Under contract-accepting backup offers. Virtually Staged. Welcome to unit #426 in the Estancia Condominium community! This well maintained condo features 2 spacious bedrooms, and 2 full bathrooms. Simplified living with LVP resilient flooring throughout. The living/dining room combo opens up to the screened lanai and over looks the colorful gardens and greenery. A perfect space to enjoy your morning coffee or unwind in the evenings. Very peaceful & relaxing setting! The roomy kitchen boasts new countertops, a stylish backsplash and a kitchen pantry. The spacious primary bedroom features an ensuite bathroom with a new walk-in shower and glass enclosure. Room for king size furniture. The primary Bedroom also offers a walk in closet with plenty of storage space and an accessible attic for more storage. Garden and greenery views from here, too! Additional improvements include a barn door leading you to the laundry closet with a stackable washer and dryer installed in 2025, updated celling fans throughout, new tile in second bathroom shower, and air conditioner replaced in 2014. This unit also includes a dedicated covered parking space for added convenience. Plenty of guest parking! Residents of the Estancia community enjoy the community pool, tennis courts, and clubhouse. This 2nd floor, move-in ready condo offers easy access to shopping, dining, award winning & powdery white sand beaches, and everything Clearwater has to offer. Don't miss this opportunity to enjoy low-maintenance Florida living!
Under contract
$154,900
2971 ESTANCIA BOULEVARD #426, CLEARWATER, FL 33761
2beds
1,050sqft
:
Get pre-qualified$1,748/mo
Condominium
Built in 1981
-- sqft lot
$149,200 Zestimate®
$148/sqft
$637/mo HOA
What's special
Screened lanaiPlenty of guest parkingDedicated covered parking spaceLvp resilient flooring throughoutNew countertopsGarden and greenery viewsRoomy kitchen
- 39 days |
- 132 |
- 4 |
Likely to sell faster than
Zillow last checked:
Listing updated:
Listed by:
Roberta Celiberti 727-488-1235,
COASTAL PROPERTIES GROUP INTERNATIONAL 727-493-1555,
Madilyn Celiberti 727-808-7808,
COASTAL PROPERTIES GROUP INTERNATIONAL
Source: Stellar MLS,MLS#: TB8520186 Originating MLS: Suncoast Tampa
Originating MLS: Suncoast Tampa
Facts & features
Interior
Bedrooms & bathrooms
- Bedrooms: 2
- Bathrooms: 2
- Full bathrooms: 2
Rooms
- Room types: Attic, Utility Room
Primary bedroom
- Features: Built-in Closet
- Level: First
- Area: 168 Square Feet
- Dimensions: 14x12
Bedroom 2
- Features: Built-in Closet
- Level: First
Kitchen
- Level: First
- Area: 80 Square Feet
- Dimensions: 8x10
Living room
- Level: First
- Area: 234 Square Feet
- Dimensions: 13x18
Heating
- Central
Cooling
- Central Air
Appliances
- Included: Dishwasher, Disposal, Dryer, Electric Water Heater, Ice Maker, Microwave, Range, Range Hood, Refrigerator, Washer
- Laundry: Inside, Laundry Closet
Features
- Ceiling Fan(s), Living Room/Dining Room Combo, Open Floorplan, Walk-In Closet(s)
- Flooring: Ceramic Tile, Luxury Vinyl
- Doors: Sliding Doors
- Windows: Blinds, Window Treatments
- Has fireplace: No
Interior area
- Total structure area: 1,050
- Total interior livable area: 1,050 sqft
Video & virtual tour
Property
Parking
- Total spaces: 1
- Parking features: Assigned, Covered, Guest
- Carport spaces: 1
Features
- Levels: One
- Stories: 1
- Patio & porch: Covered, Rear Porch, Screened
- Exterior features: Balcony, Garden, Irrigation System, Lighting, Tennis Court(s)
- Has private pool: Yes
- Pool features: Gunite, In Ground
- Spa features: In Ground
- Has view: Yes
- View description: Garden
Lot
- Residential vegetation: Mature Landscaping
Details
- Parcel number: 192816261500010426
- Zoning: RES
- Special conditions: None
Construction
Type & style
- Home type: Condo
- Architectural style: Contemporary
- Property subtype: Condominium
Materials
- Block
- Foundation: Slab
- Roof: Membrane,Shingle
Condition
- New construction: No
- Year built: 1981
Utilities & green energy
- Sewer: Public Sewer
- Water: Public
- Utilities for property: Cable Connected, Public, Street Lights
Community & HOA
Community
- Features: Clubhouse, Pool, Tennis Court(s)
- Security: Smoke Detector(s)
- Pet fee: $0 monthly
- Subdivision: ESTANCIA CONDO
HOA
- Has HOA: Yes
- Amenities included: Clubhouse, Pool, Tennis Court(s)
- Services included: Cable TV, Maintenance Structure, Maintenance Grounds, Manager, Pool Maintenance, Sewer, Trash, Water
- HOA fee: $637 monthly
- HOA name: Resource Property Mgmt
- HOA phone: 727-796-5900
Location
- Region: Clearwater
Financial & listing details
- Price per square foot: $148/sqft
- Tax assessed value: $140,627
- Annual tax amount: $2,304
- Date on market: 6/19/2026
- Cumulative days on market: 33 days
- Listing terms: Cash,Conventional
- Ownership: Condominium
- Total actual rent: 0
- Road surface type: Paved
Estimated market value
$149,200
$142,000 - $157,000
$1,954/mo
Price history
| Date | Event | Price |
|---|---|---|
| 7/8/2026 | Contingent | $154,900$148/sqft |
Source:  Stellar MLS #TB8520186 Report a problem Stellar MLS #TB8520186 Report a problem | ||
| 7/3/2026 | Pending sale | $154,900$148/sqft |
Source: Stellar MLS #TB8520186 Report a problem | ||
| 6/19/2026 | Listed for sale | $154,900+158.6%$148/sqft |
Source: Stellar MLS #TB8520186 Report a problem | ||
| 9/8/2014 | Sold | $59,900$57/sqft |
Source: Public Record Report a problem | ||
| 5/22/2014 | Pending sale | $59,900$57/sqft |
Source: Homepath #U7612591 Report a problem | ||
| 5/11/2014 | Price change | $59,900-7.1%$57/sqft |
Source: SUNRAYE REALTY #U7612591 Report a problem | ||
| 4/10/2014 | Price change | $64,500-7.2%$61/sqft |
Source: SUNRAYE REALTY #U7612591 Report a problem | ||
| 3/11/2014 | Listed for sale | $69,500+6.9%$66/sqft |
Source: SUNRAYE REALTY #U7612591 Report a problem | ||
| 12/15/2013 | Listing removed | $65,000$62/sqft |
Source: Renaissance Real Estate #U7562770 Report a problem | ||
| 9/13/2013 | Price change | $65,000-7.1%$62/sqft |
Source: Renaissance Real Estate #U7562770 Report a problem | ||
| 4/13/2013 | Price change | $70,000-12.5%$67/sqft |
Source: Renaissance Real Estate #U7562770 Report a problem | ||
| 10/25/2012 | Listed for sale | $80,000-28.9%$76/sqft |
Source: Renaissance Real Estate #U7562770 Report a problem | ||
| 4/9/2012 | Listing removed | $950$1/sqft |
Source: Garnik, LLC dba Keller Williams Realty #U7534697 Report a problem | ||
| 1/5/2012 | Listed for rent | $950$1/sqft |
Source: Garnik, LLC dba Keller Williams Realty #U7534697 Report a problem | ||
| 6/6/2008 | Sold | $112,500+37.4%$107/sqft |
Source: Stellar MLS #U7305899 Report a problem | ||
| 3/11/2003 | Sold | $81,900$78/sqft |
Source: Public Record Report a problem | ||
Public tax history
| Year | Property taxes | Tax assessment |
|---|---|---|
| 2024 | $2,288 -10.1% | $123,458 +10% |
| 2023 | $2,544 +14.5% | $112,235 +10% |
| 2022 | $2,222 +17.6% | $102,032 +10% |
| 2021 | $1,890 +4.7% | $92,756 +10% |
| 2020 | $1,805 +8% | $84,324 +10% |
| 2019 | $1,672 | $76,658 -16.7% |
| 2018 | $1,672 +1% | $91,996 +44.4% |
| 2017 | $1,655 +27.2% | $63,730 +10.7% |
| 2016 | $1,301 +7.3% | $57,595 +7.8% |
| 2015 | $1,213 +1.2% | $53,449 +1.6% |
| 2014 | $1,199 +4.5% | $52,618 +5.8% |
| 2013 | $1,147 +8.4% | $49,728 +3.7% |
| 2012 | $1,058 | $47,975 +5.2% |
| 2011 | -- | $45,585 -23.5% |
| 2010 | -- | $59,616 -23.7% |
| 2009 | -- | $78,178 -19% |
| 2008 | $1,133 | $96,500 -15.9% |
| 2007 | -- | $114,800 +20.1% |
| 2005 | -- | $95,600 +37.8% |
| 2004 | $1,562 +15.3% | $69,400 +17.4% |
| 2003 | $1,355 +32.7% | $59,100 +28.2% |
| 2002 | $1,021 | $46,100 +3.6% |
| 2001 | $1,021 +10.8% | $44,500 +7.5% |
| 2000 | $922 | $41,400 |
Find assessor info on the county website
Monthly payment
Est. payment
Payment breakdown
Explore the cost of this home by adjusting the details. Changes won't be saved.Climate risks
Neighborhood: 33761
Nearby schools
GreatSchools rating
- 8/10Curlew Creek Elementary SchoolGrades: PK-5Distance: 1.9 mi
- 5/10Palm Harbor Middle SchoolGrades: 6-8Distance: 2.8 mi
- 5/10Countryside High SchoolGrades: PK,9-12Distance: 1.5 mi
Schools provided by the listing agent
- Elementary: Curlew Creek Elementary-PN
- Middle: Palm Harbor Middle-PN
- High: Countryside High-PN
Source: Stellar MLS. This data may not be complete. We recommend contacting the local school district to confirm school assignments for this home.
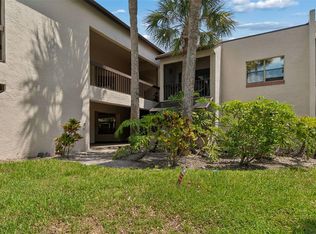
- $105,0001 bd1 ba755 sqft2971 Estancia Blvd APT 313, Clearwater, FL 33761For Sale
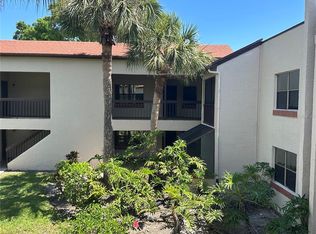
- $1,7502 bd2 ba995 sqft2971 Estancia Blvd APT 321, Clearwater, FL 33761For Rent
- $90,0001 bd1 ba755 sqft2971 Estancia Blvd APT 326, Clearwater, FL 33761Sold

- $150,0002 bd2 ba995 sqft2971 Estancia Blvd APT 328, Clearwater, FL 33761Sold

- $189,0002 bd2 ba1k sqft2971 Estancia Blvd APT 329, Clearwater, FL 33761Sold
- $175,0003 bd2 ba1.2k sqft2971 Estancia Blvd APT 412, Clearwater, FL 33761For Sale
- $149,9002 bd2 ba995 sqft2971 Estancia Blvd APT 418, Clearwater, FL 33761Sold
- $125,0001 bd1 ba765 sqft2971 Estancia Blvd APT 225, Clearwater, FL 33761Sold
A local agent can set up tours, give advice and negotiate with sellers.
Similar homes
- $157,9002 bd2 ba1k sqft2400 WINDING CREEK BOULEVARD #20A-109, CLEARWATER, FL 33761For Sale
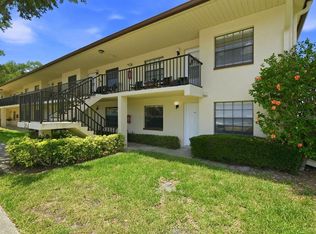
 MLS ID #TB8521581, Pete Dagios, DUNEDIN REALTY LLC. Stellar MLS
 - $169,0002 bd2 ba1.1k sqft2650 COUNTRYSIDE BOULEVARD #F303, CLEARWATER, FL 33761For Sale
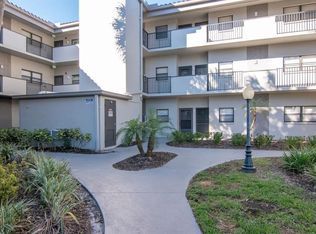 MLS ID #TB8468793, Lisa Mattingly, COLDWELL BANKER REALTY. Stellar MLS
 - $200,0002 bd2 ba1.1k sqft2814 HAMMOCK COURT #2814, CLEARWATER, FL 33761For Sale
 MLS ID #TB8527886, Erin Riffe, VIEWPOINT REALTY INTERNATIONAL. Stellar MLS
 - $153,0002 bd2 ba1.1k sqft2469 FRANCISCAN DRIVE #59, CLEARWATER, FL 33763For Sale
 MLS ID #TB8527194, Deb Bonomo, BONOMO REALTY LLC. Stellar MLS
 - $189,0002 bd2 ba1.1k sqft2593 COUNTRYSIDE BOULEVARD #7206, CLEARWATER, FL 33761For SaleMLS ID #TB8488533, Alisha Stockton, CHARLES RUTENBERG REALTY INC. Stellar MLS
- $150,0002 bd2 ba1k sqft172 LAKEVIEW WAY #172, OLDSMAR, FL 34677For SaleMLS ID #TB8496591, Becki Server, CENTURY 21 INTEGRA. Stellar MLS
- $180,0001 bd1 ba605 sqft2460 NORTHSIDE DRIVE #604, CLEARWATER, FL 33761For SaleMLS ID #TB8504076, Ross Suddath, Jr, EXP REALTY LLC. Stellar MLS
- $179,9002 bd2 ba1.2k sqft2231 UTOPIAN DRIVE E #219, CLEARWATER, FL 33763For SaleMLS ID #TB8493294, Jac Smith, KELLER WILLIAMS ST PETE REALTY. Stellar MLS
- $159,9002 bd2 ba1k sqft2616 COVE CAY DRIVE #105, CLEARWATER, FL 33760For SaleMLS ID #TB8492365, Kay Himonetos, LLC, RE/MAX ALLIANCE GROUP. Stellar MLS
- $142,0002 bd1 ba857 sqft2207 BELLEAIR ROAD #B30, CLEARWATER, FL 33764For SaleMLS ID #TB8508143, Chase Walseth, KELLER WILLIAMS REALTY PORTFOLIO COLLECTION. Stellar MLS
- $188,0002 bd2 ba1.1k sqft2292 COSTA RICAN DRIVE #30, CLEARWATER, FL 33763For SaleMLS ID #TB8430619, Janice Kolata, BONOMO REALTY LLC. Stellar MLS
- $139,9002 bd1 ba1k sqft845 MAPLE COURT #103, DUNEDIN, FL 34698For SaleMLS ID #TB8500640, Cindy Alderman, CENTURY 21 COASTAL ALLIANCE. Stellar MLS
- $154,9002 bd2 ba979 sqft3166 LAKE PINE WAY S #A2, TARPON SPRINGS, FL 34688For SaleMLS ID #W7885853, Penny Perry, RE/MAX CHAMPIONS. Stellar MLS
- $174,9002 bd2 ba1.4k sqft2430 FLORENTINE WAY #56, CLEARWATER, FL 33763For SaleMLS ID #TB8528056, Terri Labrie, EPIQUE REALTY INC.. Stellar MLS
- $149,0002 bd2 ba1k sqft704 HAVEN PLACE #704, TARPON SPRINGS, FL 34689For SaleMLS ID #TB8496712, Denise Doone, DALTON WADE INC. Stellar MLS
- $129,0002 bd2 ba813 sqft1799 N HIGHLAND AVENUE #169, CLEARWATER, FL 33755For SaleMLS ID #TB8510324, Holly Frandeka, CHARLES RUTENBERG REALTY INC. Stellar MLS
- $147,5002 bd1 ba817 sqft2438 ENTERPRISE ROAD #6, CLEARWATER, FL 33763For SaleMLS ID #T3548862, Denise Singleton, BHHS FLORIDA PROPERTIES GROUP. Stellar MLS
- $185,0001 bd2 ba825 sqft2284 OAK NECK ROAD #F, CLEARWATER, FL 33763For SaleMLS ID #TB8531282, Lisa Hall, LISA HALL REALTY, INC. Stellar MLS
- $129,9002 bd2 ba1.4k sqft2402 ECUADORIAN WAY #28, CLEARWATER, FL 33763For SaleMLS ID #TB8522821, Eric Gross, EXP REALTY LLC. Stellar MLS
- $189,0002 bd2 ba1.1k sqft2461 RHODESIAN DRIVE #73, CLEARWATER, FL 33763For SaleMLS ID #TB8507359, Bree Bowen, PA, REAL BROKER, LLC. Stellar MLS
