Under contract-accepting backup offers. Location, location, location. This rare three-bedroom, two-bath condo offers effortless living with tile throughout the main areas and laminate in all bedrooms. The primary suite features an en-suite bath with shower and a walk-in closet. An open living/dining area flows to a screened, tiled lanai through double sliding glass doors—ideal for morning coffee, plants, or relaxed entertaining. The kitchen boasts granite countertops, generous prep space, and plentiful cabinetry. Enjoy community amenities with views of the tennis courts and convenient access to the pool and clubhouse. System updates include interior AC (2020), roof-mounted unit (2018), and water heater (2021). Prime convenience near Countryside Mall for shopping, dining, and movies, and minutes to Honeymoon Island State Park and Clearwater Beach. Three-bedroom condos are seldom available—see it soon.
Under contract
$175,000
2971 ESTANCIA BOULEVARD #412, CLEARWATER, FL 33761
3beds
1,295sqft
:
Get pre-qualified$1,907/mo
Condominium
Built in 1981
-- sqft lot
$168,800 Zestimate®
$135/sqft
$653/mo HOA
What's special
Screened tiled lanaiGenerous prep spaceLaminate in all bedroomsPlentiful cabinetryGranite countertopsDouble sliding glass doors
- 45 days |
- 129 |
- 15 |
Likely to sell faster than
Zillow last checked:
Listing updated:
Listed by:
Paul Bidetti, PA 727-421-0467,
FUTURE HOME REALTY INC 813-855-4982
Source: Stellar MLS,MLS#: TB8518158 Originating MLS: Suncoast Tampa
Originating MLS: Suncoast Tampa
Facts & features
Interior
Bedrooms & bathrooms
- Bedrooms: 3
- Bathrooms: 2
- Full bathrooms: 2
Primary bedroom
- Features: Ceiling Fan(s), Walk-In Closet(s)
- Level: First
- Area: 160 Square Feet
- Dimensions: 16x10
Bedroom 2
- Features: Ceiling Fan(s), Built-in Closet
- Level: First
- Area: 140 Square Feet
- Dimensions: 14x10
Bedroom 3
- Features: Ceiling Fan(s), Built-in Closet
- Level: First
- Area: 108 Square Feet
- Dimensions: 12x9
Balcony porch lanai
- Level: First
- Area: 81 Square Feet
- Dimensions: 9x9
Dining room
- Level: First
- Area: 99 Square Feet
- Dimensions: 9x11
Kitchen
- Level: First
- Area: 110 Square Feet
- Dimensions: 10x11
Living room
- Level: First
- Area: 225 Square Feet
- Dimensions: 15x15
Heating
- Central, Electric
Cooling
- Central Air
Appliances
- Included: Dishwasher, Dryer, Electric Water Heater, Range, Range Hood, Refrigerator, Washer
- Laundry: Inside, Laundry Closet
Features
- Ceiling Fan(s), Living Room/Dining Room Combo, Primary Bedroom Main Floor, Stone Counters, Walk-In Closet(s)
- Flooring: Ceramic Tile, Laminate
- Doors: Sliding Doors
- Windows: Blinds
- Has fireplace: No
Interior area
- Total structure area: 1,295
- Total interior livable area: 1,295 sqft
Video & virtual tour
Property
Parking
- Total spaces: 1
- Parking features: Carport
- Carport spaces: 1
Features
- Levels: One
- Stories: 1
- Has view: Yes
- View description: Tennis Court
Details
- Parcel number: 192816261500010412
- Special conditions: None
Construction
Type & style
- Home type: Condo
- Property subtype: Condominium
Materials
- Block
- Foundation: Slab
- Roof: Other
Condition
- New construction: No
- Year built: 1981
Utilities & green energy
- Sewer: Public Sewer
- Water: Public
- Utilities for property: BB/HS Internet Available, Cable Available, Electricity Available, Electricity Connected, Sewer Available, Sewer Connected, Water Available, Water Connected
Community & HOA
Community
- Features: Deed Restrictions, Pool, Tennis Court(s)
- Pet fee: $0 monthly
- Subdivision: ESTANCIA CONDO
HOA
- Has HOA: Yes
- Amenities included: Cable TV, Clubhouse, Pool, Sauna, Tennis Court(s)
- Services included: Cable TV, Common Area Taxes, Community Pool, Maintenance Structure, Maintenance Grounds, Sewer, Trash, Water
- HOA fee: $653 monthly
- HOA name: Resource Property Management / Carrie Vadino
- HOA phone: 727-796-5900
Location
- Region: Clearwater
Financial & listing details
- Price per square foot: $135/sqft
- Tax assessed value: $160,143
- Annual tax amount: $1,485
- Date on market: 6/14/2026
- Cumulative days on market: 45 days
- Listing terms: Cash,Conventional
- Ownership: Condominium
- Total actual rent: 0
- Electric utility on property: Yes
- Road surface type: Asphalt
Estimated market value
$168,800
$160,000 - $177,000
$2,502/mo
Price history
| Date | Event | Price |
|---|---|---|
| 7/8/2026 | Contingent | $175,000$135/sqft |
Source:  Stellar MLS #TB8518158 Report a problem Stellar MLS #TB8518158 Report a problem | ||
| 6/14/2026 | Listed for sale | $175,000+36.7%$135/sqft |
Source: Stellar MLS #TB8518158 Report a problem | ||
| 5/2/2017 | Sold | $128,000-3%$99/sqft |
Source: Public Record Report a problem | ||
| 3/24/2017 | Listed for sale | $132,000+2.3%$102/sqft |
Source: FUTURE HOME REALTY, INC. #T2860392 Report a problem | ||
| 1/29/2017 | Listing removed | $129,000$100/sqft |
Source: FUTURE HOME REALTY, INC. #T2860392 Report a problem | ||
| 1/20/2017 | Listed for sale | $129,000-0.7%$100/sqft |
Source: FUTURE HOME REALTY, INC. #T2860392 Report a problem | ||
| 12/15/2016 | Listing removed | $129,900$100/sqft |
Source: COASTAL REALTY ASSOC INC #U7793042 Report a problem | ||
| 11/18/2016 | Price change | $129,900-3.7%$100/sqft |
Source: COASTAL REALTY ASSOC INC #U7793042 Report a problem | ||
| 10/14/2016 | Price change | $134,900-3.6%$104/sqft |
Source: COASTAL REALTY ASSOC INC #U7793042 Report a problem | ||
| 9/28/2016 | Listed for sale | $139,900+0.6%$108/sqft |
Source: COASTAL REALTY ASSOC INC #U7793042 Report a problem | ||
| 8/19/2016 | Listing removed | $139,000$107/sqft |
Source: BLAKE REAL ESTATE INC #U7786782 Report a problem | ||
| 7/6/2016 | Price change | $139,000+21%$107/sqft |
Source: CHARLES RUTENBERG REALTY INC #U7774405 Report a problem | ||
| 3/9/2016 | Price change | $114,900-3.4%$89/sqft |
Source: JACK KELLER INC #U7742259 Report a problem | ||
| 1/14/2016 | Listed for sale | $119,000+32.4%$92/sqft |
Source: JACK KELLER INC #U7742259 Report a problem | ||
| 10/22/2015 | Listing removed | $89,900$69/sqft |
Source: JACK KELLER INC #U7742259 Report a problem | ||
| 7/5/2015 | Listed for sale | $89,900-48.6%$69/sqft |
Source: JACK KELLER INC #U7742259 Report a problem | ||
| 2/17/2015 | Listing removed | -- |
Source: Auction.com Report a problem | ||
| 1/28/2015 | Listed for sale | -- |
Source: Auction.com Report a problem | ||
| 3/21/2013 | Listing removed | $995$1/sqft |
Source: Future Home Realty #U7569998 Report a problem | ||
| 3/3/2013 | Price change | $995-9.1%$1/sqft |
Source: Future Home Realty #U7569998 Report a problem | ||
| 2/19/2013 | Price change | $1,095-8.4%$1/sqft |
Source: Future Home Realty #U7569998 Report a problem | ||
| 1/19/2013 | Listed for rent | $1,195$1/sqft |
Source: Future Home Realty #U7569998 Report a problem | ||
| 12/9/2005 | Sold | $175,000+210.3%$135/sqft |
Source: Public Record Report a problem | ||
| 11/14/1997 | Sold | $56,400$44/sqft |
Source: Public Record Report a problem | ||
Public tax history
| Year | Property taxes | Tax assessment |
|---|---|---|
| 2025 | $1,486 +5.9% | $122,883 +2.9% |
| 2024 | $1,403 +0.3% | $119,420 +3% |
| 2023 | $1,399 +2.9% | $115,942 +3% |
| 2022 | $1,360 -1.3% | $112,565 +3% |
| 2021 | $1,377 +0.1% | $109,286 +1.4% |
| 2020 | $1,376 +1.8% | $107,777 +2.3% |
| 2019 | $1,351 | $105,354 -8.1% |
| 2018 | $1,351 -13.9% | $114,682 +44.5% |
| 2017 | $1,570 -5.5% | $79,374 +6.6% |
| 2016 | $1,661 +11.7% | $74,438 +12.7% |
| 2015 | $1,487 +8.1% | $66,026 +8.7% |
| 2014 | $1,376 +2.4% | $60,722 +3.6% |
| 2013 | $1,344 +1.2% | $58,629 -2.6% |
| 2012 | $1,328 | $60,191 +1.4% |
| 2011 | -- | $59,342 -21.7% |
| 2010 | -- | $75,816 -13.5% |
| 2009 | -- | $87,673 -19% |
| 2008 | $1,367 | $108,200 -16% |
| 2007 | -- | $128,800 +21.3% |
| 2005 | -- | $106,200 +37.7% |
| 2004 | $615 +1.9% | $77,100 +18.3% |
| 2003 | $603 +7.7% | $65,200 +27.3% |
| 2002 | $560 | $51,200 +3.6% |
| 2001 | $560 +3.5% | $49,400 -6.3% |
| 2000 | $541 | $52,700 |
Find assessor info on the county website
Monthly payment
Est. payment
Payment breakdown
Explore the cost of this home by adjusting the details. Changes won't be saved.Climate risks
Neighborhood: 33761
Nearby schools
GreatSchools rating
- 8/10Curlew Creek Elementary SchoolGrades: PK-5Distance: 1.9 mi
- 5/10Palm Harbor Middle SchoolGrades: 6-8Distance: 2.8 mi
- 5/10Countryside High SchoolGrades: PK,9-12Distance: 1.5 mi
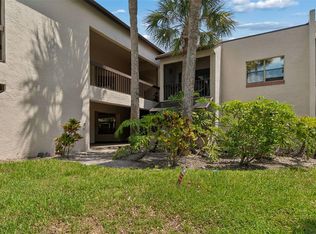
- $105,0001 bd1 ba755 sqft2971 Estancia Blvd APT 313, Clearwater, FL 33761For Sale
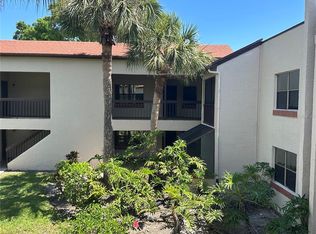
- $1,7502 bd2 ba995 sqft2971 Estancia Blvd APT 321, Clearwater, FL 33761For Rent
- $90,0001 bd1 ba755 sqft2971 Estancia Blvd APT 326, Clearwater, FL 33761Sold

- $150,0002 bd2 ba995 sqft2971 Estancia Blvd APT 328, Clearwater, FL 33761Sold

- $189,0002 bd2 ba1k sqft2971 Estancia Blvd APT 329, Clearwater, FL 33761Sold
- $149,9002 bd2 ba995 sqft2971 Estancia Blvd APT 418, Clearwater, FL 33761Sold
- $154,9002 bd2 ba1k sqft2971 Estancia Blvd APT 426, Clearwater, FL 33761For Sale
- $125,0001 bd1 ba765 sqft2971 Estancia Blvd APT 225, Clearwater, FL 33761Sold
A local agent can set up tours, give advice and negotiate with sellers.
Similar homes
- $200,0002 bd2 ba1.1k sqft2814 HAMMOCK COURT #2814, CLEARWATER, FL 33761For Sale

 MLS ID #TB8527886, Erin Riffe, VIEWPOINT REALTY INTERNATIONAL. Stellar MLS
 - $153,0002 bd2 ba1.1k sqft2469 FRANCISCAN DRIVE #59, CLEARWATER, FL 33763For Sale
 MLS ID #TB8527194, Deb Bonomo, BONOMO REALTY LLC. Stellar MLS
 - $149,9003 bd2 ba1.1k sqft645 N KEENE ROAD #D, CLEARWATER, FL 33755For Sale
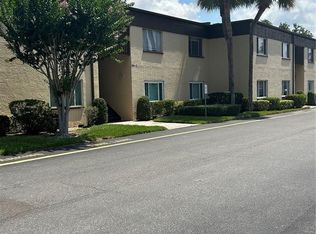 MLS ID #TB8472846, Miffi MacLean, TAMPA BAY ELITE HOMES, LLC. Stellar MLS
 - $262,5002 bd2 ba1.2k sqft3165 LANDMARK DRIVE #711, CLEARWATER, FL 33761For Sale
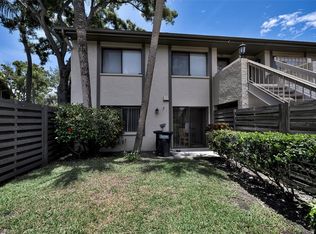 MLS ID #TB8524252, Erin Humphrey, COASTAL PROPERTIES GROUP INTERNATIONAL. Stellar MLS
 - $175,0002 bd2 ba1.1k sqft108 WOODLANDS COURT #108, OLDSMAR, FL 34677For SaleMLS ID #TB8514193, Jo Walker, COASTAL PROPERTIES GROUP INTERNATIONAL. Stellar MLS
- $189,0002 bd2 ba1.3k sqft2295 AMERICUS BOULEVARD E #7, CLEARWATER, FL 33763For SaleMLS ID #TB8497408, Carrie Moreno, ON TOP OF THE WORLD RE. Stellar MLS
- $179,0002 bd2 ba854 sqft3500 MAGNOLIA RIDGE CIRCLE #405, PALM HARBOR, FL 34684For SaleMLS ID #TB8524729, Donna Friedman, TOM TUCKER REALTY. Stellar MLS
- $179,5002 bd2 ba1k sqft219 Palmetto Ct #219, Oldsmar, FL 34677For Sale By Owner
- $159,9002 bd1 ba817 sqft2438 ENTERPRISE ROAD #25, CLEARWATER, FL 33763For SaleMLS ID #TB8523414, Susan Gibson, BREMER-BJURQUIST INC REALTY. Stellar MLS
- $169,9002 bd2 ba1k sqft9700 STARKEY ROAD #228, SEMINOLE, FL 33777For SaleMLS ID #TB8512416, Dayna Bates, 1 PALM REALTY. Stellar MLS
- $189,0002 bd2 ba898 sqft455 ALT 19 S #175, PALM HARBOR, FL 34683For SaleMLS ID #TB8504305, Katie Ducharme Procissi, KATIE DUCHARME REALTY, LLC. Stellar MLS
- $--2 bd2 ba976 sqft3164 Claremont Pl APT A, Palm Harbor, FL 34683AuctionAuction.com 2
- $185,0002 bd2 ba1.4k sqft225 COUNTRY CLUB DRIVE #D237, LARGO, FL 33771For SaleMLS ID #TB8485265, David Wilson, CHARLES RUTENBERG REALTY INC. Stellar MLS
- $179,9002 bd2 ba979 sqft3166 LAKE PINE WAY S #H1, TARPON SPRINGS, FL 34688For SaleMLS ID #TB8496279, Kelsi Ward, SOUTHERN LIFE REALTY. Stellar MLS
- $215,0002 bd2 ba920 sqft2700 BAYSHORE BOULEVARD #2110, DUNEDIN, FL 34698For SaleMLS ID #TB8533213, Katie Ducharme Procissi, KATIE DUCHARME REALTY, LLC. Stellar MLS
- $260,0002 bd2 ba1.2k sqft3163 LANDMARK DRIVE #615, CLEARWATER, FL 33761For SaleMLS ID #TB8502710, Jeffrey Borham, PA, EXP REALTY LLC. Stellar MLS
- $169,9002 bd2 ba898 sqft455 ALT 19 S #159, PALM HARBOR, FL 34683For SaleMLS ID #TB8511786, Russ Smith, IMPERIUM REAL ESTATE SERVICES. Stellar MLS
- $214,9002 bd2 ba984 sqft2400 FEATHER SOUND DRIVE #914, CLEARWATER, FL 33762For SaleMLS ID #TB8530157, Pamela Bass, COASTAL PROPERTIES GROUP INTERNATIONAL. Stellar MLS
- $174,9952 bd2 ba1.4k sqft19029 US HIGHWAY 19 HIGHWAY N #24C, CLEARWATER, FL 33764For SaleMLS ID #TB8466781, Giselle Rachels, SOUTH CEDAR REAL ESTATE, INC. Stellar MLS
- $124,9002 bd2 ba1.1k sqft2460 PERSIAN DRIVE #44, CLEARWATER, FL 33763For SaleMLS ID #TB8522828, Eric Gross, EXP REALTY LLC. Stellar MLS
