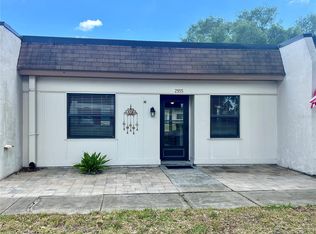
Under contract-accepting backup offers. Welcome to maintenance-free living in the highly coveted 55+ community of Mission Hills! This thoughtfully maintained 2-bedroom, 2-bathroom villa offers the perfect blend of comfort, convenience, and peace of mind. Nestled in a prime location within the community, this home features a private rear entrance that opens to a lush, wooded, scenic backyard—all just steps away from the community pool, clubhouse, and ample guest parking. Key Home Features: • Systems & Safety: Equipped with a newer HVAC (2018) and ideally situated in a Non-Evacuation, Non-Flood Zone X—stay high and dry with ultimate peace of mind. • Outdoor Living: Enjoy your morning coffee or host sunset dinners on the private back patio. Includes a dedicated covered carport and an individual utility shed for extra storage. Unbeatable Location & Convenience: • Daily Errands: A mere 5-minute walk to Bayside Bridge Plaza (Publix, Planet Fitness, dining, and shopping). • Commuting & Travel: Just 15 minutes to both Tampa International (TPA) and St. Pete-Clearwater (PIE) airports. • Entertainment & Leisure: 5 minutes to historic Safety Harbor, Ruth Eckerd Hall, and the Phillies Spring Training complex. Plus, you are only 20 minutes from world-class beaches and 25 minutes to vibrant Downtown St. Pete. Resort-Style Community Amenities: Mission Hills is renowned for its lush, mature landscaping and vibrant social scene. The active clubhouse serves as the community hub, offering a library, fitness equipment, billiards, and shuffleboard. Dive into the large, heated community pool, or join your neighbors for bingo, ice cream socials, and exciting planned excursions
Under contract
Price cut: $10K (7/7)
$119,900
2971 MISSION DRIVE E #54F, CLEARWATER, FL 33759
2beds
886sqft
:
Get pre-qualified$1,527/mo
Villa
Built in 1971
-- sqft lot
$-- Zestimate®
$135/sqft
$660/mo HOA
What's special
Private rear entranceAmple guest parkingLarge heated community poolPrivate back patioLush wooded scenic backyardLush mature landscapingDedicated covered carport
- 81 days |
- 434 |
- 12 |
Zillow last checked:
Listing updated:
Listed by:
Marsha Rantala, PA 727-422-6642,
FUTURE HOME REALTY INC 813-855-4982
Source: Stellar MLS,MLS#: TB8508960 Originating MLS: Suncoast Tampa
Originating MLS: Suncoast Tampa
Facts & features
Interior
Bedrooms & bathrooms
- Bedrooms: 2
- Bathrooms: 2
- Full bathrooms: 2
Primary bedroom
- Features: Built-in Closet
- Level: First
Bedroom 2
- Features: Built-in Closet
- Level: First
Primary bathroom
- Features: Shower No Tub
- Level: First
Bathroom 2
- Features: Tub With Shower
- Level: First
Kitchen
- Level: First
Living room
- Level: First
Heating
- Central, Natural Gas
Cooling
- Central Air
Appliances
- Included: Dishwasher, Dryer, Range, Range Hood, Refrigerator, Washer
- Laundry: Inside, Laundry Closet
Features
- Ceiling Fan(s), Living Room/Dining Room Combo
- Flooring: Ceramic Tile
- Windows: Window Treatments
- Has fireplace: No
Interior area
- Total structure area: 886
- Total interior livable area: 886 sqft
Video & virtual tour
Property
Parking
- Total spaces: 1
- Parking features: Assigned, Common, Covered, Ground Level, Guest, On Street
- Carport spaces: 1
- Has uncovered spaces: Yes
Features
- Levels: One
- Stories: 1
- Exterior features: Courtyard, Irrigation System, Lighting, Private Mailbox, Rain Gutters, Sidewalk
- Pool features: Gunite, Heated
Details
- Parcel number: 082916582170540060
- Special conditions: None
Construction
Type & style
- Home type: SingleFamily
- Property subtype: Villa
Materials
- Block, Stucco, Wood Frame
- Foundation: Slab
- Roof: Membrane
Condition
- New construction: No
- Year built: 1971
Utilities & green energy
- Sewer: Public Sewer
- Water: None
- Utilities for property: BB/HS Internet Available, Cable Available, Electricity Connected, Natural Gas Connected, Public, Sewer Connected, Sprinkler Recycled, Sprinkler Well, Street Lights, Underground Utilities, Water Connected
Community & HOA
Community
- Features: Association Recreation - Owned, Buyer Approval Required, Clubhouse, Fitness Center, Irrigation-Reclaimed Water, No Truck/RV/Motorcycle Parking, Pool, Sidewalks
- Pet fee: $0 monthly
- Senior community: Yes
- Subdivision: MISSION HILLS CONDO
HOA
- Has HOA: Yes
- Amenities included: Clubhouse, Fitness Center, Laundry, Pool, Recreation Facilities, Shuffleboard Court, Storage
- Services included: Cable TV, Community Pool, Gas, Internet, Maintenance Structure, Maintenance Grounds, Pool Maintenance, Private Road, Recreational Facilities, Sewer, Trash, Water
- HOA fee: $660 monthly
- HOA name: AMERITECH/Lexi Sesto
- HOA phone: 727-797-6402
Location
- Region: Clearwater
Financial & listing details
- Price per square foot: $135/sqft
- Tax assessed value: $139,218
- Annual tax amount: $303
- Date on market: 5/16/2026
- Cumulative days on market: 81 days
- Listing terms: Cash,Conventional
- Ownership: Condominium
- Total actual rent: 0
- Electric utility on property: Yes
- Road surface type: Asphalt, Paved
Estimated market value
Not available
Estimated sales range
Not available
Not available
Price history
| Date | Event | Price |
|---|---|---|
| 8/5/2026 | Contingent | $119,900$135/sqft |
Source:  Stellar MLS #TB8508960 Report a problem Stellar MLS #TB8508960 Report a problem | ||
| 7/7/2026 | Price change | $119,900-7.7%$135/sqft |
Source: Stellar MLS #TB8508960 Report a problem | ||
| 5/16/2026 | Listed for sale | $129,900+75.5%$147/sqft |
Source: Stellar MLS #TB8508960 Report a problem | ||
| 7/26/2018 | Sold | $74,000+23.3%$84/sqft |
Source: Public Record Report a problem | ||
| 5/2/2008 | Sold | $60,000+71.4%$68/sqft |
Source: Public Record Report a problem | ||
| 12/4/1996 | Sold | $35,000$40/sqft |
Source: Public Record Report a problem | ||
Public tax history
| Year | Property taxes | Tax assessment |
|---|---|---|
| 2025 | $303 +10.2% | $40,657 +2.9% |
| 2024 | $275 +6.8% | $39,511 +3% |
| 2023 | $258 +8.5% | $38,360 +3% |
| 2022 | $237 +4.7% | $37,243 +3% |
| 2021 | $227 +3.3% | $36,158 +1.4% |
| 2020 | $219 +7.2% | $35,659 +2.3% |
| 2019 | $205 | $34,857 -32.7% |
| 2018 | $205 -61.7% | $51,762 +14.9% |
| 2017 | $535 -23.5% | $45,065 +28.8% |
| 2016 | $699 +6.4% | $34,977 +6.9% |
| 2015 | $657 +13.1% | $32,705 +19.7% |
| 2014 | $581 +0.2% | $27,315 +1.3% |
| 2013 | $579 -17.8% | $26,957 -17.9% |
| 2012 | $705 | $32,817 +6.7% |
| 2011 | -- | $30,768 -19.4% |
| 2010 | -- | $38,151 -31.4% |
| 2009 | -- | $55,610 -21.8% |
| 2008 | $1,447 | $71,100 -20.5% |
| 2007 | -- | $89,400 +68.4% |
| 2005 | -- | $53,100 +22.6% |
| 2004 | $995 +9.6% | $43,300 +10.2% |
| 2003 | $907 +30.9% | $39,300 +13.3% |
| 2002 | $693 | $34,700 +15.7% |
| 2001 | $693 -0.9% | $30,000 -1.3% |
| 2000 | $699 | $30,400 |
Find assessor info on the county website
Monthly payment
Est. payment
Payment breakdown
Explore the cost of this home by adjusting the details. Changes won't be saved.Climate risks
Neighborhood: Mission Hills
Nearby schools
GreatSchools rating
- 6/10Mcmullen-Booth Elementary SchoolGrades: PK-5Distance: 1.1 mi
- 6/10Safety Harbor Middle SchoolGrades: 6-8Distance: 2.1 mi
- 5/10Countryside High SchoolGrades: PK,9-12Distance: 3.1 mi
- $185,0002 bd1 ba812 sqft1621 Mission Hills Blvd #2-B, Clearwater, FL 33759Sold

- $127,0002 bd2 ba886 sqft1619 Mission Hills Blvd, Clearwater, FL 33759Sold

- $158,0001 bd1 ba646 sqft1609 Mission Hills Blvd, Clearwater, FL 33759Sold

- $95,0001 bd1 ba646 sqft1605 Mission Hills Blvd #D5, Clearwater, FL 33759Sold

- $157,0001 bd1 ba646 sqft1519 Mission Hills Blvd #6-C, Clearwater, FL 33759Sold
- $67,0001 bd1 ba646 sqft2928 Feather Dr, Clearwater, FL 33759Sold
- $100,0001 bd1 ba646 sqft2930 Feather Dr, Clearwater, FL 33759Sold
- $159,9002 bd1 ba812 sqft1606 Flint Dr W, Clearwater, FL 33759For Sale
- $130,0002 bd1 ba812 sqft1518 Flint Dr W, Clearwater, FL 33759Sold
A local agent can set up tours, give advice and negotiate with sellers.
Similar homes
- $115,0002 bd1 ba812 sqft2968 FLINT DRIVE S, CLEARWATER, FL 33759For Sale
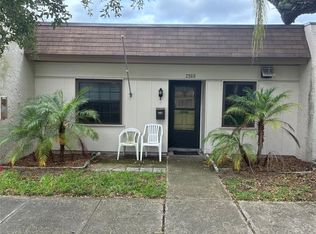
 MLS ID #W7887454, Julie Pitta, PITTA AND ASSOC INC. Stellar MLS
 - $124,9002 bd2 ba886 sqft1395 MISSION DRIVE W #28C, CLEARWATER, FL 33759For Sale
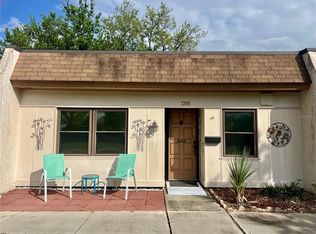 MLS ID #TB8485693, Marsha Rantala, PA, FUTURE HOME REALTY INC. Stellar MLS
 - $132,0002 bd1 ba812 sqft1175 MISSION CIRCLE #1175, CLEARWATER, FL 33759For Sale
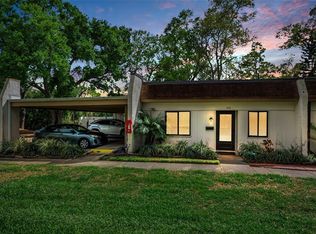 MLS ID #TB8485266, Samuel Rudolph, COLDWELL BANKER REALTY. Stellar MLS
 - $134,9002 bd1 ba812 sqft2955 FLINT DRIVE S, CLEARWATER, FL 33759For Sale
 MLS ID #TB8503409, Marsha Rantala, PA, FUTURE HOME REALTY INC. Stellar MLS
 - $85,0002 bd2 ba886 sqft1380 MISSION CIRCLE #44-C, CLEARWATER, FL 33759For SaleMLS ID #TB8532531, Bill Dudley Jr, HOFACKER & ASSOCIATES INC. Stellar MLS
- $159,9002 bd1 ba812 sqft1606 FLINT DRIVE W, CLEARWATER, FL 33759For SaleMLS ID #TB8471993, Stacey Ward, KELLER WILLIAMS REALTY- PALM HARBOR. Stellar MLS
- $139,9002 bd2 ba886 sqft1510 FLINT DRIVE W #10-F, CLEARWATER, FL 33759For SaleMLS ID #TB8527346, Marsha Rantala, PA, FUTURE HOME REALTY INC. Stellar MLS
- $130,0002 bd1 ba968 sqft235 S MCMULLEN BOOTH ROAD #45, CLEARWATER, FL 33759For SaleMLS ID #TB8463756, Mariah Marvel, RE/MAX COLLECTIVE. Stellar MLS
- $144,0002 bd1 ba812 sqft1185 MISSION CIRCLE, CLEARWATER, FL 33759For SaleMLS ID #TB8479642, Marsha Rantala, PA, FUTURE HOME REALTY INC. Stellar MLS
- $155,0002 bd2 ba886 sqft1165 MISSION CIRCLE #53F, CLEARWATER, FL 33759For SaleMLS ID #TB8481783, Kari Hazeltine, RE/MAX MARKETING SPECIALISTS. Stellar MLS
- $134,9002 bd1 ba1k sqft337 S MCMULLEN BOOTH ROAD #158, CLEARWATER, FL 33759For SaleMLS ID #TB8479886, Jeffrey Borham, PA, EXP REALTY LLC. Stellar MLS
- $120,0001 bd1 ba747 sqft215 S MCMULLEN BOOTH ROAD #182, CLEARWATER, FL 33759For SaleMLS ID #TB8483072, Mike Kaluza, PEOPLE'S TRUST REALTY. Stellar MLS
- $124,9002 bd2 ba1.1k sqft2457 ECUADORIAN WAY #85, CLEARWATER, FL 33763For SaleMLS ID #TB8504774, Rich Wilder, BONOMO REALTY LLC. Stellar MLS
- $124,0002 bd2 ba1.1k sqft2447 ECUADORIAN WAY #73, CLEARWATER, FL 33763For SaleMLS ID #TB8490331, Carrie Moreno, ON TOP OF THE WORLD RE. Stellar MLS
- $140,0002 bd2 ba1k sqft2900 GULF TO BAY BOULEVARD #234, CLEARWATER, FL 33759For SaleMLS ID #W7873889, Eric Jenkins, PA, KELLER WILLIAMS REALTY- PALM HARBOR. Stellar MLS
- $124,9003 bd2 ba1.2k sqft2625 STATE ROAD 590 #2714, CLEARWATER, FL 33759For SaleMLS ID #TB8473808, Iryna Karavan, BHHS FLORIDA PROPERTIES GROUP. Stellar MLS
- $110,0002 bd1 ba900 sqft2625 STATE ROAD 590 #1121, CLEARWATER, FL 33759For SaleMLS ID #TB8500819, Teri Ferrell, LLC, BHHS FLORIDA PROPERTIES GROUP. Stellar MLS
- $109,9903 bd2 ba1.2k sqft2625 STATE ROAD 590 #2413, CLEARWATER, FL 33759For SaleMLS ID #TB8496841, James Wible, OFFERPAD BROKERAGE FL, LLC. Stellar MLS
- $114,0002 bd1 ba1.1k sqft2457 ECUADORIAN WAY #73, CLEARWATER, FL 33763For SaleMLS ID #W7886897, Kimberleigh Flynn, REALTY ONE GROUP BEYOND. Stellar MLS
- $114,9001 bd1 ba650 sqft24862 US HIGHWAY 19 N #3001, CLEARWATER, FL 33763For SaleMLS ID #A4694631, Martin Caban, MANGROVE BAY REALTY LLC. Stellar MLS
