Welcome to a property where country living, flexibility, and room to grow all come together! Set on 4.5+ fully fenced acres with NO HOA, this charming hobby farm offers space for animals, gardening, entertaining, and enjoying a little more breathing room. Inside, you’ll find new flooring, a main-floor office, a versatile main-floor addition, and three bedrooms upstairs. Major updates include a new furnace and heat pump for year-round comfort. The home is also set up for a generator, and the crawl space has been professionally upgraded and maintained by TerraFirma, including a sump pump. Step outside to enjoy the beautiful cedar deck, outdoor firepit, established fruit trees, and the garden is 24’ x 24', ready for your next growing season. With sheep currently enjoying the property, it’s easy to picture the hobby-farm lifestyle already in action. Whether your dream includes animals, a large garden, outdoor gatherings, or simply having five acres of your own to enjoy, this property offers the space and flexibility to make it happen. Come experience country living with room to create the lifestyle you’ve been looking for!
Pending
Listed by: Keller Williams Realty • Kelly Zimmerman
$700,000
29710 52nd Avenue E, Graham, WA 98338
3beds
2,448sqft
Single Family Residence
Built in 1992
4.59 Acres Lot
$-- Zestimate®
$286/sqft
$-- HOA
What's special
- --
- on Zillow
- 56
- views
- 0
- saves
Zillow last checked:
Listing updated:
Listed by:
Kelly Zimmerman,
Keller Williams Realty,
Colleen Dutmers,
Keller Williams Realty
Source: NWMLS as distributed by MLS GRID,MLS#: 2580270
Facts & features
Interior
Bedrooms & bathrooms
- Bedrooms: 3
- Bathrooms: 3
- Full bathrooms: 2
- 1/2 bathrooms: 1
- Main level bathrooms: 1
Primary bedroom
- Level: Second
Bedroom
- Level: Second
Bedroom
- Level: Second
Bathroom full
- Level: Second
Bathroom full
- Level: Second
Other
- Level: Main
Den office
- Level: Second
Dining room
- Level: Main
Entry hall
- Level: Main
Kitchen with eating space
- Level: Main
Living room
- Level: Main
Heating
- Fireplace, Forced Air, Heat Pump, HRV/ERV System, Recirculation Pump, Electric
Cooling
- Heat Pump
Appliances
- Included: Dishwasher, Dryer, Microwave, Refrigerator, Stove(s)/Range(s), Washer, Dishwasher(s), Dryer(s), Microwave(s), Refrigerator(s), Washer(s)
Features
- Bath Off Primary, Ceiling Fan(s), Dining Room
- Flooring: Hardwood, Vinyl, Carpet
- Windows: Dbl Pane/Storm Window
- Basement: None
- Number of fireplaces: 1
- Fireplace features: Wood Burning, Main Level: 1, Fireplace
Interior area
- Total structure area: 2,448
- Total interior livable area: 2,448 sqft
Property
Parking
- Total spaces: 2
- Parking features: Attached Garage, RV Parking
- Has attached garage: Yes
- Covered spaces: 2
Features
- Levels: Two
- Stories: 2
- Entry location: Main
- Patio & porch: Bath Off Primary, Ceiling Fan(s), Dbl Pane/Storm Window, Dining Room, Fireplace, Vaulted Ceiling(s), Walk-In Closet(s)
- Has view: Yes
- View description: Territorial
Lot
- Size: 4.59 Acres
- Features: Paved, Secluded, Deck, Fenced-Fully, Gated Entry, Outbuildings, RV Parking
- Topography: Equestrian,Level
- Residential vegetation: Garden Space, Pasture, Wooded
Details
- Parcel number: 7740000110
- Zoning description: Jurisdiction: County
- Special conditions: Standard
Construction
Type & style
- Home type: SingleFamily
- Architectural style: 2 Story
- Property subtype: Single Family Residence
Materials
- Wood Products
- Roof: Composition
Condition
- Year built: 1992
- Major remodel year: 2001
Utilities & green energy
- Electric: Company: Ohop Mutual
- Sewer: Septic Tank, Company: Septic
- Water: Individual Well, Company: Well
Community & HOA
Community
- Subdivision: Bethel
Location
- Region: Graham
Financial & listing details
- Price per square foot: $286/sqft
- Tax assessed value: $661,300
- Annual tax amount: $7,056
- Date on market: 9/11/2026
- Listing terms: Conventional,FHA,VA Loan
- Inclusions: Dishwasher(s), Dryer(s), Microwave(s), Refrigerator(s), Stove(s)/Range(s), Washer(s)
Estimated market value
Not available
Estimated sales range
Not available
$3,076/mo
Price history
| Date | Event | Price |
|---|---|---|
| 9/14/2026 | Pending sale | $700,000+199.3%$286/sqft |
Source:  NWMLS as distributed by MLS GRID #2580270 Report a problem NWMLS as distributed by MLS GRID #2580270 Report a problem | ||
| 10/15/2010 | Sold | $233,900+3.5%$96/sqft |
Source: NWMLS as distributed by MLS GRID #89148 Report a problem | ||
| 7/16/2010 | Listing removed | $226,000$92/sqft |
Source: Altisource Portfolio Solutions Report a problem | ||
| 7/3/2010 | Listed for sale | $226,000+0.3%$92/sqft |
Source: Altisource Portfolio Solutions Report a problem | ||
| 3/24/2010 | Sold | $225,250+7.3%$92/sqft |
Source: Public Record Report a problem | ||
| 12/29/2000 | Sold | $210,000$86/sqft |
Source: Public Record Report a problem | ||
Public tax history
| Year | Property taxes | Tax assessment |
|---|---|---|
| 2025 | $7,057 +1.3% | $661,300 +2.2% |
| 2024 | $6,966 -1% | $646,900 +4.6% |
| 2023 | $7,038 -0.9% | $618,200 -3.1% |
| 2022 | $7,100 +5.9% | $637,700 +22.3% |
| 2021 | $6,706 +42.8% | $521,400 +26.7% |
| 2019 | $4,697 -11.5% | $411,400 +7.3% |
| 2018 | $5,307 +10.4% | $383,300 +10.8% |
| 2017 | $4,806 +4.3% | $346,000 +21.7% |
| 2016 | $4,608 | $284,300 +4.1% |
| 2014 | $4,608 +25.6% | $273,100 +6.7% |
| 2013 | $3,669 | $255,900 +12.9% |
| 2012 | -- | $226,600 -8.6% |
| 2011 | -- | $248,000 -4.2% |
| 2010 | -- | $258,900 -12.6% |
| 2009 | -- | $296,300 -10.8% |
| 2008 | $3,787 +0% | $332,100 -1.8% |
| 2007 | $3,787 +43.2% | $338,300 +82.4% |
| 2002 | $2,645 +5.6% | $185,500 |
| 2001 | $2,504 | $185,500 +3.8% |
| 2000 | $2,504 | $178,700 |
Find assessor info on the county website
Monthly payment
Est. payment
Payment breakdown
Explore the cost of this home by adjusting the details. Changes won't be saved.Climate risks
Neighborhood: 98338
Nearby schools
Schools provided by the listing agent
- Elementary: Rocky Ridge Elem
- Middle: Cougar Mountain JH
- High: Bethel High
Source: NWMLS as distributed by MLS GRID. This data may not be complete. We recommend contacting the local school district to confirm school assignments for this home.
Similar homes
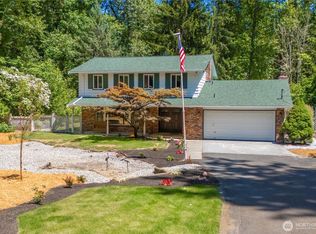
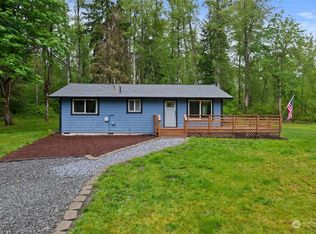
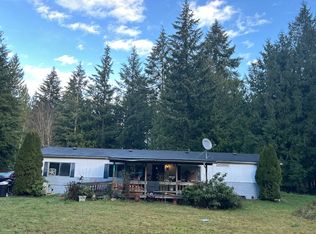
- $--3 bd2 ba1.6k sqft6703 277th St E, Graham, WA 98338Auction
 Auction.com 2
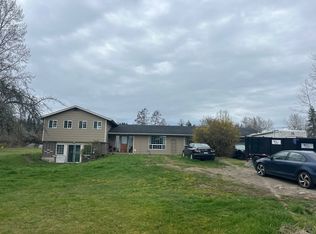
 - $--4 bd3 ba2.6k sqft10102 232nd St E, Graham, WA 98338Auction
 Auction.com 2
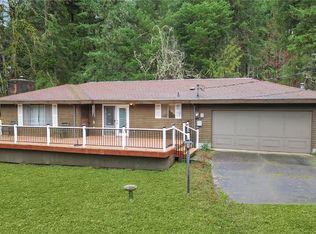
 - $830,0004 bd2 ba2.1k sqft24512 64th Avenue E, Graham, WA 98338Active
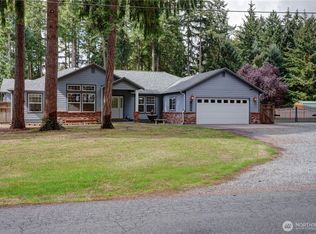 MLS ID #2584510, Laura L. Melsness. NWMLS as distributed by MLS GRID
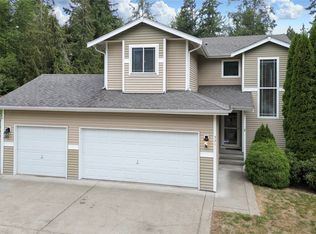
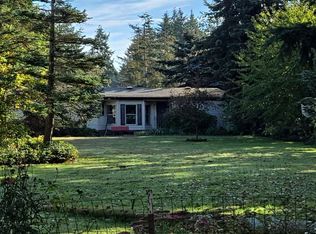
 - $--4 bd4 ba1.4k sqft28103 11th Ave E, Roy, WA 98580Auction
 Auction.com 2
