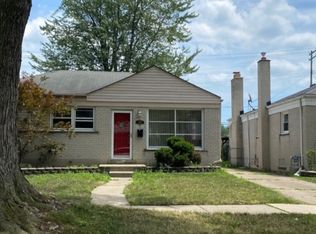
Welcome to this well-maintained 3-bedroom, 1.5-bath brick ranch offering approximately 1,000 square feet of comfortable living space. Inside, you'll find hardwood floors, a spacious kitchen with stainless steel appliances, and a bright living room highlighted by a beautiful stone accent wall. The full basement provides excellent storage and endless possibilities for additional living or recreation space. Outside, enjoy a fenced backyard and a detached 2.5-car garage. Conveniently located near parks, schools, shopping, and dining, this move-in-ready home is ready for its next owner.
Pending
$260,000
29722 Rosebriar St, Saint Clair Shores, MI 48082
3beds
1,019sqft
Single Family Residence
Built in 1954
5,662 Square Feet Lot
$261,400 Zestimate®
$255/sqft
$-- HOA
What's special
- 28 days |
- 769 |
- 50 |
Zillow last checked:
Listing updated:
Listed by:
Ray Nemeckay 313-506-8000,
KW Metro 248-288-3500
Source: Realcomp II,MLS#: 20261058589
Facts & features
Interior
Bedrooms & bathrooms
- Bedrooms: 3
- Bathrooms: 2
- Full bathrooms: 1
- 1/2 bathrooms: 1
Bedroom
- Level: Entry
- Area: 121
- Dimensions: 11 X 11
Bedroom
- Level: Entry
- Area: 110
- Dimensions: 11 X 10
Bedroom
- Level: Entry
- Area: 90
- Dimensions: 10 X 9
Other
- Level: Entry
- Area: 40
- Dimensions: 8 X 5
Other
- Level: Basement
- Area: 35
- Dimensions: 7 X 5
Dining room
- Level: Entry
- Area: 108
- Dimensions: 9 X 12
Kitchen
- Level: Entry
- Area: 110
- Dimensions: 11 X 10
Living room
- Level: Entry
- Area: 156
- Dimensions: 13 X 12
Heating
- Forced Air, Natural Gas
Cooling
- Central Air
Features
- Basement: Unfinished
- Has fireplace: No
Interior area
- Total interior livable area: 1,019 sqft
- Finished area above ground: 1,019
Property
Parking
- Total spaces: 2.5
- Parking features: Twoand Half Car Garage, Detached
- Garage spaces: 2.5
Features
- Levels: One
- Stories: 1
- Entry location: GroundLevelwSteps
- Pool features: None
Lot
- Size: 5,662 Square Feet
- Dimensions: 50 x 116
Details
- Parcel number: 1410378005
- Special conditions: Short Sale No,Standard
Construction
Type & style
- Home type: SingleFamily
- Architectural style: Ranch
- Property subtype: Single Family Residence
Materials
- Brick
- Foundation: Basement, Poured
Condition
- New construction: No
- Year built: 1954
Utilities & green energy
- Sewer: Public Sewer
- Water: Public
Community & HOA
Community
- Subdivision: DALBY & CAMPBELL HARPER
HOA
- Has HOA: No
Location
- Region: Saint Clair Shores
Financial & listing details
- Price per square foot: $255/sqft
- Tax assessed value: $89,050
- Annual tax amount: $4,359
- Date on market: 7/31/2026
- Cumulative days on market: 28 days
- Listing agreement: Exclusive Right To Sell
- Listing terms: Cash,Conventional,FHA,Va Loan
- Exclusions: Exclusion(s) Do Not Exist
Estimated market value
$261,400
$248,000 - $274,000
$1,785/mo
Price history
| Date | Event | Price |
|---|---|---|
| 8/4/2026 | Pending sale | $260,000$255/sqft |
Source:  Realcomp II #20261058589 Report a problem Realcomp II #20261058589 Report a problem | ||
| 7/31/2026 | Listed for sale | $260,000+65.6%$255/sqft |
Source: Realcomp II #20261058589 Report a problem | ||
| 11/14/2018 | Sold | $157,000+74.4%$154/sqft |
Source: Public Record Report a problem | ||
| 8/17/2012 | Sold | $90,000-5.1%$88/sqft |
Source:  MiRealSource #31091917 Report a problem MiRealSource #31091917 Report a problem | ||
| 4/19/2012 | Price change | $94,800-4.1%$93/sqft |
Source: Realty Executives Select #31091917 Report a problem | ||
| 3/14/2012 | Price change | $98,900-3.8%$97/sqft |
Source: Realty Executives Select #31091917 Report a problem | ||
| 2/23/2012 | Listed for sale | $102,800$101/sqft |
Source: Realty Executives Select #31091917 Report a problem | ||
Public tax history
| Year | Property taxes | Tax assessment |
|---|---|---|
| 2025 | $4,238 +5.2% | $111,600 -0.6% |
| 2024 | $4,029 +5.5% | $112,300 +14.6% |
| 2023 | $3,820 +1.9% | $98,000 +10.1% |
| 2022 | $3,750 -0.6% | $89,000 +6.6% |
| 2021 | $3,773 | $83,500 +4.9% |
| 2020 | $3,773 +5.5% | $79,600 +8.4% |
| 2019 | $3,577 +48.8% | $73,400 +10.5% |
| 2018 | $2,404 +10.5% | $66,400 +4.7% |
| 2017 | $2,175 | $63,400 |
| 2016 | $2,175 | $63,400 +12.2% |
| 2015 | $2,175 | $56,500 |
| 2012 | -- | -- |
| 2011 | -- | $45,500 -13.3% |
| 2010 | -- | $52,500 -17.3% |
| 2009 | -- | $63,500 -77.3% |
| 2008 | -- | $280,200 -0.2% |
| 2007 | -- | $280,800 +2.6% |
| 2006 | -- | $273,600 +3.6% |
| 2005 | -- | $264,200 +303.4% |
| 2004 | -- | $65,500 +52% |
| 2001 | $1,631 +15.6% | $43,100 +3% |
| 2000 | $1,411 | $41,847 |
Find assessor info on the county website
Monthly payment
Est. payment
Payment breakdown
Explore the cost of this home by adjusting the details. Changes won't be saved.Climate risks
Neighborhood: 48082
Nearby schools
GreatSchools rating
- 6/10Rodgers Elementary SchoolGrades: PK-5Distance: 0.4 mi
- 8/10Kennedy Middle SchoolGrades: 6-8Distance: 1.7 mi
- 5/10Lake Shore High SchoolGrades: 9-12Distance: 1.2 mi
- $220,4003 bd-- ba1.2k sqft29716 Rosebriar St, Saint Clair Shores, MI 48082Off Market
- $264,0003 bd2 ba2.3k sqft29728 Rosebriar St, Saint Clair Shores, MI 48082Sold

- $266,6004 bd2 ba1.4k sqft29802 Rosebriar St, Saint Clair Shores, MI 48082Off Market
- $276,9003 bd2 ba1.4k sqft29708 Rosebriar St, Saint Clair Shores, MI 48082Off Market
- $205,7003 bd1 ba967 sqft29721 Rosebriar St, Saint Clair Shores, MI 48082Off Market
- $220,0003 bd1 ba1k sqft29715 Rosebriar St, Saint Clair Shores, MI 48082Sold
- $183,6003 bd1 ba910 sqft29721 Taylor St, Saint Clair Shores, MI 48082Off Market
- $193,3003 bd1 ba980 sqft29727 Rosebriar St, Saint Clair Shores, MI 48082Off Market
A local agent can set up tours, give advice and negotiate with sellers.
Similar homes
- $289,0003 bd2 ba1.4k sqft31516 Saint Margaret St, Saint Clair Shores, MI 48082For Sale

 MLS ID #20261061364, Philip Mucka, Woodward Square Realty, LLC. Realcomp II
 - $235,0003 bd2 ba1.1k sqft22131 Fresard St, Saint Clair Shores, MI 48080For Sale
 MLS ID #20261058954, Jim Shaffer, Good Company. Realcomp II
 - $239,0003 bd1 ba1.4k sqft21211 Ardmore Park Dr, Saint Clair Shores, MI 48081For Sale
 MLS ID #20261045420, Anthony Djon, Anthony Djon Luxury Real Estate. Realcomp II
 - $239,0003 bd1 ba1.2k sqft22306 Rosedale St, Saint Clair Shores, MI 48080For Sale
 MLS ID #20261049606, Zachary Van Elslander, Jim Saros Real Estate Services. Realcomp II
 - $269,0004 bd2 ba1.4k sqft21531 Avalon St, Saint Clair Shores, MI 48080For SaleMLS ID #20261050329, Katherine Hanawalt, Good Company. Realcomp II
- $289,0003 bd3 ba1.4k sqft33362 Jefferson Ave, Saint Clair Shores, MI 48082For SaleMLS ID #20261065231, Ryan Morley, EXP Realty - Fenton. Realcomp II
- $235,0003 bd2 ba1.1k sqft22825 Teppert Ave, Eastpointe, MI 48021For SaleMLS ID #20261061273, Tamika Moore, EXP Realty Main. Realcomp II
- $274,9003 bd1 ba1k sqft29535 Milton Ave, Madison Heights, MI 48071For SaleMLS ID #20261065526, Timothy J Gilson, Good Company. Realcomp II
- $225,0002 bd2 ba1.3k sqft22464 Beach St, Saint Clair Shores, MI 48081For SaleMLS ID #20261057054, Timothy Tripon, Community Choice Realty Inc. Realcomp II
- $259,9003 bd2 ba1.1k sqft4644 Kingsley Dr, Warren, MI 48092For SaleMLS ID #20261045346, Intasar Ifti, Amin Realty. Realcomp II
- $200,0003 bd2 ba1.5k sqft22626 Harmon St, Saint Clair Shores, MI 48080For SaleMLS ID #20261046720, Kate Waters, Good Company. Realcomp II
- $199,9003 bd1 ba950 sqft21701 Sunnyside St, Saint Clair Shores, MI 48080For SaleMLS ID #20261048213, Claudia Gust, Real Estate One-Sterling Heights. Realcomp II
- $188,0003 bd2 ba1k sqft18727 Marquette St, Roseville, MI 48066For SaleMLS ID #20261057583, Matthew Trontl, Real Estate One-Sterling Heights. Realcomp II
- $299,9003 bd2 ba1.2k sqft2073 Van Antwerp St, Grosse Pointe Woods, MI 48236For SaleMLS ID #20261055885, Daniel DeRose, Nika & Co. Realcomp II
- $200,0003 bd1 ba840 sqft20190 Vermander Ave, Clinton Township, MI 48035For SaleMLS ID #20261058131, MacKenzie Bobby, @properties Christie's Int'l R.E. Birmingham. Realcomp II
- $229,6003 bd1 ba1.2k sqft23095 Hill Ave, Warren, MI 48091For SaleMLS ID #20261059186, Muhammed Nasser, Real Estate Advantage. Realcomp II
- $174,9003 bd2 ba1.4k sqft26000 Fernwood St, Roseville, MI 48066For SaleMLS ID #20261058459, Sara Wranosky, Berkshire Hathaway HomeServices Kee Realty. Realcomp II
- $180,0003 bd2 ba1k sqft27748 Wagner Dr, Warren, MI 48093For SaleMLS ID #20261063827, Timothy A Francisco Jr, Real Estate One-Sterling Heights. Realcomp II
- $249,0003 bd1 ba1.1k sqft19421 Filmore St, Southfield, MI 48075For SaleMLS ID #20261062424, Robert Seggie, Keller Williams Paint Creek. Realcomp II
- $239,9004 bd1 ba1.2k sqft26212 Park Ct, Madison Heights, MI 48071For SaleMLS ID #20261059037, Leanne Smits, Real Estate One-Royal Oak. Realcomp II
