Enjoy country living in this spacious two story home set on 1.1 acres next to Scenic View Country Club! Located in the Slinger School District with low Town of Polk taxes, this home features a dramatic living room with vaulted ceiling, large windows and a cozy pellet stove. The kitchen offers updated countertops and abundant storage. A desirable first floor primary suite includes a private full bath and walk in closet. Updated LVP flooring, convenient laundry and a guest bath complete the main level. Upstairs are two additional bedrooms and another full bath. Relax or entertain in the spacious yard or on the deck, redone in 2024. Updates include roof (2009); siding, soffits, seven windows and storm doors (2016); and LVP flooring and carpet (2018). One year home warranty included!
Active
$449,900
2975 Bogey LANE, Slinger, WI 53086
3beds
1,727sqft
Single Family Residence
Built in 1988
1.13 Acres Lot
$451,600 Zestimate®
$261/sqft
$-- HOA
What's special
Spacious two story homeGuest bathTwo additional bedroomsUpdated countertopsLarge windowsCozy pellet stoveAbundant storage
- 11 days
- 1,051
- 66
Likely to sell faster than
Zillow last checked:
Listing updated:
Listed by:
Daniel Weber PropertyInfo@shorewest.com,
Shorewest Realtors, Inc.
Source: WIREX MLS,MLS#: 1981027 Originating MLS: Metro MLS
Originating MLS: Metro MLSFacts & features
Interior
Bedrooms & bathrooms
- Bedrooms: 3
- Bathrooms: 3
- Full bathrooms: 2
- 1/2 bathrooms: 1
- Main level bedrooms: 1
Primary bedroom
- Level: Main
- Area: 195
- Dimensions: 13 x 15
Bedroom 2
- Level: Upper
- Area: 154
- Dimensions: 14 x 11
Bedroom 3
- Level: Upper
- Area: 165
- Dimensions: 15 x 11
Bathroom
- Features: Master Bedroom Bath: Tub/Shower Combo, Shower Over Tub
Dining room
- Level: Main
- Area: 154
- Dimensions: 14 x 11
Kitchen
- Level: Main
- Area: 120
- Dimensions: 12 x 10
Living room
- Level: Main
- Area: 238
- Dimensions: 17 x 14
Heating
- Natural Gas, Forced Air
Appliances
- Included: Dishwasher, Dryer, Microwave, Oven, Range, Refrigerator, Washer, Water Softener
Features
- High Speed Internet, Cathedral/vaulted ceiling, Walk-In Closet(s)
- Basement: Block,Full
Interior area
- Total structure area: 1,727
- Total interior livable area: 1,727 sqft
Video & virtual tour
Property
Parking
- Total spaces: 2
- Parking features: Garage Door Opener, Attached, 2 Car
- Attached garage spaces: 2
Features
- Levels: One and One Half
- Stories: 1
- Patio & porch: Deck
Lot
- Size: 1.13 Acres
Details
- Parcel number: T9 0852024
- Zoning: RES
Construction
Type & style
- Home type: SingleFamily
- Architectural style: Cape Cod
- Property subtype: Single Family Residence
Materials
- Vinyl Siding
Condition
- 21+ Years
- New construction: No
- Year built: 1988
Utilities & green energy
- Sewer: Septic Tank
- Water: Well
- Utilities for property: Cable Available
Community & HOA
Location
- Region: Slinger
- Municipality: Polk
Financial & listing details
- Price per square foot: $261/sqft
- Tax assessed value: $398,300
- Annual tax amount: $3,329
- Date on market: 9/17/2026
- Inclusions: Window Treatments.
- Exclusions: Drapes On Dining Room Window, Drapes In Primary Bedroom.
Estimated market value
$451,600
$429,000 - $474,000
$2,472/mo
Price history
| Date | Event | Price |
|---|---|---|
| 9/17/2026 | Listed for sale | $449,900$261/sqft |
Source:  WIREX MLS #1981027 Report a problem WIREX MLS #1981027 Report a problem | ||
Public tax history
| Year | Property taxes | Tax assessment |
|---|---|---|
| 2025 | $3,130 +2% | $398,300 |
| 2024 | $3,070 +10.5% | $398,300 |
| 2023 | $2,778 +3.2% | $398,300 +43.9% |
| 2022 | $2,693 +0.4% | $276,700 |
| 2021 | $2,683 -1.9% | $276,700 |
| 2020 | $2,736 +2.4% | $276,700 |
| 2019 | $2,672 +0.7% | $276,700 +8.8% |
| 2018 | $2,652 -3.2% | $254,300 |
| 2017 | $2,740 -3.3% | $254,300 |
| 2016 | $2,834 | $254,300 |
Find assessor info on the county website
Monthly payment
Est. payment
Payment breakdown
Explore the cost of this home by adjusting the details. Changes won't be saved.Climate risks
Neighborhood: 53086
Nearby schools
Schools provided by the listing agent
- Middle: Slinger
- High: Slinger
- District: Slinger
Source: WIREX MLS. This data may not be complete. We recommend contacting the local school district to confirm school assignments for this home.
Similar homes
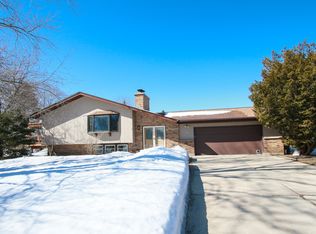
- $440,0003 bd2 ba1.6k sqft3008 Sunrise DRIVE, Hubertus, WI 53033Active
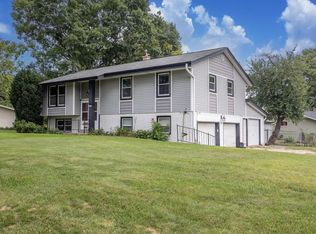 MLS ID #1979950, Sean Reichelt. WIREX MLS
 - $349,9005 bd3 ba1.9k sqft213 Kettle Moraine DRIVE S S, Slinger, WI 53086Active
 MLS ID #1975721, Jaclynn Lighthizer. WIREX MLS
 - $575,0003 bd3 ba1.9k sqft517 Spur ROAD, Slinger, WI 53086Active
 MLS ID #1973633, Doug Nelson. WIREX MLS
 - $284,9002 bd2 ba1.6k sqftArbor Pointe, Slinger, WI 53086Active
 MLS ID #1982494, Joseph Jewell. WIREX MLS
