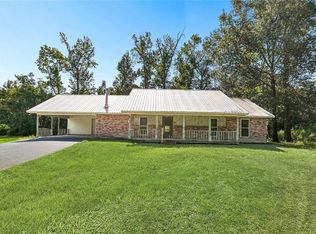
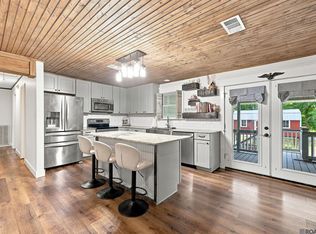
Welcome to this Beautifully Updated Home situated on .63 of an acre. It has Large Shade Trees, a Covered Patio for Grilling and Enjoying Family Gatherings, and an Oversized Back Yard making this a Perfect Blend of Comfort and Functionality. This 4BR/2BA with Bonus Room has Style and Character. The Open Concept Livingroom, Kitchen, and Dinning Area is Great for Holiday Gatherings or Just Hanging Out with Family and Friends. The Kitchen Boast lots of Cabinets with Quartz Counter Tops and an Oversized Quartz Island. The Dining Area has a Large Window letting in Lots of Natural Light. This Home is a Split Floor Plan. The Primary Bedroom is Huge and Offers an Ensuite Bath with Granite Counter Tops and a Luxury Tile Shower. The other Three Bedrooms are Large in size with Nice Closets. This Home was Completely Remodeled in 2016 including Plumbing, Wiring, Roof, and HVAC. There is also a Camper Hookup next to the Shed and the Home is Wired For A Portable Generator. This is a Must See! Schedule Your Private Showing Today!!
Active
Price cut: $14K (9/9)
$285,000
29758 Oak St, Holden, LA 70744
4beds
2,189sqft
Single Family Residence
Built in 1972
0.63 Acres Lot
$282,100 Zestimate®
$130/sqft
$-- HOA
What's special
Style and characterLuxury tile showerOversized quartz islandSplit floor planQuartz counter topsLarge shade trees
- 96 days
- 218
- 36
Zillow last checked:
Listing updated:
Listed by:
Marlene Coats 985-974-7786,
Keller Williams Realty Services 985-727-7000
Source: GSREIN,MLS#: 2567948
Facts & features
Interior
Bedrooms & bathrooms
- Bedrooms: 4
- Bathrooms: 2
- Full bathrooms: 2
Primary bedroom
- Level: Lower
- Dimensions: 16.1 X 17.8
Bedroom
- Level: Lower
- Dimensions: 11.3 X 12
Bedroom
- Level: Lower
- Dimensions: 11.3 X 12.5
Bedroom
- Level: Lower
- Dimensions: 9.9 X 12.5
Primary bathroom
- Level: Lower
- Dimensions: 8.4 X 8.7
Bathroom
- Level: Lower
- Dimensions: 8.47 X 8.26
Bonus room
- Level: Lower
- Dimensions: 18 X 15
Dining room
- Level: Lower
- Dimensions: 29 X 12.23 & Kitchen
Living room
- Level: Lower
- Dimensions: 12.73 X 19.3
Utility room
- Level: Lower
- Dimensions: 18 X 4.4
Heating
- Central
Cooling
- Central Air, 1 Unit
Appliances
- Included: Dryer, Dishwasher, Oven, Range, Washer
- Laundry: Washer Hookup, Dryer Hookup
Features
- Attic, Ceiling Fan(s), Granite Counters, Pull Down Attic Stairs, Stone Counters, Cable TV
- Attic: Pull Down Stairs
- Has fireplace: No
- Fireplace features: None
Interior area
- Total structure area: 2,804
- Total interior livable area: 2,189 sqft
Property
Parking
- Total spaces: 3
- Parking features: Driveway, Three or more Spaces
- Has uncovered spaces: Yes
Features
- Levels: One
- Stories: 1
- Patio & porch: Concrete, Covered, Porch
- Exterior features: Porch
- Pool features: None
Lot
- Size: 0.63 Acres
- Dimensions: 140 x 260 x 105 x 225
- Features: City Lot, Oversized Lot, Rectangular Lot
Details
- Additional structures: Shed(s)
- Parcel number: 0040141945
- Special conditions: None
Construction
Type & style
- Home type: SingleFamily
- Architectural style: Traditional
- Property subtype: Single Family Residence
Materials
- Brick, Vinyl Siding
- Foundation: Slab
- Roof: Shingle
Condition
- Very Good Condition
- Year built: 1972
Utilities & green energy
- Sewer: Treatment Plant
- Water: Public
Green energy
- Energy efficient items: Windows
Community & HOA
Community
- Subdivision: Not a Subdivision
HOA
- Has HOA: No
Location
- Region: Holden
Financial & listing details
- Price per square foot: $130/sqft
- Tax assessed value: $176,640
- Annual tax amount: $830
- Date on market: 7/17/2026
Estimated market value
$282,100
$268,000 - $296,000
$1,929/mo
Price history
| Date | Event | Price |
|---|---|---|
| 9/9/2026 | Price change | $285,000-4.7%$130/sqft |
Source:  GSREIN #2567948 Report a problem GSREIN #2567948 Report a problem | ||
| 8/17/2026 | Price change | $299,000-2%$137/sqft |
Source: GSREIN #2567948 Report a problem | ||
| 7/18/2026 | Listed for sale | $305,000$139/sqft |
Source: GSREIN #2567948 Report a problem | ||
| 8/22/2005 | Sold | -- |
Source: Public Record Report a problem | ||
Public tax history
| Year | Property taxes | Tax assessment |
|---|---|---|
| 2025 | $830 +0.4% | $17,664 |
| 2024 | $826 +79.3% | $17,664 +39% |
| 2023 | $461 -0.9% | $12,710 |
| 2022 | $465 -0.4% | $12,710 |
| 2021 | $467 +0.6% | $12,710 |
| 2020 | $464 +75.3% | $12,710 +21.6% |
| 2019 | $265 +25.4% | $10,450 +5.9% |
| 2017 | $211 -55.7% | $9,870 -23.1% |
| 2015 | $477 | $12,840 |
| 2014 | $477 -1% | $12,840 |
| 2013 | $482 +1.3% | $12,840 |
| 2012 | $476 +3.8% | $12,840 +2.2% |
| 2011 | $458 +1.1% | $12,560 |
| 2010 | $453 +0.5% | $12,560 -90% |
| 2009 | $451 -3.5% | $125,600 |
| 2008 | $467 -59.1% | $125,600 +10.2% |
| 2007 | $1,143 -2.2% | $114,000 |
| 2006 | $1,168 | $114,000 +1552.2% |
| 2005 | -- | $6,900 |
| 2004 | -- | $6,900 |
| 2003 | -- | $6,900 |
| 2002 | -- | $6,900 |
| 2001 | -- | $6,900 |
Find assessor info on the county website
Monthly payment
Est. payment
Payment breakdown
Explore the cost of this home by adjusting the details. Changes won't be saved.Climate risks
Neighborhood: 70744
Similar homes
- $283,0003 bd2 ba1.7k sqft32749 John Barber Rd, Holden, LA 70744For Sale
 MLS ID #2577585, Image Hasselbeck, Community RealEstate LLC. GSREIN
 - $357,4004 bd2 ba2.3k sqft24900 1st St, Holden, LA 70744For Sale
 MLS ID #2561005, Beverly Delatte, Southeastern Real Estate Partners, LLC. GSREIN
 - $259,9004 bd2 ba1.6k sqft25210 Phillip Richardson Rd, Holden, LA 70744For Sale
 MLS ID #2026015677, Amanda Lass, Keller Williams Realty Premier Partners. ROAM MLS
 - $259,9003 bd2 ba2.1k sqft28600 George White Rd, Holden, LA 70744For Sale
 MLS ID #2026016943, Jen Burns, Craft Realty. ROAM MLS
 - $259,9003 bd2 ba1.5k sqft27859 Margaret Dr, Holden, LA 70744For SaleMLS ID #2026017696, Desiree Browning, Real Broker LLC. ROAM MLS
- $335,0003 bd2 ba1.6k sqft27855 Jane Ln, Holden, LA 70744For SaleMLS ID #2575574, Heather Miller, Select Living LLC. GSREIN
- $290,0004 bd2 ba2.1k sqft29000 Craig Dr, Hammond, LA 70403For SaleMLS ID #2559204, Hollie Jenkins, Keller Williams Realty Services. GSREIN
- $282,9004 bd2 ba1.6k sqftTamjulon Rd, Albany, LA 70711New Construction
 MLS ID #2600008030, Gabrielle Romaine, Kaizen Home Sales & Services. RAA
 - $300,0003 bd3 ba1.6k sqft26711 Jill Rd, Holden, LA 70744New ConstructionMLS ID #2026017753, Jennifer Timberlake, Pelican State Realty. ROAM MLS
- $245,0003 bd2 ba1.4k sqft25735 Oak Aly, Holden, LA 70744For SaleMLS ID #2026007547, Rachael Taylor, Smart Move Real Estate. ROAM MLS
- $279,0003 bd2 ba1.9k sqft20595 Blind St, Livingston, LA 70754For SaleMLS ID #2565677, DANITA DUFFY, NextHome Real Estate Professionals. GSREIN
- $290,0003 bd2 ba1.8k sqft30865 Highway 1064, Tickfaw, LA 70466For SaleMLS ID #2572762, Lynsie White, Monument Real Estate, LLC. GSREIN
- $200,0004 bd2 ba2.3k sqft26155 Pierson Rd, Holden, LA 70744For SaleMLS ID #2026012650, Brittany Henderson, Proven Properties, LLC. ROAM MLS
- $299,9994 bd2 ba1.8k sqft11008 Audubon Dr, Hammond, LA 70401For SaleMLS ID #2571975, Kelly Turner, Crescent Sotheby's International Realty. GSREIN
- $245,0003 bd2 ba1.7k sqft21458 Dewitt May Rd, Livingston, LA 70754For SaleMLS ID #2026018363, Regan Jacob, Magnolia Roots Realty LLC. ROAM MLS
- $250,0003 bd3 ba1.6k sqft30598 Highway 43, Albany, LA 70711For SaleMLS ID #2577495, Edward Goodwin, RE/MAX Partners. GSREIN
- $229,0004 bd2 ba1.5k sqft28473 Evangeline Ln, Albany, LA 70711For SaleMLS ID #2582311, Amanda McDaniel, Downtown Realty. GSREIN
