Under contract-accepting backup offers. Experience the perfect blend of luxury, comfort, and Florida living in this beautifully updated Palm Harbor retreat. Offering three bedrooms, a private office, and three full bathrooms, this thoughtfully designed split bedroom floorplan provides both privacy and functionality for everyday living. Luxury vinyl plank flooring flows throughout the home, creating a warm, sophisticated feel. At the heart of the home is a stunning kitchen featuring premium Bosch appliances, a large center island, breakfast bar seating, and an adjoining dining area ideal for casual meals or entertaining family and friends. The spacious family room and adjoining den (or possible formal dining room) are anchored by a spectacular double sided floor to ceiling fireplace. The dramatic focal point and cozy atmosphere can be enjoyed from both living spaces. The updated bathrooms feature designer finishes, stylish cabinetry and gorgeous walk-in showers. Step outside and discover your own private resort. The expansive pavered lanai surrounds a sparkling heated salt water pool. The massive covered outdoor living and dining areas provide the ultimate setting for year round entertaining. The impressive custom built outdoor kitchen is a true showpiece complete with a built in grill, side burner, refrigerator, abundant storage and generous prep space make it effortless to host everything from casual cookout to elegant gatherings. As a little bonus, the putting green is sure to host competitions at every gathering! A magnificent mature live oak creates a picturesque backdrop, offering beauty and natural shade. The fully fenced backyard provides exceptional privacy, security and plenty of room for both children and pets. Perfectly positioned on a large corner lot, the home boasts outstanding curb appeal with lush landscaping and a large circular driveway that offers both convenience and an elegant first impression. Located in one of Palm Harbor's most desirable areas, you'll enjoy easy access to top rated schools, beautiful parks, championship golf courses, shopping, dining, and the award winning white sand Gulf beaches. This exceptional home truly has it all- luxurious indoor living, an extraodinry outdoor oasis, and an unbeatable location. Every detail ha sbeen thoughtfully designed to create the perfect place to call home.
Accepting backups
$849,000
2980 BRIDLEWOOD DRIVE, PALM HARBOR, FL 34683
3beds
2,518sqft
Single Family Residence
Built in 1982
0.33 Acres Lot
$-- Zestimate®
$337/sqft
$8/mo HOA
What's special
Large center islandExpansive pavered lanaiBreakfast bar seatingSpacious family roomPremium bosch appliancesLarge corner lotPutting green
- 25 days |
- 2,209 |
- 243 |
Likely to sell faster than
Zillow last checked:
Listing updated:
Listed by:
Cheryl Guggi 727-480-1700,
BHHS FLORIDA PROPERTIES GROUP 727-828-8615
Source: Stellar MLS,MLS#: TB8530239 Originating MLS: Suncoast Tampa
Originating MLS: Suncoast Tampa
Facts & features
Interior
Bedrooms & bathrooms
- Bedrooms: 3
- Bathrooms: 3
- Full bathrooms: 3
Rooms
- Room types: Den/Library/Office
Primary bedroom
- Features: Walk-In Closet(s)
- Level: First
- Area: 210 Square Feet
- Dimensions: 14x15
Bedroom 2
- Features: Walk-In Closet(s)
- Level: First
- Area: 180 Square Feet
- Dimensions: 12x15
Bedroom 3
- Features: Built-in Closet
- Level: First
- Area: 132 Square Feet
- Dimensions: 11x12
Dinette
- Level: First
- Area: 77 Square Feet
- Dimensions: 7x11
Family room
- Level: First
Kitchen
- Features: Pantry
- Level: First
- Area: 160 Square Feet
- Dimensions: 10x16
Living room
- Level: First
- Area: 221 Square Feet
- Dimensions: 13x17
Office
- Level: First
- Area: 110 Square Feet
- Dimensions: 10x11
Heating
- Central
Cooling
- Central Air
Appliances
- Included: Oven, Cooktop, Dishwasher, Disposal, Dryer, Electric Water Heater, Exhaust Fan, Ice Maker, Microwave, Refrigerator, Washer
- Laundry: Inside
Features
- Ceiling Fan(s), Eating Space In Kitchen, High Ceilings, Primary Bedroom Main Floor, Solid Surface Counters, Solid Wood Cabinets, Split Bedroom, Stone Counters, Vaulted Ceiling(s), Walk-In Closet(s), Wet Bar
- Flooring: Luxury Vinyl
- Doors: Sliding Doors
- Windows: Skylight(s), Window Treatments
- Has fireplace: Yes
- Fireplace features: Living Room, Stone
Interior area
- Total structure area: 3,798
- Total interior livable area: 2,518 sqft
Video & virtual tour
Property
Parking
- Total spaces: 2
- Parking features: Garage - Attached
- Attached garage spaces: 2
Features
- Levels: One
- Stories: 1
- Exterior features: Irrigation System, Sidewalk
- Has private pool: Yes
- Pool features: Gunite, Heated, In Ground, Lighting, Pool Sweep, Salt Water, Screen Enclosure
Lot
- Size: 0.33 Acres
- Dimensions: 109 x 130
- Features: Corner Lot
Details
- Parcel number: 362715259830020210
- Zoning: R-1
- Special conditions: None
Construction
Type & style
- Home type: SingleFamily
- Property subtype: Single Family Residence
Materials
- Block, Wood Siding
- Foundation: Slab
- Roof: Shingle
Condition
- New construction: No
- Year built: 1982
Utilities & green energy
- Sewer: Public Sewer
- Water: Public
- Utilities for property: BB/HS Internet Available, Cable Available, Cable Connected, Public, Sprinkler Recycled, Underground Utilities
Community & HOA
Community
- Features: Golf Carts OK
- Pet fee: $0 monthly
- Subdivision: ENISWOOD-UNIT I
HOA
- Has HOA: Yes
- HOA fee: $8 monthly
- HOA name: Kristi Jones
Location
- Region: Palm Harbor
Financial & listing details
- Price per square foot: $337/sqft
- Tax assessed value: $716,078
- Annual tax amount: $8,418
- Date on market: 7/25/2026
- Cumulative days on market: 15 days
- Listing terms: Cash,Conventional,FHA,VA Loan
- Ownership: Fee Simple
- Total actual rent: 0
- Road surface type: Asphalt
Estimated market value
Not available
Estimated sales range
Not available
Not available
Price history
| Date | Event | Price |
|---|---|---|
| 8/11/2026 | Listed for sale | $849,000$337/sqft |
Source:  Stellar MLS #TB8530239 Report a problem Stellar MLS #TB8530239 Report a problem | ||
| 7/31/2026 | Contingent | $849,000$337/sqft |
Source: Stellar MLS #TB8530239 Report a problem | ||
| 7/25/2026 | Listed for sale | $849,000+17.1%$337/sqft |
Source: Stellar MLS #TB8530239 Report a problem | ||
| 6/20/2022 | Sold | $725,000+3.6%$288/sqft |
Source: Public Record Report a problem | ||
| 5/19/2022 | Pending sale | $699,900$278/sqft |
Source: Stellar MLS #U8162321 Report a problem | ||
| 5/16/2022 | Listed for sale | $699,900+94.4%$278/sqft |
Source: Stellar MLS #U8162321 Report a problem | ||
| 11/17/2017 | Sold | $360,000-7.5%$143/sqft |
Source: Public Record Report a problem | ||
| 8/27/2017 | Price change | $389,000-2.5%$154/sqft |
Source: SIGNATURE REALTY ASSOCIATES #T2898149 Report a problem | ||
| 8/16/2017 | Listed for sale | $399,000$158/sqft |
Source: SIGNATURE REALTY ASSOCIATES #T2898149 Report a problem | ||
Public tax history
| Year | Property taxes | Tax assessment |
|---|---|---|
| 2025 | $8,419 +5.6% | $497,204 +2.9% |
| 2024 | $7,970 +5.8% | $483,191 +7.2% |
| 2023 | $7,533 +31.1% | $450,801 +28.9% |
| 2022 | $5,744 -1.1% | $349,803 +3% |
| 2021 | $5,807 +0.2% | $339,615 +1.4% |
| 2020 | $5,797 +1.6% | $334,926 +2.3% |
| 2019 | $5,706 | $327,396 +1.9% |
| 2018 | $5,706 +1.3% | $321,291 +67.4% |
| 2017 | $5,634 +80.3% | $191,919 +2.1% |
| 2016 | $3,125 -1.5% | $187,972 +0.7% |
| 2015 | $3,173 +0.3% | $186,665 +0.8% |
| 2014 | $3,165 +1.1% | $185,184 +1.5% |
| 2013 | $3,131 +5.8% | $182,447 +1.7% |
| 2012 | $2,960 | $179,397 +3% |
| 2011 | -- | $174,172 +1.5% |
| 2010 | -- | $171,598 +2.7% |
| 2009 | -- | $167,087 +0.1% |
| 2008 | $2,581 | $166,920 +3% |
| 2007 | -- | $162,058 -38.6% |
| 2005 | -- | $264,100 +12% |
| 2004 | $2,739 +1.8% | $235,900 +36.7% |
| 2003 | $2,691 +6.2% | $172,600 +5.3% |
| 2002 | $2,534 | $163,900 +5.6% |
| 2001 | $2,534 +5.6% | $155,200 +7.7% |
| 2000 | $2,399 | $144,100 |
Find assessor info on the county website
Monthly payment
Est. payment
Payment breakdown
Explore the cost of this home by adjusting the details. Changes won't be saved.Climate risks
Neighborhood: 34683
Nearby schools
GreatSchools rating
- 10/10Sutherland Elementary SchoolGrades: PK-5Distance: 1.1 mi
- 5/10Palm Harbor Middle SchoolGrades: 6-8Distance: 2.1 mi
- 8/10Palm Harbor University High SchoolGrades: 9-12Distance: 0.7 mi
- $627,0004 bd2 ba2.2k sqft2972 Bridlewood Dr, Palm Harbor, FL 34683Off Market
- $927,3004 bd3 ba2.8k sqft1300 Eniswood Pkwy, Palm Harbor, FL 34683Off Market

- $926,4004 bd4 ba3.5k sqft1293 Eniswood Pkwy, Palm Harbor, FL 34683Off Market
- $840,3005 bd5 ba3.7k sqft2964 Bridlewood Dr, Palm Harbor, FL 34683Off Market
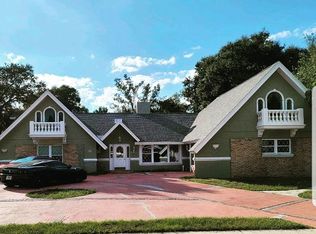
- $670,500-- bd3 ba2.8k sqft1297 Eniswood Pkwy, Palm Harbor, FL 34683Off Market
- $571,200-- bd2 ba2k sqft2983 Enisgrove Dr, Palm Harbor, FL 34683Off Market
- $745,600-- bd4 ba2.8k sqft2975 Bridlewood Dr, Palm Harbor, FL 34683Off Market
- $493,0004 bd2 ba2.2k sqft2957 Enisgrove Dr, Palm Harbor, FL 34683Off Market
A local agent can set up tours, give advice and negotiate with sellers.
Similar homes
- $765,0005 bd3 ba2.4k sqft2817 FLEEMAN ROAD, PALM HARBOR, FL 34683For Sale

 MLS ID #TB8486854, Tasha Merkling, NORTHSTAR REALTY. Stellar MLS
 - $1,199,0004 bd3 ba3k sqft2860 BRIARWOOD LANE, PALM HARBOR, FL 34683For Sale
 MLS ID #TB8534213, Ray Cassano, STATION SQUARE REALTY LLC. Stellar MLS
 - $785,0004 bd3 ba2.6k sqft207 DUNBRIDGE DRIVE, PALM HARBOR, FL 34684For Sale
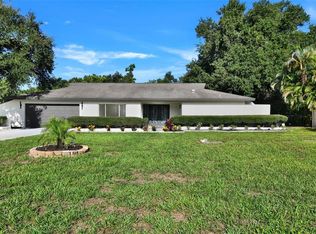 MLS ID #TB8536660, Robert McDugald, FUTURE HOME REALTY INC. Stellar MLS
 - $899,9004 bd3 ba2.1k sqft207 N LEVIS AVENUE, TARPON SPRINGS, FL 34689For Sale
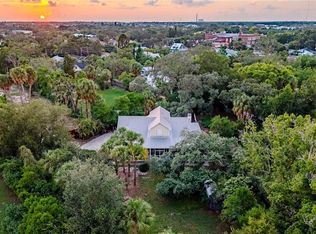 MLS ID #TB8537499, Nancy Leslie, RE/MAX REALTEC GROUP INC. Stellar MLS
 - $979,0004 bd3 ba2.7k sqft201 LAGOON DRIVE, PALM HARBOR, FL 34683For SaleMLS ID #TB8510724, Tanner Tillung, EXP REALTY LLC. Stellar MLS
- $835,0004 bd2 ba2.5k sqft3969 TALAH DRIVE, PALM HARBOR, FL 34684For SaleMLS ID #TB8522671, Silvia Giorgi, KELLER WILLIAMS TAMPA CENTRAL. Stellar MLS
- $950,0004 bd3 ba2.4k sqft517 AVERY AVENUE, CRYSTAL BEACH, FL 34681For SaleMLS ID #TB8529832, Denay Bartuseck, THE REAL ESTATE RX BROKERAGE, LLC. Stellar MLS
- $979,0003 bd2 ba1.5k sqft223 PINECREST DRIVE, PALM HARBOR, FL 34683For SaleMLS ID #TB8532198, Carsten Prause, CHARLES RUTENBERG REALTY INC. Stellar MLS
- $649,0004 bd2 ba2.3k sqft565 SANDY HOOK ROAD, PALM HARBOR, FL 34683For SaleMLS ID #TB8437779, John Kouremetis, COLDWELL BANKER REALTY. Stellar MLS
- $725,0003 bd2 ba1.7k sqft212 WESTWINDS DRIVE, PALM HARBOR, FL 34683For SaleMLS ID #TB8449728, Alison Connors, RE/MAX ACTION FIRST OF FLORIDA. Stellar MLS
- $849,9994 bd3 ba2.5k sqft2700 SEDGEFIELD COURT E, CLEARWATER, FL 33761For SaleMLS ID #TB8512379, Stephanie Bell, SANCTUARY REAL ESTATE GROUP, LLC. Stellar MLS
- $735,0004 bd2 ba2.1k sqft727 HIDDEN LAKE DRIVE, TARPON SPRINGS, FL 34689For SaleMLS ID #TB8509228, Trevor Skeens, RE/MAX REALTY UNLIMITED. Stellar MLS
- $899,5004 bd4 ba3.4k sqft475 HOLLY HILL ROAD, OLDSMAR, FL 34677For SaleMLS ID #TB8529182, Jeffrey Borham, PA, EXP REALTY LLC. Stellar MLS
- $810,0004 bd2 ba2.9k sqft1012 KINGSBOROUGH GARDENS COURT, LUTZ, FL 33548For SaleMLS ID #TB8501775, Kevin Hearne, BHHS FLORIDA PROPERTIES GROUP. Stellar MLS
- $625,0003 bd3 ba2.2k sqft1778 BRILAND STREET, TARPON SPRINGS, FL 34689For SaleMLS ID #TB8535648, Renee Gialousis, COLDWELL BANKER REALTY. Stellar MLS
- $950,0003 bd4 ba2.8k sqft17 PINEWOOD CIRCLE, SAFETY HARBOR, FL 34695For SaleMLS ID #A4701313, Kate Germinal, GERMINAL X REAL ESTATE AUTHORITY. Stellar MLS
- $625,0004 bd2 ba1.6k sqft3775 SPRINGHILL CIRCLE, PALM HARBOR, FL 34684For SaleMLS ID #A4701857, Paige Kolb, EXP REALTY LLC. Stellar MLS
- $929,9005 bd3 ba2.9k sqft2717 REDFORD COURT E, CLEARWATER, FL 33761For SaleMLS ID #TB8522977, Mark Fazzini, RE/MAX REALTEC GROUP INC. Stellar MLS
- $960,0004 bd3 ba2.8k sqft2153 KARAN WAY, CLEARWATER, FL 33763For SaleMLS ID #TB8513401, Jennifer McDonnell, REALTY EXPERTS ASSOCIATES. Stellar MLS
- $849,9004 bd3 ba2.2k sqft13951 HARBOR VIEW DRIVE, SEMINOLE, FL 33776For SaleMLS ID #A4702752, Chris Carpenter, COLDWELL BANKER SARASOTA CENT.. Stellar MLS
