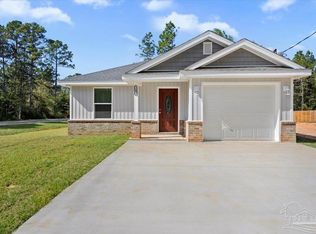
Under Construction | Estimated Completion--Spring 2027. This charming 3-bedroom, 2-bath offers the perfect blend of comfort and privacy. Enjoy both front and back covered porches—ideal for relaxing and taking in the nature that surrounds. Inside, you’ll love the open-concept layout with vaulted ceilings and no carpet throughout. The kitchen is designed to impress with a large island, quartz countertops, undermount sinks, and soft-close cabinetry. Timeless brick accents add curb appeal and character to the exterior. The primary suite features tray ceilings, a spacious walk-in closet, and a tiled shower with glass doors for a clean, modern finish. You still have time to make color selections and personalize this home to fit your style! Photos are for illustration purposes only and may not reflect the exact finishes, colors, or features of the home.
New construction
$319,900
2982 N 35th Ave, Milton, FL 32583
3beds
1,520sqft
Single Family Residence
Built in 2026
8,363 Square Feet Lot
$-- Zestimate®
$210/sqft
$-- HOA
What's special
Large islandTimeless brick accentsQuartz countertopsOpen-concept layoutCurb appealClean modern finishVaulted ceilings
- 10 days
- 91
- 9
Likely to sell faster than
Zillow last checked:
Listing updated:
Listed by:
Jessica Wallace 850-380-9519,
Patriot Realty
Source: PAR,MLS#: 691126
Facts & features
Interior
Bedrooms & bathrooms
- Bedrooms: 3
- Bathrooms: 2
- Full bathrooms: 2
Primary bedroom
- Level: First
- Area: 220.5
- Dimensions: 13.5 x 16.33
Dining room
- Level: First
- Area: 108.89
- Dimensions: 11.67 x 9.33
Heating
- Central
Cooling
- Central Air, Ceiling Fan(s), ENERGY STAR Qualified Equipment
Appliances
- Included: Hybrid Water Heater, Built In Microwave, Dishwasher, Microwave, ENERGY STAR Qualified Dishwasher, ENERGY STAR Qualified Appliances
- Laundry: Inside, W/D Hookups
Features
- Baseboards, Ceiling Fan(s), High Ceilings, Vaulted Ceiling(s)
- Windows: Double Pane Windows
- Has basement: No
Interior area
- Total structure area: 1,520
- Total interior livable area: 1,520 sqft
Property
Parking
- Total spaces: 2
- Parking features: 2 Car Garage, Front Entrance
- Garage spaces: 2
Features
- Levels: One
- Stories: 1
- Patio & porch: Covered, Porch
- Pool features: None
Lot
- Size: 8,363 Square Feet
Details
- Parcel number: 401n280090594000220
- Zoning description: Res Single
Construction
Type & style
- Home type: SingleFamily
- Architectural style: Country, Craftsman
- Property subtype: Single Family Residence
Materials
- Frame
- Foundation: Slab
- Roof: Shingle
Condition
- Under Construction
- New construction: Yes
- Year built: 2026
Utilities & green energy
- Electric: Circuit Breakers
- Sewer: Septic Tank
- Water: Public
Green energy
- Energy efficient items: Heat Pump, Insulation, Insulated Walls, Ridge Vent, Appliances
Community & HOA
Community
- Subdivision: None
HOA
- Has HOA: No
Location
- Region: Milton
Financial & listing details
- Price per square foot: $210/sqft
- Price range: $319.9K - $319.9K
- Date on market: 11/11/2026
- Road surface type: Paved
Estimated market value
Not available
Estimated sales range
Not available
Not available
Price history
| Date | Event | Price |
|---|---|---|
| 11/11/2026 | Listed for sale | $319,900$210/sqft |
Source:  PAR #691126 Report a problem | ||
Public tax history
Tax history is unavailable.
Monthly payment
Est. payment
Payment breakdown
Explore the cost of this home by adjusting the details. Changes won't be saved.Climate risks
Neighborhood: 32583
Nearby schools
Schools provided by the listing agent
- Elementary: Bennett C Russell
- Middle: AVALON
- High: Milton
Source: PAR. This data may not be complete. We recommend contacting the local school district to confirm school assignments for this home.

Similar homes
- $299,9003 bd2 ba1.4k sqft2981 N 35th Ave, Milton, FL 32583New Construction
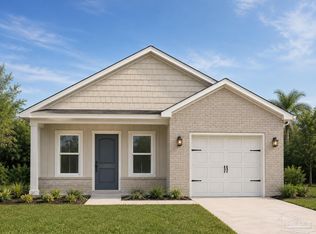 MLS ID #691519, Jessica Wallace, Patriot Realty. PAR
- $299,0004 bd2 ba1.5k sqft2973 N 30th Ave, Milton, FL 32583For Sale
 MLS ID #691331, Alysa Algiere, LPT Realty. PAR
- $289,9993 bd2 ba1.5k sqft3009 N 36th Ave, Milton, FL 32583New Construction
 MLS ID #691333, Casey Gould, KELLER WILLIAMS REALTY EMERALD COAST WEST BRANCH. PAR
- $300,0003 bd2 ba1.4k sqft2997 N 34th Ave, Milton, FL 32583For Sale
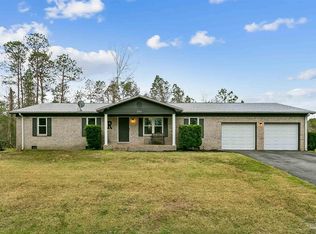 MLS ID #690464, Mary Sandry, Coldwell Banker Realty. PAR
- $305,0003 bd2 ba1.3k sqft2980 N 18th Ave, Milton, FL 32583For Sale
 MLS ID #1010004, Robin L Lewallen, Briar Patch Realty LLC. ECAOR
- $240,0003 bd2 ba1.2k sqft5737 BERRY STREET, MILTON, FL 32583For Sale
 MLS ID #O6457194, Erik McGinnis, HOMEVEST REALTY. Stellar MLS
