This great property features a Ranch Style Home on Unfinished Basement with 11 Plus Acres! Large Open Concept Living Area & Kitchen! Large Kitchen Overlooks Eat-In Area with Tons of Natural Light and Great Views of the Private 11 Acres! Huge Master Suite Includes His/Hers! and full Unfinished Basement Includes 1 Full Finished Bathroom!
Pending
$674,900
2982 Rivercrest Dr, Gainesville, GA 30507
3beds
2,509sqft
Single Family Residence
Built in 1992
11.34 Acres Lot
$645,800 Zestimate®
$269/sqft
$4/mo HOA
What's special
- 175 days
- 53
- 8
Zillow last checked:
Listing updated:
Listed by:
Dennis L Jones 770-317-0071,
Chapman Hall Professionals Realty
Source: GAMLS,MLS#: 10730493
Facts & features
Interior
Bedrooms & bathrooms
- Bedrooms: 3
- Bathrooms: 4
- Full bathrooms: 3
- 1/2 bathrooms: 1
- Main level bathrooms: 2
- Main level bedrooms: 3
Rooms
- Room types: Family Room
Kitchen
- Features: Kitchen Island
Heating
- Forced Air
Cooling
- Ceiling Fan(s), Central Air
Appliances
- Included: Dishwasher, Double Oven, Refrigerator
- Laundry: In Hall, Mud Room
Features
- Double Vanity, Master On Main Level, Walk-In Closet(s)
- Flooring: Carpet, Laminate
- Windows: Bay Window(s)
- Basement: Boat Door,Daylight
- Number of fireplaces: 1
- Fireplace features: Family Room
- Common walls with other units/homes: No Common Walls
Interior area
- Total structure area: 2,509
- Total interior livable area: 2,509 sqft
- Finished area above ground: 2,509
- Finished area below ground: 0
Video & virtual tour
Property
Parking
- Total spaces: 2
- Parking features: Attached, Basement, Garage
- Has attached garage: Yes
Features
- Levels: Two
- Stories: 2
- Patio & porch: Deck, Patio
- Exterior features: Balcony
- Waterfront features: No Dock Or Boathouse
- Body of water: None
Lot
- Size: 11.34 Acres
- Features: Cul-De-Sac
- Residential vegetation: Wooded
Details
- Parcel number: 15030E000028
- Special conditions: As Is
Construction
Type & style
- Home type: SingleFamily
- Architectural style: Craftsman
- Property subtype: Single Family Residence
Materials
- Brick
- Roof: Composition
Condition
- Resale
- New construction: No
- Year built: 1992
Utilities & green energy
- Electric: 220 Volts
- Sewer: Septic Tank
- Water: Public
- Utilities for property: Cable Available, Electricity Available, Phone Available, Water Available
Community & HOA
Community
- Features: None
- Subdivision: Arbor Trace
HOA
- Has HOA: Yes
- Services included: None
- HOA fee: $50 annually
Location
- Region: Gainesville
Financial & listing details
- Price per square foot: $269/sqft
- Tax assessed value: $492,000
- Annual tax amount: $4,771
- Date on market: 4/6/2026
- Cumulative days on market: 63 days
- Listing agreement: Exclusive Right To Sell
- Electric utility on property: Yes
Estimated market value
$645,800
$614,000 - $678,000
$2,586/mo
Price history
| Date | Event | Price |
|---|---|---|
| 6/2/2026 | Pending sale | $674,900$269/sqft |
Source:  GAMLS #10730493 Report a problem GAMLS #10730493 Report a problem | ||
| 4/12/2026 | Listed for sale | $674,900+109.3%$269/sqft |
Source:  FMLS GA #7751481 Report a problem FMLS GA #7751481 Report a problem | ||
| 12/20/2018 | Sold | $322,400$128/sqft |
Source:  FMLS GA #6099034 Report a problem FMLS GA #6099034 Report a problem | ||
| 12/6/2018 | Pending sale | $322,400$128/sqft |
Source: RE/MAX Center #8483511 Report a problem | ||
| 11/9/2018 | Listed for sale | $322,400-24.1%$128/sqft |
Source: RE/MAX Center #8483511 Report a problem | ||
| 3/8/2018 | Listing removed | $424,900$169/sqft |
Source: LAKESHORE REAL ESTATE INC #5906335 Report a problem | ||
| 3/6/2018 | Listed for sale | $424,900$169/sqft |
Source: LAKESHORE REAL ESTATE INC #5906335 Report a problem | ||
| 1/26/2018 | Pending sale | $424,900$169/sqft |
Source: LAKESHORE REAL ESTATE INC #5906335 Report a problem | ||
| 11/20/2017 | Price change | $424,900-3.4%$169/sqft |
Source: LAKESHORE REAL ESTATE INC #5906335 Report a problem | ||
| 10/17/2017 | Price change | $439,900-4.3%$175/sqft |
Source: LAKESHORE REAL ESTATE INC #5906335 Report a problem | ||
| 9/11/2017 | Listed for sale | $459,900$183/sqft |
Source: LAKESHORE REAL ESTATE INC #5906335 Report a problem | ||
Public tax history
| Year | Property taxes | Tax assessment |
|---|---|---|
| 2025 | $4,771 -10.3% | $196,800 -10.5% |
| 2024 | $5,322 +0.5% | $219,880 +4.1% |
| 2023 | $5,294 +29.3% | $211,120 +35.3% |
| 2022 | $4,094 +11.5% | $156,040 +18.4% |
| 2021 | $3,671 +1.7% | $131,779 |
| 2020 | $3,610 -2.6% | $131,779 |
| 2019 | $3,705 +106% | $131,779 -29.3% |
| 2018 | $1,799 -5.8% | $186,339 |
| 2017 | $1,909 +18.1% | $186,339 |
| 2016 | $1,617 -68.4% | $186,339 |
| 2015 | $5,124 | $186,339 |
| 2014 | $5,124 | $186,339 |
| 2013 | -- | -- |
| 2012 | -- | -- |
| 2011 | -- | -- |
| 2010 | -- | -- |
| 2009 | $4,898 +7% | -- |
| 2007 | $4,577 +1198.1% | -- |
| 2006 | $353 +3.6% | -- |
| 2005 | $340 +4.9% | -- |
| 2004 | $324 | -- |
Find assessor info on the county website
Monthly payment
Est. payment
Payment breakdown
Explore the cost of this home by adjusting the details. Changes won't be saved.Climate risks
Neighborhood: 30507
Nearby schools
Schools provided by the listing agent
- Elementary: Chicopee Woods
- Middle: South Hall
- High: Johnson
Source: GAMLS. This data may not be complete. We recommend contacting the local school district to confirm school assignments for this home.
- $488,7005 bd4 ba3k sqft2983 Rivercrest Dr, Gainesville, GA 30507Off Market
- $494,2003 bd4 ba3k sqft2987 Rivercrest Dr, Gainesville, GA 30507Off Market

- $391,9004 bd4 ba1.9k sqft2977 Rivercrest Dr, Gainesville, GA 30507Off Market
- $440,3004 bd3 ba3.9k sqft2977 Rivercrest Dr #31, Gainesville, GA 30507Off Market

Similar homes
- $625,0004 bd4 ba3.3k sqft1582 Riverside Dr, Gainesville, GA 30501Active
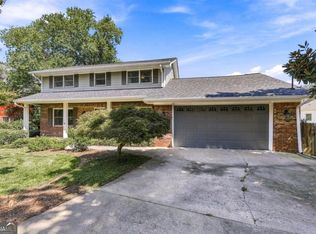
 MLS ID #10851077, Jaimie Harrison, The Norton Agency. GAMLS
 - $444,0003 bd2 ba1.5k sqft3880 Tanners Mill Rd, Gainesville, GA 30507Active
 MLS ID #10792628, Johnathan Cortes, Keller Williams Lanier Partners. GAMLS
 - $799,9003 bd2 ba2.3k sqft221 Shallowford Dr, Gainesville, GA 30504Active
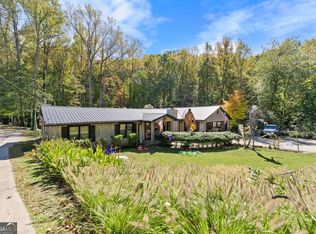 MLS ID #10632005, Allen Dellinger, Keller Williams Lanier Partners. GAMLS
 - $740,0003 bd4 ba2.8k sqft5573 Hidden Harbor Lndg, Gainesville, GA 30504Active
 MLS ID #10766292, Teresa Smith, Keller Williams Realty Atl. Partners. GAMLS
 - $459,9006 bd4 ba2.9k sqft4473 Circassian Pl, Gainesville, GA 30507ActiveMLS ID #10803338, Mark Faulkner, Excalibur Homes, LLC. GAMLS
- $475,0003 bd4 ba2.1k sqft3628 Maple Forge Ln, Gainesville, GA 30504ActiveMLS ID #10839499, Brad Abernathy, Next Boulevard Real Estate. GAMLS
- $649,9994 bd3 ba2.2k sqft9670 Lee Cir, Gainesville, GA 30506ActiveMLS ID #10824272, Teresa Smith, Keller Williams Realty Atl. Partners. GAMLS
- $452,5003 bd3 ba2.8k sqft3627 E Hall Rd, Gainesville, GA 30507Active Under ContractMLS ID #10793238, Jodie Buckley, Chapman Hall Realtors Professionals. GAMLS
- $665,0003 bd4 ba3.6k sqft2785 Pilgrim Mill Rd, Cumming, GA 30041ActiveMLS ID #10815281, Stephanie Vanderhoff, eXp Realty. GAMLS
- $799,9004 bd3 ba2.6k sqft3056 Clear Cove Way, Gainesville, GA 30506ActiveMLS ID #10840268, Holli Clem, Keller Williams Realty Atl. Partners. GAMLS
- $625,0003 bd2 ba2k sqft5573 Clarks Bridge Rd, Clermont, GA 30527ActiveMLS ID #10826756, LeAnne G Richardson, Candler Real Estate Group. GAMLS
- $489,0004 bd3 ba2.7k sqft207 Nugget Trl, Braselton, GA 30517ActiveMLS ID #10849482, Jenny Schofield, Keller Williams Community Partners. GAMLS
- $450,0003 bd4 ba2.3k sqft2033 Riverwood Dr, Gainesville, GA 30501ActiveMLS ID #10791284, Tyler Weant, Keller Williams Chattahoochee. GAMLS
- $435,0003 bd4 ba2.8k sqft4665 Mount Vernon Rd, Gainesville, GA 30506ActiveMLS ID #10841632, Tabitha Sheeter, Keller Williams Realty Atl. Partners. GAMLS
- $399,9993 bd3 ba2.1k sqft3679 Maple Forge Ln, Gainesville, GA 30504ActiveMLS ID #10822320, Bradley Killer, eXp Realty. GAMLS
- $415,0004 bd3 ba2.7k sqft473 Christopher Dr, Gainesville, GA 30501ActiveMLS ID #10842432, Chad Buffington, Buffington Real Estate Group. GAMLS
- $800,0004 bd3 ba3.6k sqft6173 Pine Cir, Flowery Branch, GA 30542ActiveMLS ID #10825768, David C Dutton, eXp Realty. GAMLS
- $847,0003 bd3 ba3k sqft1681 Jett Roberts Rd, Jefferson, GA 30549ActiveMLS ID #10807447, Jennifer Fast, Michael Carr and Associates. GAMLS
- $545,0004 bd3 ba3k sqft3341 Edgewood Cir, Gainesville, GA 30506ActiveMLS ID #10758066, Ken Stanley, KFH Realty, LLC. GAMLS
- $459,9004 bd3 ba2.6k sqft3448 Point View Cir, Gainesville, GA 30506ActiveMLS ID #10824610, Lee Ann Rivera, Keller Williams Lanier Partners. GAMLS
