Welcome to 29849 Corte Castille a Costain Signet Plan One home centrally and conveniently located in the heart of Temecula. This lovely single-story home has 3 bedrooms or 2 bedrooms and a den/office, two baths, an extra wide 2 car garage and is located on a 7841 sq ft corner lot. Angular room arrangements offer desirable privacy in a home. Brightened by large windows and a custom skylight. A central living room with fireplace provides an impressive gathering area, inviting the most formal and casual entertaining. The kitchen features a large walk-in pantry, a gourmet preparation island & solarium morning room for morning coffee & breakfast. This home also features a formal dining room, laundry room with direct access to the garage, and a separate storage closet perfect for those Holiday dishes and maybe small appliances. The Secondary bedrooms are at located at the of the front of the home,, one has exceptional custom built-ins for use as a home office. The primary bedroom is located at the rear of home which offers quiet solitude. The bath has separate tub & Shower with large walk-in closet. Bedroom has direct access to the wonderful backyard there are mature lemon, peach, apple and 2 fig trees. The yard is fenced and private with sitting areas and a firepit on the terraced rear slope. This great home is close to award winning schools, the Promenade Shopping Mall, Medical Centers, and is Freeway Friendly to the I-215 & I-15, not to mention close to our famous Temecula Wine Country. This home has Low Taxes and No HOA
For sale
Listed by: Coldwell Banker Realty • Maxine Sanjacomo • 909-210-7409
$699,900
29849 Corte Castille, Temecula, CA 92591
3beds
1,803sqft
Single Family Residence
Built in 1988
7,841 Square Feet Lot
$693,700 Zestimate®
$388/sqft
$-- HOA
What's special
- 2 days
- 142
- 17
Zillow last checked:
Listing updated:
Listed by:
Maxine Sanjacomo DRE #01233786 909-210-7409,
Coldwell Banker Realty
Source: CRMLS,MLS#: SW26244624 Originating MLS: California Regional MLS
Facts & features
Interior
Bedrooms & bathrooms
- Bedrooms: 3
- Bathrooms: 2
- Full bathrooms: 2
- Main level bathrooms: 2
- Main level bedrooms: 3
Rooms
- Room types: Bedroom, Kitchen, Laundry, Living Room, Primary Bathroom, Primary Bedroom, Other, Pantry, Dining Room
Primary bedroom
- Features: Main Level Primary
Bedroom
- Features: All Bedrooms Down
Bathroom
- Features: Bathtub, Closet, Dual Sinks, Separate Shower, Tile Counters, Tub Shower, Walk-In Shower
Kitchen
- Features: Kitchen Island, Tile Counters
Other
- Features: Walk-In Closet(s)
Pantry
- Features: Walk-In Pantry
Heating
- Central
Cooling
- Central Air
Appliances
- Included: Dishwasher, Gas Water Heater, Microwave, Refrigerator, Dryer, Washer
- Laundry: Washer Hookup, Gas Dryer Hookup, Inside, Laundry Room
Features
- Ceiling Fan(s), Ceramic Counters, Separate/Formal Dining Room, Eat-in Kitchen, High Ceilings, Open Floorplan, Tile Counters, All Bedrooms Down, Main Level Primary, Walk-In Pantry, Walk-In Closet(s)
- Flooring: Carpet, Tile, Wood
- Windows: Double Pane Windows, Screens, Skylight(s)
- Has fireplace: Yes
- Fireplace features: Gas Starter, Living Room
- Common walls with other units/homes: No Common Walls
Interior area
- Total interior livable area: 1,803 sqft
Video & virtual tour
Property
Parking
- Total spaces: 2
- Parking features: Concrete, Direct Access, Door-Single, Garage Faces Front, Garage, Oversized
- Attached garage spaces: 2
Features
- Levels: One
- Stories: 1
- Entry location: Front
- Patio & porch: Concrete, Open, Patio, Terrace
- Pool features: None
- Spa features: None
- Fencing: Wood
- Has view: Yes
- View description: Neighborhood
Lot
- Size: 7,841 Square Feet
- Dimensions: 7840
- Features: 0-1 Unit/Acre, Back Yard, Corner Lot, Cul-De-Sac, Front Yard, Garden, Sprinklers In Rear, Sprinklers In Front, Lawn, Landscaped, Sprinkler System, Yard
Details
- Parcel number: 921624002
- Special conditions: Standard,Trust
Construction
Type & style
- Home type: SingleFamily
- Architectural style: Contemporary
- Property subtype: Single Family Residence
Materials
- Stucco
- Foundation: Slab
- Roof: Spanish Tile
Condition
- Turnkey
- New construction: No
- Year built: 1988
Details
- Builder name: Costain
Utilities & green energy
- Sewer: Public Sewer
- Water: Public
- Utilities for property: Cable Available, Cable Connected, Electricity Connected, Natural Gas Available, Natural Gas Connected, Water Connected
Community & HOA
Community
- Features: Curbs, Gutter(s), Storm Drain(s), Street Lights, Suburban, Sidewalks
- Security: Carbon Monoxide Detector(s), Smoke Detector(s)
Location
- Region: Temecula
Financial & listing details
- Price per square foot: $388/sqft
- Tax assessed value: $274,318
- Date on market: 11/20/2026
- Cumulative days on market: 2 days
- Listing terms: Cash,Conventional,FHA,Submit,VA Loan
- Inclusions: Please check with Listing Agent
- Exclusions: Please Check with Listing Agent
Estimated market value
$693,700
$659,000 - $728,000
$3,930/mo
Price history
| Date | Event | Price |
|---|---|---|
| 11/21/2026 | Listed for sale | $699,900+299.9%$388/sqft |
Source:  CRMLS #SW26244624 Report a problem | ||
| 10/15/1999 | Sold | $175,000+27.7%$97/sqft |
Source: Public Record Report a problem | ||
| 10/31/1995 | Sold | $137,000$76/sqft |
Source: Public Record Report a problem | ||
Public tax history
| Year | Property taxes | Tax assessment |
|---|---|---|
| 2026 | -- | $274,318 +2% |
| 2025 | $3,533 +1.5% | $268,940 +2% |
| 2024 | $3,481 +0.8% | $263,667 +2% |
| 2023 | $3,452 +2.4% | $258,498 +2% |
| 2022 | $3,370 +2.2% | $253,430 +2% |
| 2021 | $3,297 +1.1% | $248,462 +1% |
| 2020 | $3,260 +1.5% | $245,915 +2% |
| 2019 | $3,212 +2% | $241,094 +2% |
| 2018 | $3,148 +1.8% | $236,368 +2% |
| 2017 | $3,092 | $231,734 +2% |
| 2016 | $3,092 +3.7% | $227,191 +1.5% |
| 2015 | $2,982 +3% | $223,781 +2% |
| 2014 | $2,894 | $219,400 +0.5% |
| 2013 | -- | $218,410 +2% |
| 2012 | -- | $214,129 +2% |
| 2011 | -- | $209,931 +0.8% |
| 2010 | -- | $208,364 -0.2% |
| 2009 | -- | $208,861 +2% |
| 2008 | -- | $204,766 +2% |
| 2007 | -- | $200,752 +2% |
| 2006 | -- | $196,817 +2% |
| 2005 | -- | $192,958 +3.9% |
| 2003 | -- | $185,711 +2% |
| 2002 | -- | $182,070 +2% |
| 2001 | $2,471 -3.3% | $178,500 +2% |
| 2000 | $2,555 | $175,000 |
Find assessor info on the county website
Monthly payment
Est. payment
Payment breakdown
Explore the cost of this home by adjusting the details. Changes won't be saved.Climate risks
Neighborhood: 92591

Similar homes
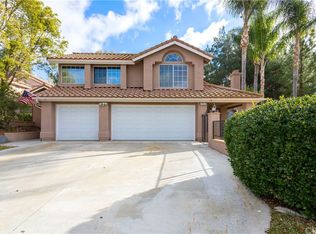
- $689,0004 bd3 ba1.7k sqft41671 Big Sage Ct, Temecula, CA 92591For Sale
 MLS ID #SW26237443, Lily Forsythe, Rainey Realty. CRMLS
- $700,0004 bd2 ba1.6k sqft41751 Gilwood Ct, Temecula, CA 92591For Sale
 MLS ID #SW26158916, Serina Ortiz-Tomlinson, First Team Real Estate. CRMLS
- $693,0003 bd2 ba1.5k sqft39761 Barberry Ct, Temecula, CA 92591For Sale
 MLS ID #SW26237393, Deborah Weilert, Allison James Estates & Homes. CRMLS
- $729,9004 bd3 ba2.2k sqft42079 Humber Dr, Temecula, CA 92591For Sale
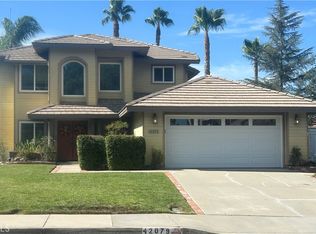 MLS ID #SW26183329, Reba Marabotto, Brick Well Realty. CRMLS
