STUNNING CUSTOM HOME ON OAKHAVEN! Situated on a beautiful 1-acre lot in desirable Larkin Township, this Energy Star certified Cobblestone-built home offers over 4,000 sq. ft. of finished living space with 5 bedrooms and 3.5 baths. Soaring ceilings, hand-scraped hardwood floors, abundant natural light, and a dedicated office create an inviting atmosphere from the moment you enter. The chef's kitchen features granite countertops, custom cabinetry, double ovens, and a spacious pantry, making it ideal for both everyday living and entertaining. Retreat to the luxurious primary suite featuring a cozy fireplace, private sitting area, spa-inspired bath, and oversized walk-in closet. Upstairs, spacious bedrooms with walk-in closets provide room for family and guests alike. The finished lower level offers exceptional versatility with a spacious family room, full bath, and a dedicated fitness room. Originally built as a bedroom, this space can effortlessly continue as a home gym, guest suite, or fifth bedroom to suit your lifestyle needs. Step outside to enjoy the private 1-acre setting featuring an expansive patio and lawn sprinkler system, both added in 2023, creating the perfect backdrop for outdoor entertaining and relaxing evenings at home. Recent updates include fresh interior paint (2024), new windows (2026), and a new sump pump (2026), providing both style and peace of mind. Complete with an attached 3-car garage, this exceptional property offers the perfect blend of luxury, comfort, and function in one of the area's most sought-after locations. Move-in ready and designed to impress, this is a home you'll be proud to call your own.
Pending
$769,900
2987 E Oakhaven Ct, Midland, MI 48642
5beds
3,107sqft
Single Family Residence
Built in 2011
0.99 Acres Lot
$771,400 Zestimate®
$248/sqft
$-- HOA
What's special
- 15 days
- 959
- 72
Zillow last checked:
Listing updated:
Listed by:
Teresa Gorski,
eXp Realty 888-501-7085
Source: MIDMLS,MLS#: 50220567
Facts & features
Interior
Bedrooms & bathrooms
- Bedrooms: 5
- Bathrooms: 4
- Full bathrooms: 3
- 1/2 bathrooms: 1
Bedroom 1
- Level: Second
- Area: 336
- Dimensions: 16 x 21
Bedroom 2
- Level: Second
- Area: 156
- Dimensions: 12 x 13
Bedroom 3
- Level: Second
- Area: 195
- Dimensions: 13 x 15
Bedroom 4
- Level: Second
- Area: 288
- Dimensions: 16 x 18
Bedroom 5
- Level: Lower
- Area: 306
- Dimensions: 18 x 17
Bathroom 1
- Level: Second
Bathroom 2
- Level: Second
Bathroom 3
- Level: Lower
Dining room
- Level: Main
- Area: 238
- Dimensions: 14 x 17
Family room
- Level: Lower
- Area: 300
- Dimensions: 20 x 15
Kitchen
- Level: Main
- Area: 238
- Dimensions: 14 x 17
Living room
- Level: Main
- Area: 320
- Dimensions: 16 x 20
Heating
- Natural Gas, Forced Air
Cooling
- Central Air
Appliances
- Included: Dishwasher, Dryer, Microwave, Range/Oven, Refrigerator, Washer, Gas Water Heater
- Laundry: Main Level
Features
- Basement: Egress/Daylight Windows,Finished
- Has fireplace: Yes
- Fireplace features: Gas
Interior area
- Total structure area: 31,071,429
- Total interior livable area: 3,107 sqft
- Finished area below ground: 900
Property
Parking
- Total spaces: 3
- Parking features: Attached, Electric in Garage, Garage Door Opener
- Attached garage spaces: 3
Features
- Levels: Two
- Stories: 2
- Exterior features: Lawn Sprinkler
- Frontage type: Road
- Frontage length: 150
Lot
- Size: 0.99 Acres
- Dimensions: 125 x 185
Details
- Parcel number: 09050000002000
Construction
Type & style
- Home type: SingleFamily
- Architectural style: Craftsman
- Property subtype: Single Family Residence
Materials
- Cedar, Stone, Vinyl Siding
- Foundation: Basement
Condition
- Year built: 2011
Utilities & green energy
- Sewer: Septic Tank
- Water: Public
Community & HOA
Community
- Subdivision: Oakhaven Sub
HOA
- Has HOA: No
Location
- Region: Midland
Financial & listing details
- Price per square foot: $248/sqft
- Tax assessed value: $672,200
- Annual tax amount: $8,527
- Price range: $769.9K - $769.9K
- Date on market: 9/2/2026
- Cumulative days on market: 14 days
- Listing terms: Cash,Conventional
- Ownership: Private
Estimated market value
$771,400
$733,000 - $810,000
$2,577/mo
Price history
| Date | Event | Price |
|---|---|---|
| 9/5/2026 | Pending sale | $769,900$248/sqft |
Source:  MIDMLS #50220567 Report a problem MIDMLS #50220567 Report a problem | ||
| 9/3/2026 | Listed for sale | $769,900+23.2%$248/sqft |
Source: MIDMLS #50220567 Report a problem | ||
| 6/24/2022 | Sold | $625,000$201/sqft |
Source:  Realcomp II #61050076636 Report a problem Realcomp II #61050076636 Report a problem | ||
| 6/4/2022 | Pending sale | $625,000$201/sqft |
Source: MIDMLS #50076637 Report a problem | ||
| 6/2/2022 | Listed for sale | $625,000+48.8%$201/sqft |
Source:  MiRealSource #50076636 Report a problem MiRealSource #50076636 Report a problem | ||
| 1/26/2016 | Sold | $420,000$135/sqft |
Source: Public Record Report a problem | ||
Public tax history
| Year | Property taxes | Tax assessment |
|---|---|---|
| 2025 | $8,574 +4.2% | $336,100 +0.6% |
| 2024 | $8,228 +40.5% | $334,200 +14.7% |
| 2023 | $5,855 | $291,400 +27.1% |
| 2022 | -- | $229,200 +3.4% |
| 2021 | -- | $221,700 -0.7% |
| 2020 | -- | $223,200 +13.6% |
| 2019 | -- | $196,500 |
| 2018 | -- | $196,500 -0.4% |
| 2017 | -- | $197,200 -3.8% |
| 2016 | -- | $205,000 +3.4% |
| 2014 | -- | $198,300 -3% |
| 2013 | -- | $204,400 +717.6% |
| 2010 | -- | $25,000 |
| 2009 | -- | $25,000 -15% |
| 2008 | -- | $29,400 |
| 2007 | -- | $29,400 +7.3% |
| 2006 | -- | $27,400 +7.5% |
| 2005 | -- | $25,500 +8.5% |
| 2004 | -- | $23,500 |
| 2003 | -- | $23,500 |
Find assessor info on the county website
Monthly payment
Est. payment
Payment breakdown
Explore the cost of this home by adjusting the details. Changes won't be saved.Climate risks
Neighborhood: 48642
Nearby schools
Schools provided by the listing agent
- District: Midland Public Schools
Source: MIDMLS. This data may not be complete. We recommend contacting the local school district to confirm school assignments for this home.
Similar homes
- $849,0004 bd4 ba3.8k sqft2785 E Iron Woods Pass Dr, Midland, MI 48642For Sale

 MLS ID #50221858, Tracy Sampson, RE/MAX of Midland. MiRealSource
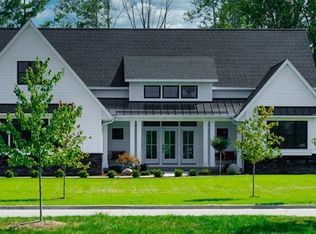
 - $799,9004 bd4 ba2.2k sqft3014 Hidden Meadows Dr, Midland, MI 48642New Construction
 MLS ID #50208471, Carolyn Mayne, Century 21 Signature Realty Midland. MIDMLS
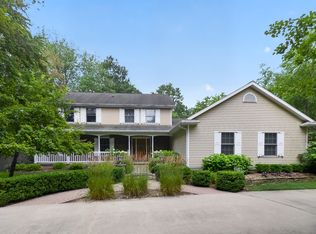
 - $755,0005 bd4 ba4.5k sqft4010 E Old Pine Trl, Midland, MI 48642For Sale
 MLS ID #50213097, Denise Vinson, Century 21 Signature Realty Midland. MIDMLS
 - $700,0005 bd4 ba4.6k sqft3900 E Morel Ct, Midland, MI 48642For Sale
 MLS ID #50219865, Karen Sirrine, RE/MAX of Midland. MiRealSource
 - $899,0004 bd4 ba3.2k sqft3058 Hidden Meadows Dr, Midland, MI 48642For SaleMLS ID #50217589, Cheri Hitchcock, Modern Realty. MiRealSource
- $625,0004 bd5 ba3.2k sqft2266 E Mockingbird Ln, Midland, MI 48642For SaleMLS ID #50216689, Logan Richetti, Modern Realty. MiRealSource
- $899,0005 bd4 ba4k sqft2632 E Pineoak Ct, Midland, MI 48642For SaleMLS ID #50211223, Linda Owen, Ayre Rhinehart Real Estate Partners. MIDMLS
- $585,0005 bd4 ba4k sqft2659 N Tamarack Dr, Midland, MI 48642For SaleMLS ID #50219078, Darci Brown, RE/MAX of Midland. MiRealSource
- $779,0005 bd3 ba3.2k sqft2566 N Five Mile Rd, Midland, MI 48642For Sale
 MLS ID #20261046729, Traci Nelson Martin, Max Broock, REALTORS®-Bloomfield Hills. Realcomp II
 - $774,0005 bd3 ba2.5k sqft3568 E Douglas Dr, Midland, MI 48642For SaleMLS ID #50216764, Lauren Darrow, Century 21 Signature Realty. MiRealSource
- $595,0004 bd4 ba3.8k sqft2355 N Perrine Rd, Midland, MI 48642For SaleMLS ID #50220471, Katrin Thorson, Ayre Rhinehart Real Estate Partners. MIDMLS
- $1,100,0005 bd6 ba3.8k sqft2425 E Cardinal Dr, Midland, MI 48642For SaleMLS ID #50211009, Carolyn Mayne, Century 21 Signature Realty Midland. MIDMLS
- $750,0005 bd5 ba3.2k sqft799 S Midnight Pass, Midland, MI 48640For SaleMLS ID #50217775, Denise Vinson, Century 21 Signature Realty Midland. MIDMLS
- $732,5003 bd4 ba2.5k sqft2699 E Blackhurst Rd, Midland, MI 48642For SaleMLS ID #50094632, Patrick Pnacek, MID-LAND REALTORS. MIDMLS
- $719,9005 bd4 ba3.9k sqft4455 N Ehlers Rd, Midland, MI 48642For SaleMLS ID #50211024, Emily Wolfgang, Modern Realty. MiRealSource
- $385,0004 bd3 ba2.8k sqft301 Mayfield Ln, Midland, MI 48640For SaleMLS ID #50221888, Miaomiao (Ava) Dong, Century 21 Signature Realty Midland. MiRealSource
- $394,9004 bd4 ba2.3k sqft7621 Winding Creek Ct, Midland, MI 48642For SaleMLS ID #50218429, Abby Enszer, Berkshire Hathaway HomeServices. MiRealSource
- $395,0004 bd4 ba2.2k sqft5403 Campau Dr, Midland, MI 48640For SaleMLS ID #50221585, Christina Reimer, RE/MAX of Midland. MiRealSource
- $550,0004 bd3 ba2.5k sqft5113 Claremont St, Midland, MI 48642For SaleMLS ID #50214366, Tina Patnode, Century 21 Signature Realty Midland. MIDMLS
- $550,0004 bd3 ba2.1k sqft3322 E Hubbard Rd, Midland, MI 48642For SaleMLS ID #50216849, Linda Owen, Ayre Rhinehart Real Estate Partners. MIDMLS
