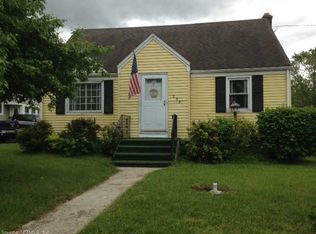
Charming Cape with Modern Upgrades - 299 Goodwin Street, East Hartford Welcome to this beautifully updated 3-4 bedroom Cape-style home offering comfort, character, and flexibility. The main level features a cozy living room with a fireplace, a stunning kitchen with white cabinetry, granite countertops, and stainless steel appliances, and updated flooring throughout. The first floor includes a spacious bedroom that could serve as a convenient primary suite, located just steps from the refreshed full bathroom. A separate dining room provides additional versatility and could easily be used as a fourth bedroom, home office, or playroom-whatever suits your needs. Just off the kitchen, you'll find a sun-filled three-season room with plenty of windows, perfect for relaxing or entertaining. Step outside to your flat, spacious backyard with plenty of room to enjoy. Upstairs, you'll find two more generously sized bedrooms. This home also offers a one-car garage and is truly move-in ready. Don't miss your chance to own this charming and flexible home-schedule your showing today! 2 bedroom were added on the 2nd floor. The town property card has not yet been updated to reflect these changes; however, all permits for the work have been properly closed by the town.
Under contract
$310,000
299 Goodwin Street, East Hartford, CT 06108
3beds
1,306sqft
Single Family Residence
Built in 1951
9,583 Square Feet Lot
$310,000 Zestimate®
$237/sqft
$-- HOA
What's special
One-car garageSeparate dining roomUpdated flooring throughoutGranite countertopsFlat spacious backyardStainless steel appliances
- 118 days
- 65
- 2
Zillow last checked:
Listing updated:
Listed by:
Christopher R. Sapia (860)463-9266,
ERA Blanchard & Rossetto 860-646-2482
Source: Smart MLS,MLS#: 24110211
Facts & features
Interior
Bedrooms & bathrooms
- Bedrooms: 3
- Bathrooms: 1
- Full bathrooms: 1
Primary bedroom
- Level: Main
Bedroom
- Level: Upper
Bedroom
- Level: Upper
Bathroom
- Level: Main
Dining room
- Level: Main
Kitchen
- Level: Main
Living room
- Level: Main
Heating
- Hot Water, Natural Gas
Cooling
- Ductless
Appliances
- Included: Electric Cooktop, Refrigerator, Dishwasher, Washer, Dryer, Gas Water Heater, Water Heater
- Laundry: Lower Level
Features
- Basement: Full
- Attic: Access Via Hatch
- Number of fireplaces: 1
Interior area
- Total structure area: 1,306
- Total interior livable area: 1,306 sqft
- Finished area above ground: 1,306
Property
Parking
- Total spaces: 1
- Parking features: Detached
- Garage spaces: 1
Lot
- Size: 9,583 Square Feet
- Features: Level
Details
- Parcel number: 2093948
- Zoning: R-2
Construction
Type & style
- Home type: SingleFamily
- Architectural style: Cape Cod
- Property subtype: Single Family Residence
Materials
- Aluminum Siding
- Foundation: Concrete Perimeter
- Roof: Asphalt
Condition
- New construction: No
- Year built: 1951
Utilities & green energy
- Sewer: Public Sewer
- Water: Public
Community & HOA
HOA
- Has HOA: No
Location
- Region: East Hartford
Financial & listing details
- Price per square foot: $237/sqft
- Tax assessed value: $129,910
- Annual tax amount: $6,137
- Date on market: 6/19/2026
Estimated market value
$310,000
$295,000 - $326,000
$2,309/mo
Price history
| Date | Event | Price |
|---|---|---|
| 9/9/2026 | Pending sale | $310,000$237/sqft |
Source:  Smart MLS #24110211 Report a problem Smart MLS #24110211 Report a problem | ||
| 9/2/2026 | Listed for sale | $310,000$237/sqft |
Source: Smart MLS #24110211 Report a problem | ||
| 7/3/2026 | Pending sale | $310,000$237/sqft |
Source: Smart MLS #24110211 Report a problem | ||
| 6/19/2026 | Listed for sale | $310,000-3.1%$237/sqft |
Source: Smart MLS #24110211 Report a problem | ||
| 1/7/2025 | Sold | $320,000+1.6%$245/sqft |
Source: Smart MLS #24059838 Report a problem | ||
| 12/4/2024 | Pending sale | $314,900$241/sqft |
Source: Smart MLS #24059838 Report a problem | ||
| 11/14/2024 | Listed for sale | $314,900-3.1%$241/sqft |
Source: Smart MLS #24059838 Report a problem | ||
| 10/24/2024 | Listing removed | $324,900-1.5%$249/sqft |
Source: Smart MLS #24051118 Report a problem | ||
| 10/3/2024 | Listed for sale | $329,900+60.9%$253/sqft |
Source: Smart MLS #24051118 Report a problem | ||
| 8/14/2024 | Sold | $205,000+8%$157/sqft |
Source: Smart MLS #24034156 Report a problem | ||
| 7/22/2024 | Listed for sale | $189,900+115.8%$145/sqft |
Source: Smart MLS #24034156 Report a problem | ||
| 1/31/2001 | Sold | $88,000$67/sqft |
Source: Public Record Report a problem | ||
Public tax history
| Year | Property taxes | Tax assessment |
|---|---|---|
| 2025 | $5,963 +4.3% | $129,910 |
| 2024 | $5,716 +3.4% | $129,910 |
| 2023 | $5,526 +3.8% | $129,910 |
| 2022 | $5,326 +25.9% | $129,910 +51.6% |
| 2021 | $4,230 -1.1% | $85,710 |
| 2020 | $4,279 +1.7% | $85,710 |
| 2019 | $4,209 +3% | $85,710 |
| 2018 | $4,085 +1.3% | $85,710 |
| 2017 | $4,033 +0.4% | $85,710 -2.1% |
| 2015 | $4,017 +1% | $87,590 |
| 2014 | $3,977 +3.4% | $87,590 |
| 2013 | $3,845 +2.6% | $87,590 |
| 2012 | $3,748 -12.9% | $87,590 -29.9% |
| 2011 | $4,304 +1.8% | $125,030 |
| 2010 | $4,229 +7.3% | $125,030 +0.5% |
| 2009 | $3,940 | $124,410 |
| 2008 | $3,940 -12.3% | $124,410 |
| 2007 | $4,494 +42.8% | $124,410 +72.4% |
| 2006 | $3,147 +10.5% | $72,150 +2.1% |
| 2004 | $2,849 +2.2% | $70,650 -2.1% |
| 2003 | $2,787 +10.1% | $72,200 +9.6% |
| 2001 | $2,531 | $65,900 |
Find assessor info on the county website
Monthly payment
Est. payment
Payment breakdown
Explore the cost of this home by adjusting the details. Changes won't be saved.Climate risks
Neighborhood: 06108
Nearby schools
Schools provided by the listing agent
- High: East Hartford
Source: Smart MLS. This data may not be complete. We recommend contacting the local school district to confirm school assignments for this home.
Similar homes
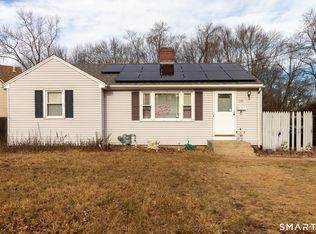
- $299,9003 bd2 ba1.3k sqft60 Chesslee Road, East Hartford, CT 06108For Sale

 MLS ID #24205768, Dawn E. Satagaj, William Raveis Real Estate. Smart MLS
 - $375,0003 bd3 ba1.3k sqft61 University Avenue, East Hartford, CT 06108For Sale
 MLS ID #24209084, Roman Pantojas, Oxford Realty. Smart MLS
 - $274,0003 bd1 ba1.1k sqft48 Park Avenue, East Hartford, CT 06108For Sale
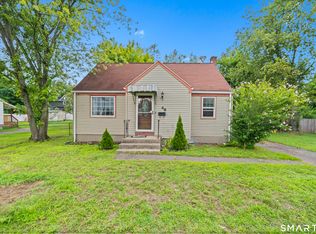 MLS ID #24203607, Angela Espinoza, CT Homes Real Estate. Smart MLS
 - $399,0003 bd3 ba1.6k sqft345 Goodwin Street, East Hartford, CT 06108For Sale
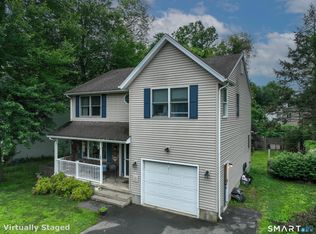 MLS ID #24194030, James Bradshaw, Berkshire Hathaway NE Prop.. Smart MLS
 - $275,0003 bd1 ba912 sqft31 Scott Street, East Hartford, CT 06118For SaleMLS ID #24200185, Jessica Boswell, LPT Realty. Smart MLS
- $329,9003 bd1 ba1k sqft202 Crescent Drive, East Hartford, CT 06118For SaleMLS ID #24187641, Steven T. Koleno, Beycome of Connecticut. Smart MLS
- $359,9903 bd1 ba1.3k sqft40 Avon Drive, East Hartford, CT 06118For SaleMLS ID #24210631, Asriel Morais, LPT Realty. Smart MLS
- $299,9003 bd1 ba1.3k sqft31 Starkweather Street, Manchester, CT 06042For SaleMLS ID #24211613, Shelby S. Muraski, Coldwell Banker Realty. Smart MLS
- $324,9003 bd2 ba1.3k sqft55 Edwards Street, Manchester, CT 06042For SaleMLS ID #24207876, Linda A. Edelwich, William Raveis Real Estate. Smart MLS
- $309,9003 bd2 ba1.3k sqft3 Middle Drive, Windsor Locks, CT 06096For SaleMLS ID #24211548, Lori Gabriel, Coldwell Banker Realty. Smart MLS
- $289,0003 bd1 ba1.1k sqft173 Elm Hill Road, Vernon, CT 06066For SaleMLS ID #24204666, Jacob Bocek, Salzillo Realty Company. Smart MLS
- $349,9002 bd2 ba1.1k sqft173 Warren Avenue, Vernon, CT 06066For SaleMLS ID #24212115, Sara Tufano, Real Broker CT, LLC. Smart MLS
- $339,9003 bd1 ba1.1k sqft175 Reservoir Road, Newington, CT 06111For SaleMLS ID #24213512, Jade Jimenez, Rainbow Realty. Smart MLS
- $339,9003 bd2 ba1.8k sqft320 Mapleton Avenue, Suffield, CT 06078For SaleMLS ID #24214017, Chris Colli, Chestnut Oak Associates. Smart MLS
- $269,0004 bd1 ba1.1k sqft119 Winding Lane, East Hartford, CT 06118For SaleMLS ID #24199018, Jacob Wint, William Pitt Sotheby's Int'l. Smart MLS
- $339,9003 bd2 ba1.2k sqft6 East Hayes Road, East Hampton, CT 06424For SaleMLS ID #24214125, Linda K. Muraski, Century 21 Classic Homes. Smart MLS
- $300,0003 bd2 ba998 sqft38 Kensington Street, Manchester, CT 06040For SaleMLS ID #24210971, Ilka D. Torres, Torbello Real Estate Advisors. Smart MLS
- $299,9004 bd1 ba1.2k sqft12 Westover Road, New Britain, CT 06053For SaleMLS ID #24212154, Robert Squeglia, LPT Realty - IConn Team. Smart MLS
- $324,9003 bd1 ba1.5k sqft527 Lake Street, Manchester, CT 06042For SaleMLS ID #24172279, Fran C. Rokicki, Fran Rokicki Realty, LLC. Smart MLS
- $349,9003 bd2 ba1.5k sqft280 Deerfield Road, Windsor, CT 06095For SaleMLS ID #24212205, Yahira L. Rodriguez, eXp Realty. Smart MLS
