Location, condition and size all come together here! Ideally located close to the flats in one of Marin's most sought after family communities, this exceptional Greenbrae residence has been thoughtfully renovated with custom design finishes throughout. Offering 4bd and 4.5ba, the flexible floor plan provides generous living spaces, comfortable bedroom separation and an ideal work from home opportunity. Designed for both everyday living and entertaining, the open-concept layout flows seamlessly to a spacious entertaining deck and a private, fenced level lawn, all situated on an approximately one-third-acre corner parcel. The heart of the home is the beautifully appointed kitchen featuring premium appliances, an oversized island for gathering and dramatic floor-to-ceiling windows that fill the space with natural light. A generous family room, dedicated laundry room and attached two-car garage add to the home's exceptional functionality. A/C, Tesla solar panels and Powerwall provide energy efficiency and peace of mind. Located within the highly sought-after Kentfield School District and offering one of Marin's most convenient commute locations, this home perfectly blends modern design, everyday comfort and effortless family living.
Pending
$3,150,000
299 N Almenar Drive, Greenbrae, CA 94904
4beds
2,574sqft
:
Get pre-qualified$21,810/mo
Single Family Residence
Built in 1951
0.31 Acres Lot
$3,063,700 Zestimate®
$1,224/sqft
$-- HOA
What's special
Attached two-car garageApproximately one-third-acre corner parcelPrivate fenced level lawnGenerous family roomSpacious entertaining deckComfortable bedroom separationDedicated laundry room
- 10 days |
- 1,912 |
- 146 |
Likely to sell faster than
Zillow last checked:
Listing updated:
Listed by:
Patricia Oxman DRE #01103895 415-309-1900,
Golden Gate Sotheby's 415-461-7200
Source: BAREIS,MLS#: 326060495 Originating MLS: Marin County
Originating MLS: Marin CountyFacts & features
Interior
Bedrooms & bathrooms
- Bedrooms: 4
- Bathrooms: 5
- Full bathrooms: 4
- 1/2 bathrooms: 1
Rooms
- Room types: Family Room, Kitchen, Laundry, Living Room, Master Bathroom, Master Bedroom, Office, Possible Guest
Primary bedroom
- Features: Outside Access, Walk-In Closet(s)
- Level: Main
Bedroom
- Level: Main
Primary bathroom
- Features: Double Vanity, Low-Flow Toilet(s), Shower Stall(s)
Bathroom
- Features: Jack & Jill, Low-Flow Toilet(s), Shower Stall(s), Tub w/Shower Over
- Level: Main
Dining room
- Features: Dining/Living Combo
- Level: Main
Family room
- Level: Lower
Kitchen
- Features: Kitchen Island, Pantry Cabinet
- Level: Main
Living room
- Features: View
- Level: Main
Heating
- Central, Fireplace(s)
Cooling
- Central Air
Appliances
- Included: Built-In Electric Range, Built-In Refrigerator, Dishwasher, Disposal, Electric Cooktop, Range Hood, Microwave, Tankless Water Heater, Dryer, Washer
- Laundry: Inside Room
Features
- Flooring: Carpet, Wood
- Windows: Dual Pane Full
- Basement: None
- Number of fireplaces: 2
- Fireplace features: Family Room, Gas Starter, Living Room
Interior area
- Total structure area: 2,574
- Total interior livable area: 2,574 sqft
Property
Parking
- Total spaces: 4
- Parking features: Attached, Garage Door Opener, Garage Faces Front
- Attached garage spaces: 2
Features
- Levels: Two
- Stories: 2
- Has spa: Yes
- Spa features: Bath
- Fencing: Back Yard
Lot
- Size: 0.31 Acres
- Features: Corner Lot, Private
Details
- Parcel number: 07005117
- Special conditions: Offer As Is
Construction
Type & style
- Home type: SingleFamily
- Architectural style: Contemporary
- Property subtype: Single Family Residence
Materials
- Foundation: Concrete Perimeter
- Roof: Composition
Condition
- Year built: 1951
Utilities & green energy
- Electric: 220 Volts in Laundry
- Sewer: Public Sewer
- Water: Public
- Utilities for property: Electricity Connected, Internet Available, Public, Sewer Connected
Green energy
- Energy generation: Solar
Community & HOA
Community
- Security: Carbon Monoxide Detector(s), Double Strapped Water Heater, Smoke Detector(s)
HOA
- Has HOA: Yes
- Amenities included: See Remarks
- Services included: Other
- HOA name: Greenbrae Property Owner's Association
- HOA phone: 415-461-7338
Location
- Region: Greenbrae
Financial & listing details
- Price per square foot: $1,224/sqft
- Tax assessed value: $2,895,473
- Annual tax amount: $37,663
- Date on market: 7/14/2026
- Electric utility on property: Yes
Estimated market value
$3,063,700
$2.91M - $3.22M
$8,203/mo
Price history
| Date | Event | Price |
|---|---|---|
| 7/23/2026 | Pending sale | $3,150,000$1,224/sqft |
Source:  BAREIS #326060495 Report a problem BAREIS #326060495 Report a problem | ||
| 7/14/2026 | Listed for sale | $3,150,000+17.8%$1,224/sqft |
Source: BAREIS #326060495 Report a problem | ||
| 10/16/2020 | Sold | $2,675,000+20.2%$1,039/sqft |
Source: Public Record Report a problem | ||
| 6/2/2015 | Sold | $2,225,000+1.4%$864/sqft |
Source: BAREIS #21509656 Report a problem | ||
| 4/28/2015 | Listed for sale | $2,195,000+99.5%$853/sqft |
Source: Decker Bullock Sothebys #21509656 Report a problem | ||
| 7/19/2013 | Sold | $1,100,000+13.5%$427/sqft |
Source: Public Record Report a problem | ||
| 6/12/2013 | Listed for sale | $969,000$376/sqft |
Source: Financial Concepts Inc. #21313210 Report a problem | ||
Public tax history
| Year | Property taxes | Tax assessment |
|---|---|---|
| 2025 | $37,663 +5.8% | $2,895,473 +2% |
| 2024 | $35,581 +2% | $2,838,710 +2% |
| 2023 | $34,873 +0.3% | $2,783,070 +2% |
| 2022 | $34,780 +1.6% | $2,728,500 +2% |
| 2021 | $34,227 +8.5% | $2,675,000 +9.6% |
| 2020 | $31,553 +3% | $2,441,800 +2% |
| 2019 | $30,648 +1.7% | $2,393,938 +2% |
| 2018 | $30,121 +4.5% | $2,347,009 +2% |
| 2017 | $28,838 +3.1% | $2,300,992 +2% |
| 2016 | $27,960 +61.1% | $2,255,885 +76% |
| 2015 | $17,354 +18.4% | $1,281,978 +16.5% |
| 2014 | $14,662 | $1,100,000 +861.1% |
| 2013 | -- | $114,453 +2% |
| 2012 | -- | $112,209 +2% |
| 2011 | -- | $110,009 +0.8% |
| 2010 | -- | $109,188 -0.2% |
| 2009 | -- | $109,447 +2% |
| 2008 | -- | $107,300 +2% |
| 2007 | -- | $105,197 +2% |
| 2006 | -- | $103,136 +2% |
| 2005 | -- | $101,113 +2% |
| 2004 | -- | $99,131 +1.9% |
| 2003 | -- | $97,314 +2% |
| 2002 | -- | $95,406 +2% |
| 2001 | -- | $93,536 |
Find assessor info on the county website
Monthly payment
Est. payment
Payment breakdown
Explore the cost of this home by adjusting the details. Changes won't be saved.Climate risks
Neighborhood: 94904
Nearby schools
GreatSchools rating
- 10/10Anthony G. Bacich Elementary SchoolGrades: K-4Distance: 0.7 mi
- 10/10Adaline E. Kent Middle SchoolGrades: 5-8Distance: 1.2 mi
- 10/10Redwood High SchoolGrades: 9-12Distance: 1.2 mi
Schools provided by the listing agent
- District: Kentfield
Source: BAREIS. This data may not be complete. We recommend contacting the local school district to confirm school assignments for this home.
- $2,291,4004 bd3 ba2k sqft293 N Almenar Dr, Kentfield, CA 94904Off Market
- $1,957,7004 bd3 ba2.3k sqft60 Corte Amado, Greenbrae, CA 94904Off Market
- $1,725,0004 bd4 ba2.7k sqft305 N Almenar Dr, Kentfield, CA 94904Sold
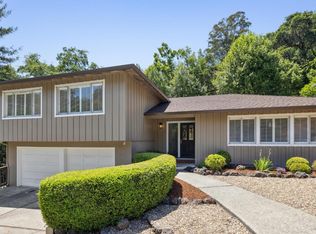
- $2,415,9004 bd2 ba2.4k sqft298 N Almenar Dr, Greenbrae, CA 94904Off Market
- $1,315,0003 bd2 ba1.5k sqft296 N Almenar Dr, Kentfield, CA 94904Sold
- $3,539,3005 bd5 ba4.2k sqft50 Corte Amado, Greenbrae, CA 94904Off Market
- $2,160,3004 bd3 ba3.1k sqft300 N Almenar Dr, Kentfield, CA 94904Off Market
- $2,372,2004 bd3 ba2.7k sqft289 N Almenar Dr, Greenbrae, CA 94904Off Market
A local agent can set up tours, give advice and negotiate with sellers.
Similar homes
- $1,999,0004 bd3 ba2.7k sqft56 Las Casas Drive, San Rafael, CA 94901For Sale
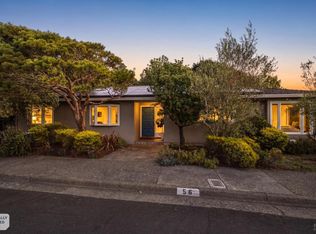 MLS ID #326062063, Tamara S Goldman, Compass. BAREIS
 - $3,295,0005 bd4 ba3.1k sqft21 Eye Street, San Rafael, CA 94901For Sale
 MLS ID #326057846, Alexandra Bondanza, Golden Gate Sotheby's Internat. BAREIS
 - $2,600,0004 bd3 ba2.4k sqft182 Riviera Circle, Larkspur, CA 94939For Sale
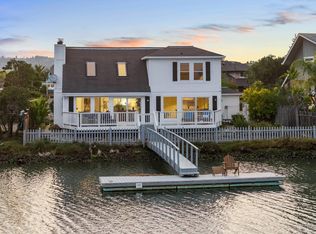 MLS ID #326052647, Sharon M Faccinto, Compass. BAREIS
 - $2,399,0004 bd3 ba2.7k sqft80 Oakmont Avenue, San Rafael, CA 94901For Sale
 MLS ID #326057525, Jessica Canty, Canty Real Estate Group, Inc. BAREIS
 - $2,499,0003 bd3 ba2.9k sqft349 Fairhills Drive, San Rafael, CA 94901For SaleMLS ID #326055452, Dennis A Morrow, Paradise Properties. BAREIS
- $3,295,0004 bd4 ba3.3k sqft655 Edgewood Avenue, Mill Valley, CA 94941For SaleMLS ID #326039448, Ted Strodder, Golden Gate Sotheby's. BAREIS
- $1,795,0005 bd3 ba2.2k sqft5 Hillside Avenue, Kentfield, CA 94904For SaleMLS ID #326055022, Eric Gelman, Coldwell Banker Realty. BAREIS
- $3,595,0005 bd4 ba3.2k sqft220 Laurel Avenue, San Anselmo, CA 94960For SaleMLS ID #326054567, Eric Gelman, Coldwell Banker Realty. BAREIS
- $2,095,0004 bd5 ba3.2k sqft79 Wood Lane, Fairfax, CA 94930New ConstructionMLS ID #326061571, C.J. Nakagawa, Golden Gate Sotheby's. BAREIS
- $1,790,0003 bd2 ba1.9k sqft1407 Casa Buena Drive, Corte Madera, CA 94925For SaleMLS ID #326059556, Ben H Faber, Compass. BAREIS
- $3,599,9994 bd4 ba3.4k sqft227 Richardson Dr, Mill Valley, CA 94941For SaleMLS ID #41137842, Jonathan Minerick. bridgeMLS/CCAR/Bay East AOR
- $2,695,0003 bd3 ba2.2k sqft3 Agatha Court, San Anselmo, CA 94960For SaleMLS ID #326060095, Kate McMillan, Compass. BAREIS
- $1,650,0003 bd2 ba1.6k sqft12 Tilden Circle, San Rafael, CA 94901For SaleMLS ID #326052667, Phoebe Reyes, Bay Area Modern Real Estate. BAREIS
- $3,895,0003 bd3 ba2.3k sqft83 Hatzic Court, Larkspur, CA 94939For SaleMLS ID #326050494, Laura and Kristin, Compass. BAREIS
- $4,000,0003 bd2 ba1.8k sqft335 Highland Ave, San Rafael, CA 94901For SaleMLS ID #326042971, Ben Peterson DRE #02110773, Modern Homes Realty. SFAR
- $3,299,9005 bd4 ba2.5k sqft180 Solano Street, Tiburon, CA 94920For SaleMLS ID #326049781, Arash Khalatbari, Extramile Property Management. BAREIS
- $2,395,0005 bd3 ba2.5k sqft125 Convent Ct, San Rafael, CA 94901For SaleMLS ID #326040735, Georgina McInerney DRE #01930883, Compass. SFAR
- $3,095,0004 bd5 ba3.1k sqft23 Erin Dr, San Rafael, CA 94903New ConstructionSFAR
- from $3,094,9004 bd5 ba3.1k sqftThe Muir Plan, Legacy at Lucas Valley, San Rafael, CA 94903New ConstructionHaven Development
- $3,877,0003 bd3 ba3.1k sqft243 Loma Avenue, Tiburon, CA 94920For SaleMLS ID #326060272, Shana Rohde-Lynch, Compass. BAREIS
Local buyer's agents are ready to help
