Brand new Champion manufactured home with a golf course view! Enjoy a walkable location to the clubhouse and a quick drive to Ocean Shores favorites—shopping, dining, movies, lakes, canals, and miles of beach. Inside, fall in love the spacious open-concept layout with a bright kitchen, island, and separation of space with bedrooms located on opposite ends of the home. The primary suite features a walk-in closet and private bath with a walk-in shower. Set on a larger, surveyed lot that’s been thoughtfully cleared to preserve trees for privacy along the road while opening up to the view of the Golf Course. An oversized graveled driveway provides ample parking, plus separate water, sewer, and power hookups for your RV. The space also offers potential for a future garage (buyer to verify). Relax and play in the sun-filled back and side yard—perfect for outdoor living. Property is a member of the Ocean Shores Community Club (approx. $215/year), offering access to indoor/outdoor pools, gym, parks, and more. Ideal as a full-time home, beach getaway, or low-maintenance coastal retreat! Taxes are for land only.
Pending
Listed by: North Beach Realty OS LLC • Eric Butler
Price cut: $11.1K (5/29)
$288,888
299 Octopus Avenue NE, Ocean Shores, WA 98569
3beds
1,280sqft
Manufactured Home, Manufactured On Land
Built in 2025
9,600 Square Feet Lot
$288,500 Zestimate®
$226/sqft
$-- HOA
What's special
Golf course viewBright kitchenPrimary suiteWalk-in closetLarger surveyed lotSpacious open-concept layout
- 176 days |
- 74 |
- 2 |
Zillow last checked:
Listing updated:
Listed by:
Eric Butler,
North Beach Realty OS LLC
Source: NWMLS as distributed by MLS GRID,MLS#: 2471878
Facts & features
Interior
Bedrooms & bathrooms
- Bedrooms: 3
- Bathrooms: 2
- Full bathrooms: 1
- 3/4 bathrooms: 1
- Main level bathrooms: 2
- Main level bedrooms: 3
Primary bedroom
- Level: Main
Bedroom
- Level: Main
Bedroom
- Level: Main
Bathroom full
- Level: Main
Bathroom three quarter
- Level: Main
Dining room
- Level: Main
Entry hall
- Level: Main
Kitchen with eating space
- Level: Main
Living room
- Level: Main
Utility room
- Level: Main
Heating
- Forced Air, Electric
Cooling
- None
Appliances
- Included: Dishwasher, Microwave, Refrigerator, Stove(s)/Range(s), Dishwasher(s), Microwave(s), Refrigerator(s), Water Heater: Electric, Water Heater Location: Primary Bedroom Closet
Features
- Bath Off Primary, Dining Room
- Flooring: Vinyl, Carpet
- Windows: Dbl Pane/Storm Window
- Basement: None
- Has fireplace: No
Interior area
- Total structure area: 1,280
- Total interior livable area: 1,280 sqft
Property
Parking
- Parking features: Driveway, Off Street, RV Parking
Features
- Levels: One
- Stories: 1
- Entry location: Main
- Patio & porch: Bath Off Primary, Dbl Pane/Storm Window, Dining Room, Walk-In Closet(s), Water Heater
- Has view: Yes
- View description: Golf Course, Territorial
Lot
- Size: 9,600 Square Feet
- Features: Corner Lot, Paved, Cable TV, High Speed Internet, RV Parking
- Topography: Level
- Residential vegetation: Brush
Details
- Parcel number: 090500045300
- Zoning: R1
- Zoning description: Jurisdiction: City
- Special conditions: Standard
Construction
Type & style
- Home type: MobileManufactured
- Architectural style: Traditional,Manuf-Double Wide
- Property subtype: Manufactured Home, Manufactured On Land
Materials
- Cement Planked, Wood Siding, Wood Products, Cement Plank
- Foundation: Concrete Ribbon, Tie Down
- Roof: Composition
Condition
- Very Good
- New construction: Yes
- Year built: 2025
Details
- Builder model: 2L 4447-6
Utilities & green energy
- Electric: Company: Grays Harbor PUD
- Sewer: Sewer Connected, Company: City of Ocean Shores
- Water: Public, Company: City of Ocean Shores
- Utilities for property: Coast Communications, Coast Communications
Community & HOA
Community
- Features: Athletic Court, Boat Launch, CCRs, Clubhouse, Golf, Park, Playground, Trail(s)
- Subdivision: Ocean Shores
Location
- Region: Ocean Shores
Financial & listing details
- Price per square foot: $226/sqft
- Tax assessed value: $53,000
- Annual tax amount: $336
- Date on market: 2/25/2026
- Cumulative days on market: 163 days
- Listing terms: Conventional,FHA,VA Loan
- Inclusions: Dishwasher(s), Microwave(s), Refrigerator(s), Stove(s)/Range(s)
- Body type: Double Wide
Estimated market value
$288,500
$274,000 - $303,000
$1,528/mo
Price history
| Date | Event | Price |
|---|---|---|
| 7/13/2026 | Pending sale | $288,888$226/sqft |
Source:  NWMLS as distributed by MLS GRID #2471878 Report a problem NWMLS as distributed by MLS GRID #2471878 Report a problem | ||
| 5/29/2026 | Price change | $288,888-3.7%$226/sqft |
Source: NWMLS as distributed by MLS GRID #2471878 Report a problem | ||
| 5/9/2026 | Price change | $299,950-4.8%$234/sqft |
Source: NWMLS as distributed by MLS GRID #2471878 Report a problem | ||
| 2/12/2026 | Listed for sale | $315,000+632.6%$246/sqft |
Source: NWMLS as distributed by MLS GRID #2471878 Report a problem | ||
| 7/14/2025 | Sold | $43,000+1.2%$34/sqft |
Source: Public Record Report a problem | ||
| 6/20/2005 | Sold | $42,500$33/sqft |
Source: NWMLS as distributed by MLS GRID #25041586 Report a problem | ||
Public tax history
| Year | Property taxes | Tax assessment |
|---|---|---|
| 2024 | $336 +0.8% | $53,000 |
| 2023 | $333 +13.2% | $53,000 +17.8% |
| 2022 | $294 +32% | $45,000 +70.7% |
| 2021 | $223 +6.4% | $26,364 +30% |
| 2020 | $209 +25.1% | $20,280 +30% |
| 2019 | $167 | $15,600 +14.3% |
| 2018 | $167 +10.5% | $13,650 +5% |
| 2017 | $152 -20.5% | $13,000 -18.8% |
| 2016 | $191 | $16,000 -20% |
| 2014 | $191 +2% | $20,000 -20% |
| 2013 | $187 -58.2% | $25,000 |
| 2011 | $447 +8.1% | $25,000 -50% |
| 2010 | $414 -2.9% | $50,000 |
| 2009 | $426 +0.1% | $50,000 |
| 2008 | $426 | $50,000 |
| 2007 | $426 +95.8% | $50,000 +233.3% |
| 2006 | $217 -3.1% | $15,000 |
| 2005 | $224 +3.1% | $15,000 |
| 2004 | $218 +17.2% | $15,000 |
| 2003 | $186 -1.2% | $15,000 -11.8% |
| 2002 | $188 +1.7% | $17,000 |
| 2001 | $185 -17.6% | $17,000 |
| 2000 | $224 | $17,000 |
Find assessor info on the county website
Monthly payment
Climate risks
Neighborhood: 98569
Nearby schools
GreatSchools rating
- 6/10Ocean Shores Elementary SchoolGrades: PK-6Distance: 0.9 mi
- 5/10North Beach Middle SchoolGrades: 7-8Distance: 1.9 mi
- 3/10North Beach High SchoolGrades: 9-12Distance: 1.9 mi
Schools provided by the listing agent
- Elementary: Ocean Shores Elem
- Middle: North Beach Mid
- High: North Beach High
Source: NWMLS as distributed by MLS GRID. This data may not be complete. We recommend contacting the local school district to confirm school assignments for this home.
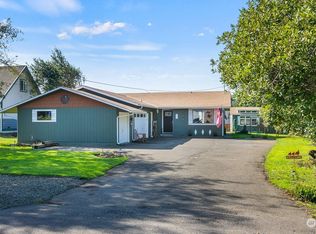
- $400,0002 bd2 ba1.2k sqft291 Octopus Ave NE, Ocean Shores, WA 98569Sold
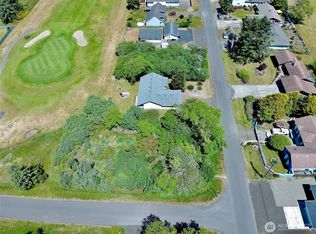
- $68,0009,600 sqft301 Octopus Ave NE, Ocean Shores, WA 98569Lot/Land
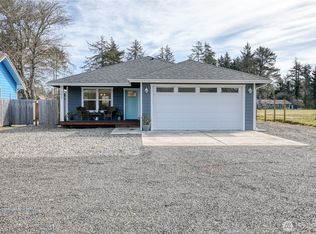
- $418,9503 bd2 ba1.3k sqft300 Octopus Ave NE, Ocean Shores, WA 98569For Sale
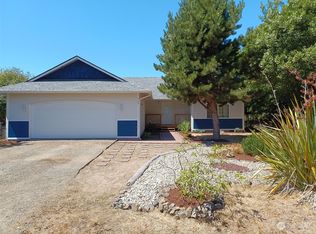
- $340,0003 bd2 ba1.4k sqft315 Octopus Ave NE, Ocean Shores, WA 98569Sold
- $410,0003 bd2 ba1.9k sqft286 Octopus Ave SE, Ocean Shores, WA 98569Sold
- $445,0003 bd2 ba1.9k sqft266 Octopus Ave NE, Ocean Shores, WA 98569Sold
- $614,0004 bd3 ba1.7k sqft289 Canal Dr NE, Ocean Shores, WA 98569Sold
- $429,0002 bd2 ba1.3k sqft262 Octopus Ave NE, Ocean Shores, WA 98569Sold
A local agent can set up tours, give advice and negotiate with sellers.
A local lender can help you make sure your offer is ready when you are.
Similar homes
- $285,0003 bd2 ba1.1k sqft190 Clover Street NW, Ocean Shores, WA 98569Active
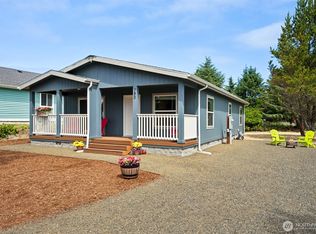 MLS ID #2526429, Chase Lipke. NWMLS as distributed by MLS GRID
 - $289,0003 bd2 ba1.4k sqft2, Ocean Shores, WA 98569Active
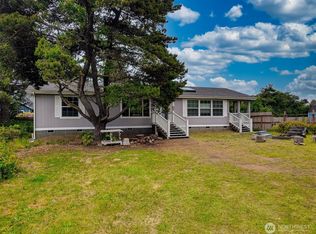 MLS ID #2525948, Marjie E. Southall. NWMLS as distributed by MLS GRID
 - $280,0003 bd2 ba1.2k sqftDivision 4, Ocean Shores, WA 98569Active
 MLS ID #2464693, Aaron Kim. NWMLS as distributed by MLS GRID
 - $285,0002 bd2 ba999 sqftDiv 3, Ocean Shores, WA 98569Active
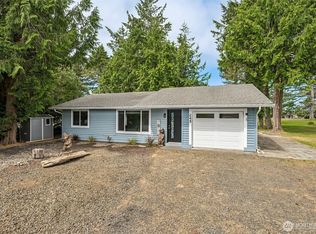 MLS ID #2542530, Gina Cooper. NWMLS as distributed by MLS GRID
 - $280,0003 bd2 ba1.3k sqft18, Ocean Shores, WA 98569ActiveMLS ID #2559436, Dina Knaak. NWMLS as distributed by MLS GRID
- $315,0002 bd2 ba756 sqftDiv 16, Ocean Shores, WA 98569ActiveMLS ID #2564242, Rebecca McClain. NWMLS as distributed by MLS GRID
- $279,0003 bd2 ba1.4k sqftDiv 19, Ocean Shores, WA 98569ActiveMLS ID #2562888, Victoria Begley. NWMLS as distributed by MLS GRID
- $325,0003 bd2 ba1.4k sqft24a, Ocean Shores, WA 98569ActiveMLS ID #2509854, Jeremy Adesso. NWMLS as distributed by MLS GRID
- $365,0003 bd2 ba1.4k sqft372 Octopus Avenue, Ocean Shores, WA 98569ActiveMLS ID #2558571, Nancy Griego. NWMLS as distributed by MLS GRID
- $310,0003 bd2 ba1.6k sqftDiv 1, Ocean Shores, WA 98569ActiveMLS ID #2512030, Vicky Merrifield. NWMLS as distributed by MLS GRID
- $345,0003 bd2 ba1.3k sqft130 Pacific Boulevard NW, Ocean Shores, WA 98569ActiveMLS ID #2475202, Melanie Seiler. NWMLS as distributed by MLS GRID
- $325,0002 bd2 ba995 sqftDivision 2, Ocean Shores, WA 98569ActiveMLS ID #2530619, Anthony Black. NWMLS as distributed by MLS GRID
- $340,0004 bd2 ba1.2k sqft333 Canal Drive NE, Ocean Shores, WA 98569ActiveMLS ID #2425134, Kathleen Dessimoz. NWMLS as distributed by MLS GRID
- $314,9502 bd2 ba912 sqftDivision 11, Ocean Shores, WA 98569ActiveMLS ID #2564130, Dane Johnston. NWMLS as distributed by MLS GRID
- $349,9952 bd2 ba1.1k sqft410 Ensign Avenue NW, Ocean Shores, WA 98569ActiveMLS ID #2538508, Johan Bester. NWMLS as distributed by MLS GRID
- $325,0002 bd2 ba1.2k sqft570 Canal Drive NE, Ocean Shores, WA 98569ActiveMLS ID #2479199, Diana Dickey. NWMLS as distributed by MLS GRID
- $289,0002 bd1 ba1.1k sqft8, Ocean Shores, WA 98569ActiveMLS ID #2537455, Donna Jones. NWMLS as distributed by MLS GRID
- $399,9003 bd2 ba1.4k sqftDiv 3, Ocean Shores, WA 98569ActiveMLS ID #2535815, Cindy Thuirer. NWMLS as distributed by MLS GRID
- $399,7903 bd2 ba1.6k sqft3, Ocean Shores, WA 98569ActiveMLS ID #2558525, Jessie Ellis. NWMLS as distributed by MLS GRID
- $300,0002 bd1 ba960 sqftDivision 8, Ocean Shores, WA 98569ActiveMLS ID #2366387, Tanya Roberts. NWMLS as distributed by MLS GRID
