You had me at hello! From the moment you arrive, this charming 3-bedroom cottage captures your heart with timeless character, thoughtful updates, and the perfect blend of in-town convenience and private, peaceful living. Enter by way of the covered front porch into the inviting foyer, where pristine hardwood floors flow throughout much of the main level. To the left, the family room features a stately gas fireplace with an elegant mantel, while the cozy living room to the right is ideal for relaxing, a home office, or study. The custom-designed kitchen showcases stainless steel appliances, gorgeous leather granite countertops, and excellent workspace. The adjoining dining area is perfect for everyday living and entertaining guests. The main level offers two guest bedrooms with a shared full bath, while the spacious primary suite accommodates a king-sized bed and features a private ensuite with a custom shower and bidet. The lower level includes a versatile den ideal for a TV room, workout area, hobby space, or kids' retreat, along with a spacious laundry area and unfinished storage space. Outside, enjoy a park-like setting with over 23 thoughtfully planted trees providing beauty and privacy. An enchanting patio with a custom pergola and stepping stones leads to a second pergola-covered deck, creating exceptional outdoor living and entertaining spaces. Additional features include a detached garage with workshop space, a utility building perfect for storage, hobbies, or a playhouse, and a whole-house Generac generator for added peace of mind. Situated on two lots, this property offers added privacy and future possibilities. With updated baths, a newer kitchen, fresh paint, outstanding outdoor living spaces, and convenient access to I-81, downtown Abingdon, Hard Rock Casino, Damascus, and the Virginia Creeper Trail, this one-of-a-kind property is truly a rare find. Many furnishings can convey subject to suitable terms and conditions per contract!!!Call today!
Under contract
Price cut: $8.1K (7/9)
$349,900
299 Old Eleven Dr, Abingdon, VA 24210
3beds
1,667sqft
:
Get pre-qualified$2,108/mo
Single Family Residence
Built in 1953
1 Acres Lot
$-- Zestimate®
$210/sqft
$-- HOA
What's special
Inviting foyerGorgeous leather granite countertopsCovered front porchNewer kitchenFresh paintUpdated bathsPristine hardwood floors
- 44 days |
- 1,025 |
- 70 |
Zillow last checked:
Listing updated:
Listed by:
Matt Smith 276-608-4226,
Matt Smith Realty 276-477-1500
Source: SWVAR,MLS#: 110635
Facts & features
Interior
Bedrooms & bathrooms
- Bedrooms: 3
- Bathrooms: 2
- Full bathrooms: 2
- Main level bathrooms: 2
- Main level bedrooms: 3
Rooms
- Room types: Basement
Primary bedroom
- Level: Main
Bedroom 2
- Level: Main
Bedroom 3
- Level: Main
Bathroom
- Level: Main
Bathroom 2
- Level: Main
Dining room
- Level: Main
Family room
- Level: Basement
Kitchen
- Level: Main
Living room
- Level: Main
Basement
- Area: 1092
Heating
- Natural Gas
Cooling
- Central Air
Appliances
- Included: Dishwasher, Microwave, Range, Refrigerator
- Laundry: In Basement
Features
- Ceiling Fan(s), High Speed Internet
- Flooring: Tile, Vinyl, Wood
- Windows: Vinyl, Window Treatments
- Basement: Unfinished
- Number of fireplaces: 1
- Fireplace features: Brick, Gas Log, Ventless, One
Interior area
- Total structure area: 2,881
- Total interior livable area: 1,667 sqft
- Finished area above ground: 1,284
- Finished area below ground: 1,248
Video & virtual tour
Property
Parking
- Total spaces: 1
- Parking features: Detached, Driveway, Garage, Paved
- Garage spaces: 1
Features
- Stories: 1
- Patio & porch: Covered, Deck, Patio, Porch
- Exterior features: Garden, Mature Trees
- Fencing: Chain Link
- Water view: None
- Waterfront features: None
Lot
- Size: 1 Acres
- Dimensions: 149 x 282 x 45 x 105 x 323
- Features: Cleared, Level, Rolling Slope
Details
- Parcel number: 106A22192
- Zoning: R4
Construction
Type & style
- Home type: SingleFamily
- Architectural style: Ranch
- Property subtype: Single Family Residence
Materials
- Aluminum Siding, Brick, Dry Wall
- Foundation: Block
- Roof: Shingle
Condition
- Exterior Condition: Very Good,Interior Condition: Very Good
- Year built: 1953
Utilities & green energy
- Gas: Installed
- Sewer: Public Sewer
- Water: Public
- Utilities for property: Natural Gas Connected
Community & HOA
Community
- Security: Carbon Monoxide Detector(s), Smoke Detector(s)
HOA
- Has HOA: No
- Services included: None
Location
- Region: Abingdon
Financial & listing details
- Price per square foot: $210/sqft
- Tax assessed value: $209,400
- Annual tax amount: $1,241
- Date on market: 6/18/2026
Estimated market value
Not available
Estimated sales range
Not available
Not available
Price history
| Date | Event | Price |
|---|---|---|
| 7/28/2026 | Pending sale | $349,900$210/sqft |
Source: TVRMLS #9997013 Report a problem | ||
| 7/28/2026 | Contingent | $349,900$210/sqft |
Source:  SWVAR #110635 Report a problem SWVAR #110635 Report a problem | ||
| 7/9/2026 | Price change | $349,900-2.3%$210/sqft |
Source: TVRMLS #9997013 Report a problem | ||
| 6/18/2026 | Listed for sale | $358,000+36.1%$215/sqft |
Source: SWVAR #110635 Report a problem | ||
| 9/15/2023 | Sold | $263,000-6%$158/sqft |
Source: SWVAR #87440 Report a problem | ||
| 8/15/2023 | Contingent | $279,900$168/sqft |
Source: SWVAR #87440 Report a problem | ||
| 7/19/2023 | Listed for sale | $279,900$168/sqft |
Source: SWVAR #87440 Report a problem | ||
Public tax history
| Year | Property taxes | Tax assessment |
|---|---|---|
| 2025 | $900 +11.2% | $209,400 +55.2% |
| 2024 | $809 | $134,900 |
| 2023 | $809 | $134,900 |
| 2022 | $809 | $134,900 |
| 2021 | $809 +16.1% | $134,900 |
| 2020 | $697 | $134,900 +21.9% |
| 2019 | $697 | $110,700 |
| 2018 | $697 +108.1% | $110,700 |
| 2017 | $335 | $110,700 +4% |
| 2016 | $335 | $106,400 |
| 2015 | $335 | $106,400 |
| 2014 | $335 | $106,400 |
| 2013 | -- | $106,400 +0.3% |
| 2012 | -- | $106,100 |
| 2011 | -- | $106,100 |
| 2010 | -- | $106,100 |
| 2009 | -- | $106,100 -2.7% |
| 2008 | -- | $109,100 |
| 2007 | -- | $109,100 |
| 2006 | -- | $109,100 |
| 2005 | $622 +16.5% | $109,100 +22.6% |
| 2004 | $534 +5.3% | $89,000 |
| 2003 | $507 | $89,000 |
| 2002 | $507 +4.9% | $89,000 +21.4% |
| 2001 | $484 | $73,300 |
Find assessor info on the county website
Monthly payment
Est. payment
Payment breakdown
Explore the cost of this home by adjusting the details. Changes won't be saved.Climate risks
Neighborhood: 24210
Nearby schools
GreatSchools rating
- 10/10Watauga Elementary SchoolGrades: PK-5Distance: 3.2 mi
- 8/10E.B. Stanley Middle SchoolGrades: 6-8Distance: 0.9 mi
- 5/10Abingdon High SchoolGrades: 9-12Distance: 0.8 mi
Schools provided by the listing agent
- Elementary: Rhea Valley
- Middle: E B Stanley
- High: Abingdon
Source: SWVAR. This data may not be complete. We recommend contacting the local school district to confirm school assignments for this home.
- $212,7003 bd1 ba1.1k sqft296 Old Eleven Dr, Abingdon, VA 24210Off Market
- $25,000-- sqftOld Eleven Dr, Abingdon, VA 24210Off Market
- $5,000-- sqftOld Eleven Dr, Abingdon, VA 24210Off Market
- $5,000-- sqftOld Eleven Dr, Abingdon, VA 24210Off Market
- $364,8004 bd2 ba2.1k sqft302 Old Eleven Dr, Abingdon, VA 24210Off Market
- $247,1002 bd1 ba1.2k sqft885 E Main St, Abingdon, VA 24210Off Market
- $285,4003 bd2 ba1.5k sqft250 Old Eleven Dr, Abingdon, VA 24210Off Market
- $131,8003 bd1 ba2.2k sqft245 Old Eleven Dr, Abingdon, VA 24210Off Market
A local agent can set up tours, give advice and negotiate with sellers.
Similar homes
- $325,0003 bd2 ba2.1k sqft16019 Briarwood Ln, Abingdon, VA 24210For Sale

 MLS ID #111238, Caroline Blevins, Highlands Real Estate | Sea Glass. SWVAR
 - $349,9003 bd3 ba2.1k sqft15497 Porterfield Hwy, Abingdon, VA 24210For Sale
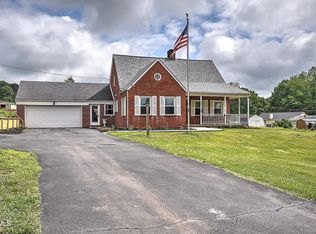 MLS ID #9996723, Garrett Addington. TVRMLS
 - $369,5003 bd2 ba1.3k sqft17461 Wyndale Rd, Abingdon, VA 24210For Sale
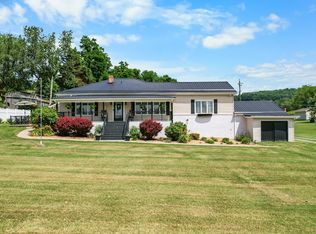 MLS ID #110586, Matt Smith, Matt Smith Realty. SWVAR
 - $305,0003 bd2 ba1.5k sqft18087 Wyndale Rd, Abingdon, VA 24210For Sale
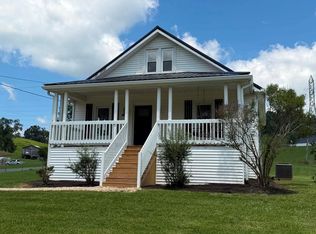 MLS ID #110176, Sandra Rhymer, Uptown Properties LLC. SWVAR
 - $239,0003 bd1 ba1.1k sqft360 Trigg St, Abingdon, VA 24210For SaleMLS ID #111206, Anthony Farnum, Matt Smith Realty. SWVAR
- $386,0003 bd2 ba1.4k sqft344 Gibson St, Abingdon, VA 24210For SaleMLS ID #105788, Alison Gill Mccabe, BHHS Jones Property Group VA. SWVAR
- $325,0004 bd2 ba1.9k sqft19201 Moulin St, Abingdon, VA 24210For SaleMLS ID #110339, Jason Harris, The Mahaffey Agency. SWVAR
- $354,9004 bd3 ba1.5k sqft16344 Southwood Dr, Abingdon, VA 24210For SaleMLS ID #100709, Denise Blevins, eXp Realty. SWVAR
- $374,9004 bd3 ba2.4k sqft28360 Rivermont Dr, Meadowview, VA 24361For SaleMLS ID #110129, Travis Dyson, Landmark Realty. SWVAR
- $249,9003 bd1 ba1.1k sqft19280 Repass Rd, Abingdon, VA 24210For SaleMLS ID #111216, Timothy Sproles, Highlands Real Estate| Sea Glass Bristol. SWVAR
- $219,0003 bd2 ba1.4k sqft315 Lowry Dr, Abingdon, VA 24210For SaleMLS ID #9996342, Stephanie Booher. TVRMLS
- $315,0003 bd3 ba2k sqft20031 McCray Dr, Abingdon, VA 24211For SaleMLS ID #11830854, W. Bear Lloyd, W. Bear Lloyd Auctions & Real Estate. My State MLS
- $269,7003 bd2 ba1.1k sqft19324 Woodland Hills Rd, Abingdon, VA 24210For SaleMLS ID #109155, Dave Prater, Price Richards Residential. SWVAR
- $275,0003 bd2 ba1k sqft18145 Macedonia Rd, Abingdon, VA 24211For SaleMLS ID #110183, Karen Raines, Landmark Realty. SWVAR
- $440,0005 bd3 ba2.4k sqft20004 Avondale Rd, Abingdon, VA 24211For SaleMLS ID #9998842, Kashia Bordwine. TVRMLS
- $219,9003 bd2 ba1.2k sqft684 Hallock Cir, Abingdon, VA 24210For SaleMLS ID #110703, Karen Raines, Landmark Realty. SWVAR
- $349,0003 bd2 ba1.6k sqft18008 Destiny Ln, Abingdon, VA 24210New ConstructionMLS ID #103657, Heather Fields, Matt Smith Realty. SWVAR
- $349,0003 bd2 ba2.3k sqft20217 Shadowood Cir, Meadowview, VA 24361For SaleMLS ID #104350, Cynthia Routon, Holston Realty, Inc. SWVAR
- $350,0003 bd2 ba2.1k sqft21570 Alvarado Rd, Abingdon, VA 24211For SaleMLS ID #110857, Roberta Hylton, Highlands Real Estate | Sea Glass. SWVAR
- $385,0004 bd2 ba2.4k sqft12034 Waterhouse Ln, Emory, VA 24361For SaleMLS ID #110505, Lindsay Trudeau, Matt Smith Realty. SWVAR
