If you’ve longed for country life but have hesitated because of convenience, this is your moment.
2993 Johnsonway Terrace is situated on just over 2 beautiful, private acres in close-in Powhatan. That means you get the peace, quiet, and room to breathe, but you’re only 20 minutes to Short Pump, 12 to Westchester Commons, or 30 to the heart of downtown. (Not an easy combo to find).
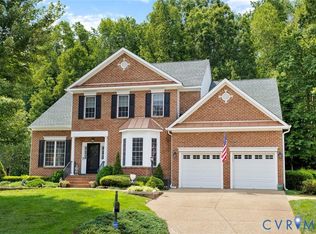
This home somehow captures the cozy feel of country living, while remaining light, bright, and well updated, with an easy, open floor plan and stunning heart pine floors throughout the main level.
The kitchen features beautiful solid wood custom cabinets, granite countertops, and stainless appliances, as well as a spacious casual dining area. The formal dining room is ready for the special days or larger crowds, and if you work from home, the office is just across the hall.
Upstairs, you’ll find four bedrooms plus a giant finished bonus room with lots of light and extra storage. (Movies? Crafts? Playroom? You'll find a great use for it. Trust me.)
Then there's the outside. A composite deck with low-maintenance metal railings, and a fantastic screened porch overlooking your two acres and all the nature that surrounds them. This will absolutely become your favorite spot.
This one is quiet when you want it. Convenient when you need it. (And the only projects are the ones you feel like doing because this home is beautiful and move-in ready!)
Pending
$700,000
2993 Johnsonway Ter, Powhatan, VA 23139
4beds
2,945sqft
Single Family Residence
Built in 1994
2.02 Acres Lot
$699,600 Zestimate®
$238/sqft
$-- HOA
What's special
Easy open floor planStainless appliancesGranite countertopsBeautiful private acresSpacious casual dining area
- 30 days
- 924
- 67
Zillow last checked:
Listing updated:
Listed by:
Cindy Bennett 804-690-8273,
Maison Real Estate Boutique 804-285-5043
Source: CVRMLS,MLS#: 2626898 Originating MLS: Central Virginia Regional MLS
Facts & features
Interior
Bedrooms & bathrooms
- Bedrooms: 4
- Bathrooms: 3
- Full bathrooms: 2
- 1/2 bathrooms: 1
Primary bedroom
- Description: Ensuite, Walk-In Closet, LVP
- Level: Second
- Dimensions: 13.10 x 16.0
Bedroom 2
- Level: Second
- Dimensions: 10.8 x 15.11
Bedroom 3
- Level: Second
- Dimensions: 11.8 x 14.3
Bedroom 4
- Level: Second
- Dimensions: 12.9 x 10.9
Dining room
- Description: Hardwood Floors
- Level: First
- Dimensions: 12.9 x 11.8
Dining room
- Description: Breakfast Nook, Hardwood Floors
- Level: First
- Dimensions: 13.0 x 9.10
Foyer
- Description: Hardwood Floors
- Level: First
- Dimensions: 8.11 x 9.5
Other
- Description: Tub & Shower
- Level: Second
Half bath
- Level: First
Kitchen
- Description: Hardwood Floors
- Level: First
- Dimensions: 13.1 x 12.1
Laundry
- Level: First
- Dimensions: 8.1 x 7.1
Living room
- Description: Wood-burning FP, Carpet
- Level: First
- Dimensions: 20.10 x 16.1
Office
- Description: Hardwood Floors
- Level: First
- Dimensions: 11.8 x 14.3
Recreation
- Level: Second
- Dimensions: 20.6 x 22.11
Heating
- Electric, Heat Pump, Zoned
Cooling
- Heat Pump, Zoned
Appliances
- Included: Built-In Oven, Cooktop, Dryer, Dishwasher, Electric Cooking, Electric Water Heater, Microwave, Range, Refrigerator, Washer
- Laundry: Washer Hookup, Dryer Hookup
Features
- Breakfast Area, Ceiling Fan(s), Dining Area, Separate/Formal Dining Room, Double Vanity, Fireplace, Granite Counters, Bath in Primary Bedroom, Recessed Lighting, Walk-In Closet(s)
- Flooring: Partially Carpeted, Tile, Vinyl, Wood
- Basement: Crawl Space
- Attic: Pull Down Stairs
- Number of fireplaces: 1
- Fireplace features: Stone, Wood Burning
Interior area
- Total interior livable area: 2,945 sqft
- Finished area above ground: 2,945
- Finished area below ground: 0
Property
Parking
- Total spaces: 2
- Parking features: Attached, Driveway, Garage, Paved, Garage Faces Rear, Garage Faces Side
- Attached garage spaces: 2
- Has uncovered spaces: Yes
Features
- Levels: Two
- Stories: 2
- Patio & porch: Rear Porch, Screened, Deck
- Exterior features: Deck, Paved Driveway
- Pool features: None
- Fencing: None
Lot
- Size: 2.02 Acres
Details
- Parcel number: 019C228
- Zoning description: R-2
Construction
Type & style
- Home type: SingleFamily
- Architectural style: Two Story
- Property subtype: Single Family Residence
Materials
- Brick, Block, Drywall, Frame, Vinyl Siding
- Roof: Composition,Shingle
Condition
- Resale
- New construction: No
- Year built: 1994
Utilities & green energy
- Sewer: Septic Tank
- Water: Well
Community & HOA
Community
- Subdivision: Elioch Trace
Location
- Region: Powhatan
Financial & listing details
- Price per square foot: $238/sqft
- Tax assessed value: $536,200
- Annual tax amount: $3,814
- Date on market: 10/5/2026
- Ownership: Individuals
- Ownership type: Sole Proprietor
Estimated market value
$699,600
$665,000 - $735,000
$3,006/mo
Price history
| Date | Event | Price |
|---|---|---|
| 10/11/2026 | Pending sale | $700,000$238/sqft |
Source:  CVRMLS #2626898 Report a problem | ||
| 10/7/2026 | Listed for sale | $700,000+278.5%$238/sqft |
Source: CVRMLS #2626898 Report a problem | ||
| 7/18/1994 | Sold | $184,925$63/sqft |
Source: Agent Provided Report a problem | ||
Public tax history
| Year | Property taxes | Tax assessment |
|---|---|---|
| 2024 | $3,249 +4.4% | $470,900 +4.4% |
| 2023 | $3,112 -0.9% | $451,000 +10.6% |
| 2022 | $3,140 +1.5% | $407,800 +12.1% |
| 2021 | $3,093 | $363,900 |
| 2020 | $3,093 +10.4% | $363,900 +14.9% |
| 2019 | $2,802 +16.7% | $316,600 |
| 2018 | $2,401 | $316,600 +0.3% |
| 2017 | $2,401 | $315,500 |
| 2016 | $2,401 | $315,500 +18.3% |
| 2014 | $2,401 | $266,800 -10.9% |
| 2012 | -- | $299,400 -17% |
| 2011 | -- | $360,900 |
| 2010 | -- | $360,900 |
| 2009 | -- | $360,900 |
Find assessor info on the county website
Monthly payment
Est. payment
Payment breakdown
Explore the cost of this home by adjusting the details. Changes won't be saved.Climate risks
Neighborhood: 23139
Nearby schools
Schools provided by the listing agent
- Elementary: Flat Rock
- Middle: Powhatan
- High: Powhatan
Source: CVRMLS. This data may not be complete. We recommend contacting the local school district to confirm school assignments for this home.
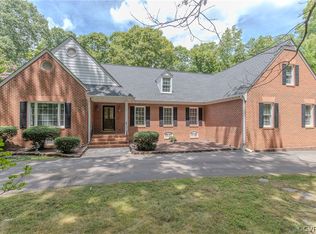

Similar homes
- $624,9503 bd3 ba2.4k sqft2030 Shadow Creek Ct, Powhatan, VA 23139For Sale
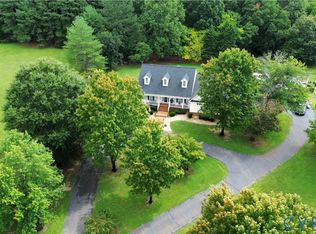 MLS ID #2621220, Joey Paquette, Village Concepts Realty Group. CVRMLS
- $709,9504 bd4 ba3.5k sqft3845 Mill Mount Dr, Powhatan, VA 23139For Sale
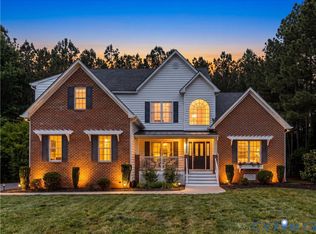 MLS ID #2621836, Jane Lennon, Providence Hill Real Estate. CVRMLS
- $550,0003 bd3 ba3k sqft2409 Three Bridge Rd, Powhatan, VA 23139For Sale
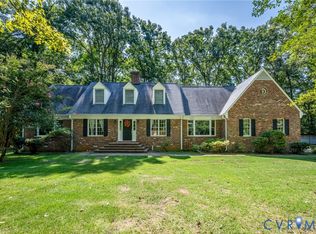 MLS ID #2623601, Melissa Baker-Bartlett, Samson Properties. CVRMLS
- $720,0004 bd3 ba3k sqft132 Anitas Landing Way, Manakin Sabot, VA 23103For Sale
 MLS ID #2625392, Suzanne Myers Kmiecik, Long & Foster REALTORS. CVRMLS
