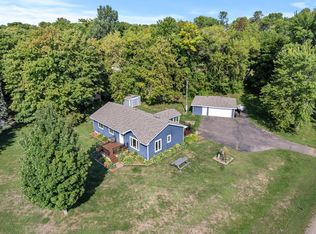
Enjoy lakeside living at its best in this charming year-round cabin or home on beautiful Lone Lake. Known for its clean water, excellent fishing, and endless recreational opportunities, Lone Lake offers the perfect setting for relaxation and outdoor fun.
The property features a sandy shoreline ideal for swimming and waterfront enjoyment, along with breathtaking sunset views across the lake. Two storage sheds near the water provide convenient space for all your lake toys and equipment.
Recent updates include painted kitchen cabinets, the addition of a dishwasher, updated flooring, and a walkout basement that provides easy access to the outdoors. Whether you're looking for a weekend retreat, vacation property, or full-time residence, this well-maintained lakefront home offers comfort, convenience, and stunning natural beauty. Come experience the peaceful lake lifestyle you've been dreaming of!
Pending
Price cut: $14.9K (10/6)
$350,000
29933 391st Pl, Aitkin, MN 56431
1beds
1,040sqft
Single Family
Built in 1957
8,276 Square Feet Lot
$339,600 Zestimate®
$337/sqft
$-- HOA
What's special
Updated flooringPainted kitchen cabinetsAddition of a dishwasher
- 145 days
- 514
- 32
Zillow last checked:
Listing updated:
Listed by:
George Fortier 320-232-9494,
Agency North Real Estate, Inc
Source: NorthstarMLS as distributed by MLS GRID,MLS#: 7083553
Facts & features
Interior
Bedrooms & bathrooms
- Bedrooms: 1
- Bathrooms: 2
- 3/4 bathrooms: 1
- 1/2 bathrooms: 1
Bedroom
- Level: Main
- Area: 80 Square Feet
- Dimensions: 8X10
Den
- Level: Lower
- Area: 80 Square Feet
- Dimensions: 8X10
Dining room
- Level: Main
- Area: 117 Square Feet
- Dimensions: 9X13
Family room
- Level: Lower
- Area: 208 Square Feet
- Dimensions: 13X16
Kitchen
- Level: Main
- Area: 72 Square Feet
- Dimensions: 9X8
Living room
- Level: Main
- Area: 165 Square Feet
- Dimensions: 15X11
Heating
- Baseboard
Cooling
- Window Unit(s)
Appliances
- Included: Dishwasher, Dryer, Exhaust Fan, Range, Refrigerator, Washer
Features
- Basement: Finished,Full,Walk-Out Access
- Has fireplace: No
Interior area
- Total structure area: 1,040
- Total interior livable area: 1,040 sqft
- Finished area above ground: 520
- Finished area below ground: 520
Property
Parking
- Parking features: Open
- Has uncovered spaces: Yes
Accessibility
- Accessibility features: None
Features
- Levels: One
- Stories: 1
- Patio & porch: Deck, Patio
- Has view: Yes
- View description: West, Lake
- Has water view: Yes
- Water view: Lake
- Waterfront features: Lake Front, Lake View, Waterfront Elevation(4-10), Lake Bottom(Hard, Sand)
- Frontage length: Water Frontage: 50
Lot
- Size: 8,276 Square Feet
- Dimensions: 56 x 152 x 50 x 180
Details
- Foundation area: 520
- Parcel number: 241072700
- Zoning description: Residential-Single Family
Construction
Type & style
- Home type: SingleFamily
- Property subtype: Single Family
Materials
- Roof: Architectural Shingle,Asphalt
Condition
- New construction: No
- Year built: 1957
Utilities & green energy
- Gas: Electric
- Sewer: Private Sewer, Tank with Drainage Field
- Water: Drilled, Well
Community & HOA
Community
- Subdivision: Loneway
HOA
- Has HOA: No
Location
- Region: Aitkin
Financial & listing details
- Price per square foot: $337/sqft
- Tax assessed value: $239,191
- Annual tax amount: $1,352
- Date on market: 5/30/2026
- Cumulative days on market: 146 days
Estimated market value
$339,600
$323,000 - $357,000
Not available
Price history
| Date | Event | Price |
|---|---|---|
| 10/12/2026 | Pending sale | $350,000$337/sqft |
Source:  NorthstarMLS as distributed by MLS GRID #7083553 Report a problem NorthstarMLS as distributed by MLS GRID #7083553 Report a problem | ||
| 10/6/2026 | Price change | $350,000-4.1%$337/sqft |
Source: NorthstarMLS as distributed by MLS GRID #7083553 Report a problem | ||
| 9/18/2026 | Price change | $364,900-1.4%$351/sqft |
Source: NorthstarMLS as distributed by MLS GRID #7083553 Report a problem | ||
| 9/1/2026 | Price change | $369,900-2.6%$356/sqft |
Source: NorthstarMLS as distributed by MLS GRID #7083553 Report a problem | ||
| 8/24/2026 | Price change | $379,900-1.3%$365/sqft |
Source: NorthstarMLS as distributed by MLS GRID #7083553 Report a problem | ||
| 8/9/2026 | Price change | $384,900-1.3%$370/sqft |
Source: NorthstarMLS as distributed by MLS GRID #7083553 Report a problem | ||
| 7/11/2026 | Price change | $389,900-2.5%$375/sqft |
Source: NorthstarMLS as distributed by MLS GRID #7083553 Report a problem | ||
| 5/30/2026 | Listed for sale | $399,900+80.1%$385/sqft |
Source: NorthstarMLS as distributed by MLS GRID #7083553 Report a problem | ||
| 8/14/2020 | Sold | $222,000-8.3%$213/sqft |
Source: NorthstarMLS as distributed by MLS GRID #5556329 Report a problem | ||
| 8/3/2020 | Pending sale | $242,000$233/sqft |
Source: RE/MAX Northland #5556329 Report a problem | ||
| 4/23/2020 | Price change | $242,000-1.6%$233/sqft |
Source: RE/MAX Northland #5556329 Report a problem | ||
| 3/31/2020 | Price change | $246,000-0.4%$237/sqft |
Source: RE/MAX Northland #5473962 Report a problem | ||
| 2/28/2020 | Price change | $247,000-1.2%$238/sqft |
Source: RE/MAX Northland #5473962 Report a problem | ||
| 2/6/2020 | Price change | $249,900-2%$240/sqft |
Source: RE/MAX Northland #5473962 Report a problem | ||
| 11/8/2019 | Listed for sale | $254,900$245/sqft |
Source: Cummings Janzen Realty, Inc #5330710 Report a problem | ||
Public tax history
| Year | Property taxes | Tax assessment |
|---|---|---|
| 2025 | $1,294 +8.9% | $239,191 +4.2% |
| 2024 | $1,188 +11.4% | $229,521 +8.1% |
| 2023 | $1,066 -12.5% | $212,348 +18.4% |
| 2022 | $1,218 +78.6% | $179,360 +16.7% |
| 2021 | $682 -3.9% | $153,649 +6.3% |
| 2020 | $710 +0.6% | $144,600 +1.4% |
| 2019 | $706 +12.1% | $142,600 -0.4% |
| 2018 | $630 +37.6% | $143,200 +8.9% |
| 2017 | $458 -5.8% | $131,500 +2.4% |
| 2016 | $486 +18.5% | $128,400 +4.3% |
| 2014 | $410 +8623.4% | $123,100 -17.3% |
| 2012 | $5 | $148,800 |
| 2011 | -- | $148,800 -7.6% |
| 2009 | $364 | $161,000 |
Find assessor info on the county website
Monthly payment
Est. payment
Payment breakdown
Explore the cost of this home by adjusting the details. Changes won't be saved.Climate risks
Neighborhood: 56431
Similar homes
- $349,9002 bd2 ba1.1k sqft31079 402nd Pl, Aitkin, MN 56431For Sale

 MLS ID #7109600, Jeremy Miller, Edina Realty, Inc.. NorthstarMLS as distributed by MLS GRID
 - $--3 bd2 ba1k sqft302 4th Ave SE, Aitkin, MN 56431Auction
 Auction.com 2
 - $349,0003 bd2 ba1.2k sqft24049 385th Ave, Aitkin, MN 56431For Sale
 MLS ID #7137537, Taylor Patnode, Timber Ghost Realty, LLC. NorthstarMLS as distributed by MLS GRID
 - $349,0003 bd2 ba1.3k sqft35436 350th Ave, Aitkin, MN 56431For Sale
 MLS ID #7141260, Rodney K. Sparks, GRI, Woods & Shores Real Estate, Inc.. NorthstarMLS as distributed by MLS GRID
 - $379,0002 bd1 ba672 sqft29744 Partridge Ave, Aitkin, MN 56431For SaleMLS ID #7086592, Thomas Sandelands, Sandelands Realty. NorthstarMLS as distributed by MLS GRID
- $425,0002 bd1 ba804 sqft40717 320th Ln, Aitkin, MN 56431For SaleMLS ID #7115192, Kay Hill, Edina Realty, Inc.. NorthstarMLS as distributed by MLS GRID
- $315,0004 bd2 ba1.5k sqft33021 State Highway 210, Aitkin, MN 56431For SaleMLS ID #7130573, Radames Cruz, eXp Realty. NorthstarMLS as distributed by MLS GRID
- $185,0002 bd2 ba1.1k sqft37882 309th St, Aitkin, MN 56431For SaleMLS ID #7143515, Erica Carlson, BRIX Real Estate. NorthstarMLS as distributed by MLS GRID
- $250,0004 bd2 ba1.5k sqft31181 407th Pl, Aitkin, MN 56431For SaleMLS ID #7156090, Betty E Christian, Christian Realty North. NorthstarMLS as distributed by MLS GRID
- $499,5003 bd2 ba1.5k sqft31620 395th Pl, Aitkin, MN 56431For SaleMLS ID #7105800, Joe Laudenbach, Keller Williams Realty Professionals. NorthstarMLS as distributed by MLS GRID
- $275,0002 bd1 ba904 sqft31032 280th St, Aitkin, MN 56431For SaleMLS ID #7108296, Kaila Carroll, Whitetail Properties Real Estate. NorthstarMLS as distributed by MLS GRID
- $454,9002 bd2 ba1.5k sqft29658 440th Ave, Aitkin, MN 56431For SaleMLS ID #7016924, Chad Schwendeman, eXp Realty. NorthstarMLS as distributed by MLS GRID
- $230,0002 bd1 ba1k sqft37325 Us Highway 169, Aitkin, MN 56431For SaleMLS ID #7010947, Kaija Lyn Kokesh, Kaija Kokesh Realty. NorthstarMLS as distributed by MLS GRID
- $379,9003 bd1 ba1.5k sqft30258 422nd Ln, Aitkin, MN 56431For SaleMLS ID #7016548, Michael K Farinella, Christian Realty North. NorthstarMLS as distributed by MLS GRID
- $199,0002 bd1 ba1k sqft909 4th St SE, Aitkin, MN 56431For SaleMLS ID #7146710, Michael D. Williams, RE/MAX Results - Nisswa. NorthstarMLS as distributed by MLS GRID
- $389,9002 bd1 ba960 sqft28064 Birch Haven Rd, Aitkin, MN 56431For SaleMLS ID #7088912, Chad Schwendeman, eXp Realty. NorthstarMLS as distributed by MLS GRID
- $499,9002 bd2 ba1.5k sqft36887 State Highway 18, Aitkin, MN 56431For SaleMLS ID #7093899, Chad Schwendeman, eXp Realty. NorthstarMLS as distributed by MLS GRID
- $324,9002 bd1 ba1k sqft25813 County Road 133, Deerwood, MN 56444For SaleMLS ID #7060054, Vernon Lewis, Coldwell Banker Crown Realtors. NorthstarMLS as distributed by MLS GRID
- $430,0001 bd1 ba600 sqft21524 452nd Pl, Aitkin, MN 56431For SaleMLS ID #7113273, Heather Rae Johnson, Bridge Realty, LLC. NorthstarMLS as distributed by MLS GRID
