Welcome to this charming 3 bedroom home in Carrolton TWP. Home features two main floor bedrooms plus a spacious upstairs ideal for a third bedroom or bonus space. Generous front room spreading warmth and character. Functional kitchen and dining space offering optimal cabinet and counter top space. Large .46 acre lot with fenced in yard and fire pit. Brand new roof, B-dry system in basement, and successful weep tile tested. Don't miss out on this rare half acre lot within the city limits-- ideal balance between space and convenience. Don't miss this blend of charm, space, value, and convenience in one of Saginaw's historic neighborhoods.
Pending
$119,900
2997 Jackson St, Saginaw, MI 48604
3beds
1,344sqft
Single Family Residence
Built in 1885
0.3 Acres Lot
$121,600 Zestimate®
$89/sqft
$-- HOA
What's special
Fire pitFenced in yardSpacious upstairsDining spaceFunctional kitchen
- 481 days
- 4
- 0
Zillow last checked:
Listing updated:
Listed by:
Matthew J Jarecki 989-284-6117,
Mid-Mitten Realty 989-401-0027
Source: MiRealSource,MLS#: 50179523 Originating MLS: Saginaw Board of REALTORS
Originating MLS: Saginaw Board of REALTORSFacts & features
Interior
Bedrooms & bathrooms
- Bedrooms: 3
- Bathrooms: 1
- Full bathrooms: 1
Bedroom 1
- Level: First
- Area: 153
- Dimensions: 9 x 17
Bedroom 2
- Level: Second
- Area: 121
- Dimensions: 11 x 11
Bedroom 3
- Level: Second
- Area: 132
- Dimensions: 11 x 12
Bathroom 1
- Level: First
Dining room
- Level: First
- Area: 126
- Dimensions: 14 x 9
Kitchen
- Level: First
- Area: 90
- Dimensions: 10 x 9
Living room
- Level: First
- Area: 242
- Dimensions: 11 x 22
Heating
- Forced Air, Natural Gas
Features
- Has basement: Yes
- Has fireplace: No
Interior area
- Total structure area: 2,244
- Total interior livable area: 1,344 sqft
- Finished area above ground: 1,344
- Finished area below ground: 0
Property
Parking
- Total spaces: 1.5
- Parking features: Detached
- Garage spaces: 1.5
Features
- Levels: Two
- Stories: 2
- Frontage type: Road
- Frontage length: 65
Lot
- Size: 0.3 Acres
- Dimensions: 65 x 202
Details
- Parcel number: 11124050201000
- Special conditions: Private
Construction
Type & style
- Home type: SingleFamily
- Architectural style: Bungalow
- Property subtype: Single Family Residence
Materials
- Aluminum Siding
- Foundation: Basement
Condition
- New construction: No
- Year built: 1885
Utilities & green energy
- Sewer: Public Sanitary
- Water: Public
Community & HOA
Community
- Subdivision: Browns Sub Of Outlt 15 Of I Parsons Add To Carroll
HOA
- Has HOA: No
Location
- Region: Saginaw
Financial & listing details
- Price per square foot: $89/sqft
- Tax assessed value: $88,000
- Annual tax amount: $1,292
- Date on market: 6/25/2025
- Cumulative days on market: 175 days
- Listing agreement: Exclusive Right To Sell
- Listing terms: Cash,Conventional,FHA,VA Loan
Estimated market value
$121,600
Estimated sales range
Not available
$1,321/mo
Price history
| Date | Event | Price |
|---|---|---|
| 6/26/2025 | Pending sale | $119,900$89/sqft |
Source:  MiRealSource #50179523 Report a problem MiRealSource #50179523 Report a problem | ||
| 6/25/2025 | Listed for sale | $119,900+114.1%$89/sqft |
Source: MiRealSource #50179523 Report a problem | ||
| 4/13/2000 | Sold | $56,000$42/sqft |
Source: Public Record Report a problem | ||
Public tax history
| Year | Property taxes | Tax assessment |
|---|---|---|
| 2026 | $1,113 +3.3% | $44,000 +0.7% |
| 2025 | $1,077 +6.1% | $43,700 +1.2% |
| 2024 | $1,016 -13.4% | $43,200 +40.3% |
| 2023 | $1,173 | $30,800 +43.3% |
| 2022 | -- | $21,500 +1.9% |
| 2021 | $996 | $21,100 -7.9% |
| 2020 | $996 +10.4% | $22,900 +27.9% |
| 2018 | $902 -38.2% | $17,900 -10.9% |
| 2017 | $1,461 +105.8% | $20,100 -10.3% |
| 2016 | $710 -51.4% | $22,400 +1.4% |
| 2014 | $1,461 | $22,100 -2.6% |
| 2013 | -- | $22,700 +8.6% |
| 2012 | -- | $20,900 -10.3% |
| 2011 | -- | $23,300 -25.3% |
| 2010 | -- | $31,200 -2.5% |
| 2009 | -- | $32,000 -6.7% |
| 2008 | -- | $34,300 -0.3% |
| 2007 | -- | $34,400 +8.5% |
| 2006 | -- | $31,700 +3.6% |
| 2005 | -- | $30,600 +7.4% |
| 2003 | -- | $28,500 +10.9% |
| 2002 | -- | $25,700 +13.2% |
| 2001 | -- | $22,700 |
| 2000 | -- | $22,700 |
Find assessor info on the county website
Monthly payment
Est. payment
Payment breakdown
Explore the cost of this home by adjusting the details. Changes won't be saved.Climate risks
Neighborhood: 48604
Nearby schools
Schools provided by the listing agent
- District: Carrollton School District
Source: MiRealSource. This data may not be complete. We recommend contacting the local school district to confirm school assignments for this home.
Similar homes
- $119,0002 bd1 ba720 sqft3560 McKinley St, Saginaw, MI 48604For Sale
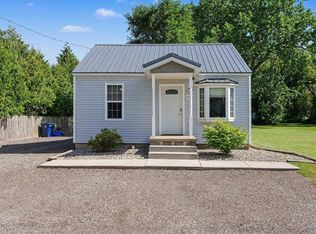
 MLS ID #50219111, Amy Retberg, Berkshire Hathaway HomeServices. MiRealSource
 - $89,9004 bd2 ba1.4k sqft400 Shattuck Rd, Saginaw, MI 48604For Sale
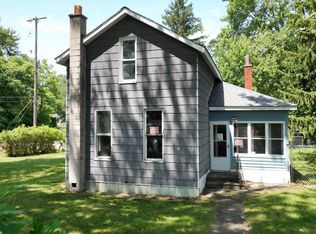 MLS ID #50221033, Amy Schnople, Century 21 Affiliated. MiRealSource
 - $136,9003 bd1 ba1.2k sqft549 Pioneer Trl, Saginaw, MI 48604For Sale
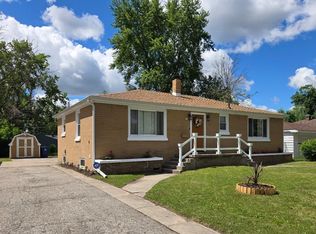 MLS ID #50212315, Scott Cummings, eXp Realty. MiRealSource
 - $95,0003 bd1 ba1.2k sqft3978 N Michigan Ave, Saginaw, MI 48604For Sale
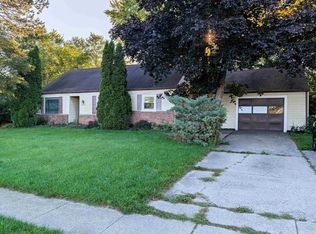 MLS ID #50215165, Bob & Janel Scharich, Berkshire Hathaway HomeServices. MiRealSource
 - $164,9003 bd2 ba1.7k sqft919 Stinson Dr, Saginaw, MI 48604For SaleMLS ID #50224961, Ann Carpenter, Crown Real Estate Group. MiRealSource
- $119,0002 bd1 ba1.2k sqft2016 Avon St, Saginaw, MI 48602For SaleMLS ID #50224556, Atonya Patterson, Berkshire Hathaway HomeServices. MiRealSource
- $125,0003 bd1 ba1.7k sqft1044 Washburn Pl E, Saginaw, MI 48602For SaleMLS ID #50220275, Kenji Ouellette, Berkshire Hathaway HomeServices, Bay City. MiRealSource
- $139,0003 bd2 ba988 sqft708 Piper Dr, Saginaw, MI 48604For SaleMLS ID #50211921, Cassie Cohoon, Modern Realty. MiRealSource
- $95,0003 bd1 ba1.2k sqft817 S Oakley St, Saginaw, MI 48602For SaleMLS ID #50225132, Monique Gilbert, Keller Williams Preferred. MiRealSource
- $139,0002 bd2 ba1.2k sqft913 Stinson Dr, Saginaw, MI 48604For SaleMLS ID #50220820, Robert Zientek, Century 21 Signature Realty Midland. MiRealSource
- $115,9004 bd2 ba1.5k sqft2015 S Washington Ave, Saginaw, MI 48601For SaleMLS ID #50201875, Katherine Arenado, Berkshire Hathaway HomeServices. MiRealSource
- $124,9003 bd2 ba1.1k sqft3190 Mysylvia Dr, Saginaw, MI 48601For Sale
 MLS ID #20261081232, Heidi Norris, Real Estate For A CAUSE. Realcomp II
 - $164,4004 bd2 ba1.5k sqft755 Sherman Rd, Saginaw, MI 48604For SaleMLS ID #50205247, Nicole Freed, EXP Realty. MiRealSource
- $116,0003 bd2 ba1.6k sqft3172 Mysylvia Dr, Saginaw, MI 48601For Sale
 MLS ID #26049329, Brittany Felde, Felde Realty. MichRIC
 - $94,9003 bd2 ba1k sqft2018 N Woodbridge St, Saginaw, MI 48602For SaleMLS ID #50219630, Abby Stevenson, NextHome Greater Tri-cities. MiRealSource
- $149,9003 bd2 ba1.6k sqft2450 N Charles St, Saginaw, MI 48602For SaleMLS ID #50222131, Nicole Freed, EXP Realty. MiRealSource
- $145,0003 bd2 ba1.8k sqft3 Northmoor Rd, Saginaw, MI 48602For SaleMLS ID #50217136, Abby Stevenson, NextHome Greater Tri-cities. MiRealSource
- $129,9004 bd2 ba1.7k sqft614 Madison St, Saginaw, MI 48602For SaleMLS ID #50214334, Jaime Cramer, Berkshire Hathaway HomeServices. MiRealSource
- $99,9004 bd1 ba1.3k sqft2481 California Ave, Saginaw, MI 48601For SaleMLS ID #50224858, Nonkhane Nonnie Saycosie, Century 21 Signature Realty. MiRealSource
- $145,9003 bd1 ba1.6k sqft1309 Leo St, Saginaw, MI 48638For SaleMLS ID #50222407, Julie Briggs, Real Estate One Great Lakes Bay. MiRealSource
