Welcome to Crestwood Village 5, an active adult community. The Orleans model features an attached garage with direct entry and a heated den with many use possibilities. The eat-in kitchen has just been updated with new countertops, new electric range and new LVP floor. Freshly painted and features a dinette area. Newly painted large LR with new LVP floor. Bedroom is newly painted with new carpet and 2 walk-in closets New toilet and dressing area with large linen closet in the bathroom. Separate laundry room with new washer. Newer professionally installed attic and crawl space insulation. Corner property with new outdoor spicket. Convenient to clubhouse with activities and clubs for your enjoyment. Call today to schedule your tour of this adorable home.
For sale
Price cut: $5.1K (8/7)
$169,900
2B Deerfield Drive #52, Whiting, NJ 08759
1beds
1,113sqft
Adult Community
Built in 1978
6,534 Square Feet Lot
$164,600 Zestimate®
$153/sqft
$170/mo HOA
What's special
Corner propertyDinette areaNew electric rangeNew countertopsFreshly paintedNew carpetNew lvp floor
- 164 days |
- 270 |
- 8 |
Zillow last checked:
Listing updated:
Listed by:
Christina M Moscetti 732-306-4036,
Crossroads Realty, Inc.
Source: MoreMLS,MLS#: 22605922
Facts & features
Interior
Bedrooms & bathrooms
- Bedrooms: 1
- Bathrooms: 1
- Full bathrooms: 1
Heating
- Electric
Cooling
- Other
Features
- Flooring: Vinyl
- Basement: Crawl Space
- Attic: Attic
Interior area
- Total structure area: 1,113
- Total interior livable area: 1,113 sqft
Property
Parking
- Total spaces: 1
- Parking features: Driveway
- Attached garage spaces: 1
- Has uncovered spaces: Yes
Features
- Stories: 1
Lot
- Size: 6,534 Square Feet
- Dimensions: 56 x 117
- Features: Corner Lot
Details
- Parcel number: 190007510500008
- Zoning description: Planned Residential
Construction
Type & style
- Home type: SingleFamily
- Architectural style: Ranch
- Property subtype: Adult Community
- Attached to another structure: Yes
Condition
- New construction: No
- Year built: 1978
Utilities & green energy
- Sewer: Public Sewer
Community & HOA
Community
- Senior community: Yes
- Subdivision: Crestwood 5
HOA
- Has HOA: Yes
- Services included: Trash, Lawn Maintenance, Snow Removal
- HOA fee: $170 monthly
Location
- Region: Manchester Township
Financial & listing details
- Price per square foot: $153/sqft
- Tax assessed value: $135,100
- Annual tax amount: $1,966
- Date on market: 3/9/2026
- Inclusions: AC Units, Washer, Dryer, Electric Cooking, Light Fixtures, Refrigerator, Garage Door Opener
- Exclusions: Personal Belongings
Estimated market value
$164,600
$156,000 - $173,000
$1,580/mo
Price history
| Date | Event | Price |
|---|---|---|
| 8/7/2026 | Price change | $169,900-2.9%$153/sqft |
Source:  MoreMLS #22605922 Report a problem MoreMLS #22605922 Report a problem | ||
| 6/26/2026 | Price change | $175,000-2.7%$157/sqft |
Source: MoreMLS #22605922 Report a problem | ||
| 4/25/2026 | Price change | $179,900-4.8%$162/sqft |
Source: MoreMLS #22605922 Report a problem | ||
| 3/9/2026 | Listed for sale | $189,000$170/sqft |
Source: MoreMLS #22605922 Report a problem | ||
Public tax history
Tax history is unavailable.
Monthly payment
Est. payment
Payment breakdown
Explore the cost of this home by adjusting the details. Changes won't be saved.Climate risks
Neighborhood: Crestwood Village
Nearby schools
GreatSchools rating
- 5/10Whiting Elementary SchoolGrades: PK-5Distance: 1.2 mi
- 4/10Manchester Twp Middle SchoolGrades: 6-8Distance: 6.2 mi
- 3/10Manchester High SchoolGrades: 9-12Distance: 3.8 mi
Schools provided by the listing agent
- Middle: Manchester TWP
- High: Manchester Twnshp
Source: MoreMLS. This data may not be complete. We recommend contacting the local school district to confirm school assignments for this home.
- $145,8001 bd1 ba1.1k sqft2B Deerfield Dr #SEC-52, Manchester Township, NJ 08759Off Market
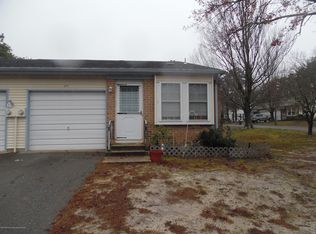
- $133,8001 bd1 ba-- sqft2B Deerfield Dr, Manchester Township, NJ 08759Off Market
- $---- bd-- ba-- sqft2A Deerfield Dr, Manchester Township, NJ 08759Off Market
- $133,8001 bd1 ba1.1k sqft2 Deerfield Dr #A, Whiting, NJ 08759Off Market

- $136,6001 bd1 ba717 sqft1A Fallbrook St #52, Whiting, NJ 08759Off Market
- $---- bd-- ba-- sqft1A Fallbrook St, Manchester Township, NJ 08759Off Market
- $138,0002 bd1 ba1.2k sqft2 Fallbrook St #A, Whiting, NJ 08759Off Market
- $162,5002 bd1 ba1k sqft4B Deerfield Dr #SEC-52, Manchester Township, NJ 08759Sold
A local agent can set up tours, give advice and negotiate with sellers.
A local lender can help you make sure your offer is ready when you are.
Similar homes
- $169,5002 bd1 ba1.4k sqft5 Revere Court, Whiting, NJ 08759For Sale
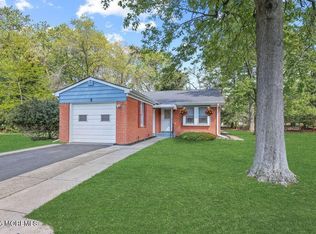
 MLS ID #22625926, Sean Disbrow, C21/ Solid Gold Realty. MoreMLS
 - $169,9002 bd2 ba1.3k sqft29 Moccasin Drive, Whiting, NJ 08759For Sale
 MLS ID #22624795, Gregory R Broome, RE/MAX at Barnegat Bay. MoreMLS
 - $175,0002 bd2 ba1.3k sqft16A Ashley Road #63, Whiting, NJ 08759For Sale
 MLS ID #22624064, Lori A Woytanowski, Crossroads Realty, Inc.. MoreMLS
 - $139,9001 bd1 ba710 sqft2 Greenleaf Court #D, Whiting, NJ 08759For Sale
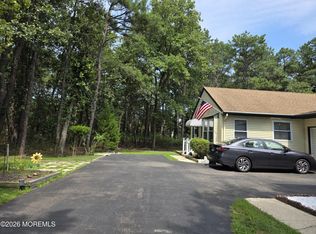 MLS ID #22625601, Maria E Oliver, Crossroads Realty, Inc.. MoreMLS
 - $168,0002 bd1 ba1k sqft4C Ardsley Avenue #63, Whiting, NJ 08759For SaleMLS ID #22623725, Lorrie Keegan, Keller Williams Preferred Properties,Bayville. MoreMLS
- $169,9002 bd1 ba1k sqft7A Greenwood Lane, Whiting, NJ 08759For SaleMLS ID #22610360, Jaime Pluta, RE/MAX Revolution. MoreMLS
- $139,0002 bd1 ba1k sqft68 Milford Avenue #A, Whiting, NJ 08759For SaleMLS ID #22625094, Amelia Bruszewski, Weichert Realtors-Toms River. MoreMLS
- $209,9002 bd2 ba1.2k sqft2 Brooklane Court #60, Whiting, NJ 08759For SaleMLS ID #22625197, Lawrence Adamson, Elite Team Realty, LLC. MoreMLS
- $179,9001 bd1 ba1k sqft35B Easton Drive #B, Whiting, NJ 08759For SaleMLS ID #22619760, Ann Marie Ramos, Better Homes and Gardens Real Estate Murphy & Co. MoreMLS
- $158,0002 bd2 ba1.1k sqft13 Augusta Road, Whiting, NJ 08759For SaleMLS ID #22621997, Kenneth R Freeman, Heart of Gold Realty. MoreMLS
- $184,4002 bd2 ba1.1k sqft16 Milford Avenue #B, Whiting, NJ 08759For SaleMLS ID #22620963, Noreen M Lynch, Crossroads Realty, Inc.. MoreMLS
- $139,0002 bd1 ba1.3k sqft3 Lincoln Court, Manchester, NJ 08759For SaleMLS ID #22622143, Caroline Garguilo, Keller Williams Realty Central Monmouth. MoreMLS
- $162,5001 bd1 ba1k sqft5 Ardmore Street #B, Whiting, NJ 08759For SaleMLS ID #22622767, Noreen M Lynch, Crossroads Realty, Inc.. MoreMLS
- $169,5002 bd2 ba1.2k sqft11 Kentucky Way, Whiting, NJ 08759For SaleMLS ID #22623889, Elaine McGovern-O'Connell, Weichert Realtors-Freehold. MoreMLS
- $202,0002 bd1 ba1.1k sqft4B Ivy St #B, Manchester Township, NJ 08759For Sale
 MLS ID #NJOC2043732, Ken Freeman, Heart of Gold Realty. Bright MLS
 - $183,9002 bd1 ba1.1k sqft62 Sunset Road #A, Whiting, NJ 08759For SaleMLS ID #22625095, Amelia Bruszewski, Weichert Realtors-Toms River. MoreMLS
- $139,9002 bd2 ba1.1k sqft56 Constitution Boulevard, Whiting, NJ 08759For SaleMLS ID #22623602, Linda Riddle, Keller Williams Preferred Properties,Bayville. MoreMLS
- $149,9002 bd2 ba1.3k sqft2 Concord Lane, Whiting, NJ 08759For SaleMLS ID #22620194, Susan B Columbo, RE/MAX Revolution. MoreMLS
- $198,5002 bd2 ba1.3k sqft4B Cottage Court, Whiting, NJ 08759For SaleMLS ID #22605636, David Lazaro, Keller Williams Shore Properties. MoreMLS
- $157,0002 bd1 ba1k sqft31 Homestead Drive #A, Whiting, NJ 08759For SaleMLS ID #22615561, Theresa Passanesi, Safari Realty. MoreMLS
