Welcome to 3 Alcott Drive in the highly desirable Heritage Park neighborhood! This beautifully updated 4-bedroom, 2 full bath split-level home offers the perfect combination of style, functionality, and flexible living spaces. Enter the home to a family room with wood burning fireplace on the entry level, with access to the attached garage. This level also features an outside entrance to the backyard, a private bedroom and a full bath, making it ideal for guests, multigenerational living, or a convenient home office. Up a short flight of steps you will find the heart of the home - a beautiful kitchen, with granite countertops, stainless steel appliances, breakfast bar and plenty of cabinet space. The kitchen flows seamlessly into the dining room and living room, making the open space a perfect place for all your hosting needs. Sliding glass doors on this level also lead to the fully fenced in back yard. Upstairs, you'll find three spacious bedrooms, including two with walk-in closets for exceptional storage. The upstairs full spa inspired bath is thoughtfully designed with a dual sink vanity, a tub/shower combination, and a linen closet. Back downstairs, the finished basement provides additional living space perfect for a family room, recreation area, home gym, or playroom. Step outside to enjoy the fully fenced backyard featuring a vinyl privacy fence and an attractive paver stone patio - ideal for relaxing, entertaining, or enjoying outdoor gatherings. Located in the sought-after Heritage Park community, this move-in-ready home offers updated living spaces, a versatile floor plan, and a fantastic outdoor setting, all within close proximity to shopping, dining, parks, and major commuting routes. Don't miss the opportunity to make this exceptional home your own!
Pending
$450,000
3 Alcott Dr, Wilmington, DE 19808
4beds
2,000sqft
:
Get pre-qualified$2,778/mo
Single Family Residence
Built in 1963
6,970 Square Feet Lot
$-- Zestimate®
$225/sqft
$-- HOA
What's special
Stainless steel appliancesAttractive paver stone patioPlenty of cabinet spaceLinen closetAttached garageBreakfast bar
- 29 days |
- 452 |
- 17 |
Zillow last checked:
Listing updated:
Listed by:
Andrea Harrington 302-383-8360,
Compass 3022029855,
Listing Team: Andrea Harrington & Associates, Co-Listing Team: Andrea Harrington & Associates,Co-Listing Agent: Devon Saracco 484-919-4222,
Compass
Source: Bright MLS,MLS#: DENC2105684
Facts & features
Interior
Bedrooms & bathrooms
- Bedrooms: 4
- Bathrooms: 2
- Full bathrooms: 2
Rooms
- Room types: Living Room, Dining Room, Primary Bedroom, Bedroom 2, Bedroom 3, Kitchen, Family Room, Bedroom 1
Primary bedroom
- Features: Walk-In Closet(s)
- Level: Upper
- Area: 180 Square Feet
- Dimensions: 12 X 15
Bedroom 1
- Features: Walk-In Closet(s)
- Level: Upper
- Area: 143 Square Feet
- Dimensions: 11 X 13
Bedroom 2
- Level: Upper
- Area: 132 Square Feet
- Dimensions: 11 X 12
Bedroom 3
- Level: Lower
- Area: 90 Square Feet
- Dimensions: 10 X 9
Dining room
- Level: Main
- Area: 132 Square Feet
- Dimensions: 12 X 11
Family room
- Features: Fireplace - Wood Burning, Flooring - Carpet
- Level: Lower
- Area: 216 Square Feet
- Dimensions: 12 X 18
Kitchen
- Features: Breakfast Bar, Granite Counters, Double Sink, Kitchen - Electric Cooking, Lighting - Pendants
- Level: Main
- Area: 144 Square Feet
- Dimensions: 12 X 12
Living room
- Level: Main
- Area: 221 Square Feet
- Dimensions: 13 X 17
Heating
- Heat Pump, Electric, Oil
Cooling
- Central Air, Electric
Appliances
- Included: Dishwasher, Disposal, Dryer, Microwave, Double Oven, Oven/Range - Electric, Refrigerator, Washer, Water Heater, Electric Water Heater
- Laundry: In Basement
Features
- Bathroom - Walk-In Shower, Bathroom - Tub Shower, Ceiling Fan(s), Dining Area, Entry Level Bedroom, Open Floorplan, Walk-In Closet(s)
- Flooring: Carpet, Ceramic Tile, Hardwood, Wood
- Basement: Partially Finished,Full
- Number of fireplaces: 1
- Fireplace features: Brick, Equipment, Wood Burning
Interior area
- Total structure area: 2,000
- Total interior livable area: 2,000 sqft
- Finished area above ground: 1,336
- Finished area below ground: 664
Property
Parking
- Total spaces: 3
- Parking features: Garage Faces Front, Garage Door Opener, Inside Entrance, Attached, Driveway, Off Street
- Attached garage spaces: 1
- Uncovered spaces: 2
Accessibility
- Accessibility features: None
Features
- Levels: Multi/Split,Two
- Stories: 2
- Patio & porch: Patio
- Exterior features: Sidewalks, Stone Retaining Walls
- Pool features: None
- Fencing: Vinyl
Lot
- Size: 6,970 Square Feet
- Dimensions: 70.00 x 100.00
Details
- Additional structures: Above Grade, Below Grade
- Parcel number: 08049.20025
- Zoning: NC6.5
- Special conditions: Standard
Construction
Type & style
- Home type: SingleFamily
- Property subtype: Single Family Residence
Materials
- Frame, Brick, Vinyl Siding
- Foundation: Active Radon Mitigation, Block
- Roof: Shingle
Condition
- Excellent
- New construction: No
- Year built: 1963
Utilities & green energy
- Sewer: Public Sewer
- Water: Public
Community & HOA
Community
- Subdivision: Heritage Park
HOA
- Has HOA: No
Location
- Region: Wilmington
Financial & listing details
- Price per square foot: $225/sqft
- Tax assessed value: $408,600
- Annual tax amount: $3,586
- Date on market: 7/10/2026
- Listing agreement: Exclusive Right To Sell
- Listing terms: Cash,Conventional,FHA,VA Loan
- Ownership: Fee Simple
Estimated market value
Not available
Estimated sales range
Not available
$2,761/mo
Price history
| Date | Event | Price |
|---|---|---|
| 7/10/2026 | Pending sale | $450,000$225/sqft |
Source:  Bright MLS #DENC2105684 Report a problem Bright MLS #DENC2105684 Report a problem | ||
| 7/10/2026 | Listed for sale | $450,000+57.9%$225/sqft |
Source: Bright MLS #DENC2105684 Report a problem | ||
| 11/10/2016 | Sold | $285,000$143/sqft |
Source: Agent Provided Report a problem | ||
| 8/26/2016 | Listed for sale | $285,000+144.6%$143/sqft |
Source: Berkshire Hathaway HomeServices Fox & Roach, REALTORS #6850348 Report a problem | ||
| 3/31/1995 | Sold | $116,500$58/sqft |
Source: Agent Provided Report a problem | ||
Public tax history
| Year | Property taxes | Tax assessment |
|---|---|---|
| 2025 | -- | $408,600 +481.2% |
| 2024 | $2,598 +13.4% | $70,300 |
| 2023 | $2,291 -1.2% | $70,300 |
| 2022 | $2,319 +0% | $70,300 |
| 2021 | $2,319 -0.3% | $70,300 |
| 2020 | $2,326 +0.2% | $70,300 |
| 2019 | $2,323 +3.3% | $70,300 |
| 2017 | $2,248 +4.7% | $70,300 |
| 2016 | $2,147 | $70,300 |
| 2015 | $2,147 +6.7% | $70,300 |
| 2014 | $2,012 | $70,300 |
| 2013 | -- | $70,300 |
| 2012 | -- | $70,300 |
| 2011 | -- | $70,300 |
| 2010 | -- | $70,300 |
| 2009 | -- | $70,300 |
| 2008 | -- | $70,300 |
| 2007 | -- | $70,300 |
| 2006 | -- | $70,300 |
| 2005 | -- | $70,300 |
| 2004 | -- | $70,300 |
| 2003 | -- | $70,300 |
| 2002 | -- | $70,300 |
| 2001 | -- | $70,300 |
Find assessor info on the county website
Monthly payment
Est. payment
Payment breakdown
Explore the cost of this home by adjusting the details. Changes won't be saved.Climate risks
Neighborhood: 19808
Nearby schools
GreatSchools rating
- 8/10Heritage Elementary SchoolGrades: K-5Distance: 0.7 mi
- 1/10Skyline Middle SchoolGrades: 6-8Distance: 0.8 mi
- 3/10Dickinson (John) High SchoolGrades: 6-12Distance: 0.9 mi
Schools provided by the listing agent
- Elementary: Heritage
- Middle: Skyline
- High: John Dickinson
- District: Red Clay Consolidated
Source: Bright MLS. This data may not be complete. We recommend contacting the local school district to confirm school assignments for this home.
- $363,4004 bd1 ba2k sqft5 Alcott Dr, Wilmington, DE 19808Off Market

- $321,0004 bd1 ba1.7k sqft1 Alcott Dr, Wilmington, DE 19808Off Market
- $352,5003 bd1 ba2k sqft2 Alcott Dr, Wilmington, DE 19808Off Market
- $376,1004 bd2 ba1.7k sqft7 Alcott Dr, Wilmington, DE 19808Off Market
- $430,0004 bd3 ba2k sqft4 Alcott Dr, Wilmington, DE 19808Off Market
- $353,5004 bd2 ba1.7k sqft6 Alcott Dr, Wilmington, DE 19808Off Market
- $323,1003 bd1 ba1.7k sqft2605 Whitman Dr, Wilmington, DE 19808Off Market
- $331,0003 bd1 ba2k sqft9 Alcott Dr, Wilmington, DE 19808Off Market
A local agent can set up tours, give advice and negotiate with sellers.
A local lender can help you make sure your offer is ready when you are.
Similar homes
- $469,9004 bd3 ba2.1k sqft2650 Grendon Dr, Wilmington, DE 19808For Sale
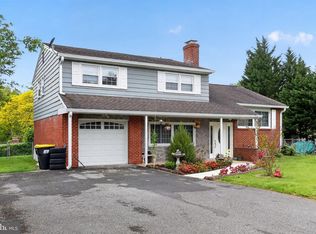
 MLS ID #DENC2101880, Ayana Morton, Coldwell Banker Realty. Bright MLS
 - $435,0003 bd2 ba2.4k sqft2927 Duncan Rd, Wilmington, DE 19808For Sale
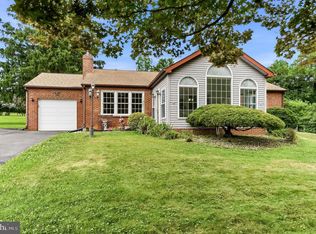 MLS ID #DENC2106490, Lynn Ayers, RE/MAX Town & Country. Bright MLS
 - $429,0003 bd2 ba1.2k sqftNone Available, Wilmington, DE 19808For Sale
 MLS ID #DENC2107830, Angela Allen, Patterson-Schwartz-Hockessin. Bright MLS
 - $400,0003 bd2 ba1.8k sqft42 Thornhollow Rd, Newark, DE 19711For Sale
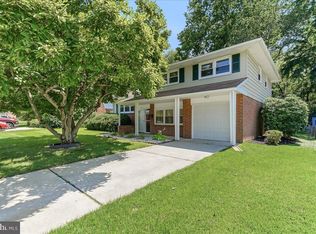 MLS ID #DENC2108330, Laura Diaz, EXP Realty, LLC. Bright MLS
 - $450,0004 bd2 ba1.9k sqft101 McCormick Blvd, Newark, DE 19702For SaleMLS ID #DENC2108666, Lauren Janes, Compass. Bright MLS
- $500,0004 bd4 ba2.2k sqft7 Cauline Ct, Newark, DE 19711For SaleMLS ID #DENC2107932, Matt Fish, Keller Williams Realty Wilmington. Bright MLS
- $519,9004 bd3 ba2.7k sqftNone Available, Newark, DE 19711For SaleMLS ID #DENC2108340, George Manolakos, Patterson-Schwartz-Brandywine. Bright MLS
- $375,0004 bd2 ba1.8k sqft105 Laurel Ln, Wilmington, DE 19804For SaleMLS ID #DENC2108014, Andrew White, Compass. Bright MLS
- $424,9003 bd3 ba2.2k sqft307 Channel Rd, Wilmington, DE 19809For SaleMLS ID #DENC2108604, Mike Towe, Keller Williams Realty Central-Delaware. Bright MLS
- $415,0003 bd2 ba1.9k sqftNone Available, Wilmington, DE 19803For SaleMLS ID #DENC2108694, Brian Hadley, Patterson-Schwartz-Hockessin. Bright MLS
- $389,9003 bd2 ba1.3k sqft1113 S Dupont Hwy, New Castle, DE 19720For SaleMLS ID #DENC2108710, Andrea Harrington, Compass. Bright MLS
- $419,9004 bd2 ba2.2k sqft24 Keller Rd, Newark, DE 19713For SaleMLS ID #DENC2108158, Jacob Ryan, RE/MAX Point Realty. Bright MLS
- $415,0004 bd3 ba2.7k sqft20 Meadow Rd, Pennsville, NJ 08070For SaleMLS ID #NJSA2019694, Lenny Ginchereau, Keller Williams Realty - Moorestown. Bright MLS
- $390,0004 bd2 ba1.9k sqft137 Woodshade Dr, Newark, DE 19702For SaleMLS ID #DENC2106224, William Sladek, Redfin Corporation. Bright MLS
- $450,0003 bd3 ba2.1k sqftNone Available, Newark, DE 19711For SaleMLS ID #DENC2105238, Donna Planck, Patterson-Schwartz-Newark. Bright MLS
- $369,9003 bd3 ba2.1k sqft17 Millwright Dr, Newark, DE 19711For SaleMLS ID #DENC2108740, Tom Riccio, RE/MAX Point Realty. Bright MLS
- $510,0005 bd4 ba2.1k sqft103 Meriden Dr, Newark, DE 19711For SaleMLS ID #DENC2108266, Lindsey Cooke, Real Broker LLC. Bright MLS
- $400,0004 bd2 ba1.6k sqft53 Shull Dr, Newark, DE 19711For SaleMLS ID #DENC2107958, Lindsay Powell Conley, The Moving Experience Delaware Inc. Bright MLS
- $535,0003 bd3 ba2.1k sqftNone Available, Newark, DE 19711For SaleMLS ID #DENC2108256, Marcus DuPhily, Patterson-Schwartz-Hockessin. Bright MLS
- $399,0004 bd2 ba2k sqft16 Leader Dr, Newark, DE 19713For SaleMLS ID #DENC2106374, Jemimah Chuks, EXP Realty, LLC. Bright MLS
