A charming one of a kind 3 bedroom, 2 and a half bathroom Cape Cod on a well landscaped lot. Step inside to a spacious foyer and be delighted by hardwood floors throughout. The comfortable living room is flooded with natural daylight. Enjoy the flow of the kitchen to a breakfast/den area that includes a greenhouse window and features a brick wall containing a wood burning fireplace. The main bedroom is on the first floor and includes dedicated office space. The second floor has two generously sized bedrooms and extra storage space. One of the bedrooms has a private 11X23 sun deck perfect for planters, relaxation and star gazing. There is opportunity to expand living space in the unfinished walk out basement backing to mature trees. Enjoy the benefits of community living and access to shopping, a refreshing community pool and picturesque walking trails. Conveniently located near the University of Delaware and Newark’s vibrant Main Street, you’ll have an array of restaurants and events just minutes away. For outdoor enthusiasts, the Pomeroy & Newark Trail, leading directly into White Clay State Park is perfect for biking, running, or leisurely walks.
For sale
Price cut: $19K (7/30)
$450,000
55 Woodhill Ct, Newark, DE 19711
3beds
2,100sqft
:
Get pre-qualified$2,811/mo
Single Family Residence
Built in 1962
9,583 Square Feet Lot
$-- Zestimate®
$214/sqft
$-- HOA
What's special
Backing to mature treesWell landscaped lotHardwood floors throughoutGreenhouse windowSpacious foyer
- 44 days |
- 2,852 |
- 136 |
Zillow last checked:
Listing updated:
Listed by:
Donna Planck 302-545-2500,
Patterson-Schwartz-Newark 3027337000
Source: Bright MLS,MLS#: DENC2105238
Facts & features
Interior
Bedrooms & bathrooms
- Bedrooms: 3
- Bathrooms: 3
- Full bathrooms: 2
- 1/2 bathrooms: 1
- Main level bathrooms: 2
- Main level bedrooms: 1
Rooms
- Room types: Living Room, Dining Room, Bedroom 2, Bedroom 3, Kitchen, Breakfast Room, Bedroom 1, Office
Bedroom 1
- Level: Main
- Area: 165 Square Feet
- Dimensions: 11 X 15
Bedroom 2
- Level: Upper
- Area: 210 Square Feet
- Dimensions: 15 X 14
Bedroom 3
- Level: Upper
- Area: 195 Square Feet
- Dimensions: 15 X 13
Breakfast room
- Level: Main
- Area: 132 Square Feet
- Dimensions: 11 X 12
Dining room
- Level: Main
- Area: 156 Square Feet
- Dimensions: 12 X 13
Kitchen
- Level: Main
- Area: 110 Square Feet
- Dimensions: 10 X 11
Living room
- Level: Main
- Area: 221 Square Feet
- Dimensions: 13 X 17
Office
- Level: Main
- Area: 168 Square Feet
- Dimensions: 12 X 14
Heating
- Baseboard, Natural Gas
Cooling
- Ductless, Electric
Appliances
- Included: Gas Water Heater, Water Heater
Features
- Flooring: Hardwood
- Basement: Connecting Stairway,Full,Exterior Entry
- Has fireplace: No
Interior area
- Total structure area: 3,039
- Total interior livable area: 2,100 sqft
- Finished area above ground: 2,100
- Finished area below ground: 0
Video & virtual tour
Property
Parking
- Total spaces: 1
- Parking features: Garage Faces Front, Garage Door Opener, Attached
- Attached garage spaces: 1
Accessibility
- Accessibility features: None
Features
- Levels: One and One Half
- Stories: 1.5
- Pool features: Community
Lot
- Size: 9,583 Square Feet
- Dimensions: 80 x 120
Details
- Additional structures: Above Grade, Below Grade
- Parcel number: 18003.00081
- Zoning: RS
- Special conditions: Standard
Construction
Type & style
- Home type: SingleFamily
- Architectural style: Cape Cod
- Property subtype: Single Family Residence
Materials
- Block, Brick, Combination, Shingle Siding
- Foundation: Block
Condition
- New construction: No
- Year built: 1962
Utilities & green energy
- Electric: 150 Amps
- Sewer: Public Sewer
- Water: Public
Community & HOA
Community
- Subdivision: Fairfield Crest
HOA
- Has HOA: No
Location
- Region: Newark
Financial & listing details
- Price per square foot: $214/sqft
- Tax assessed value: $410,700
- Annual tax amount: $4,635
- Date on market: 6/19/2026
- Listing agreement: Exclusive Right To Sell
- Exclusions: Washer Dryer
- Ownership: Fee Simple
Estimated market value
Not available
Estimated sales range
Not available
$2,612/mo
Price history
| Date | Event | Price |
|---|---|---|
| 7/30/2026 | Price change | $450,000-4.1%$214/sqft |
Source:  Patterson Schwartz #DENC2105238 Report a problem Patterson Schwartz #DENC2105238 Report a problem | ||
| 6/19/2026 | Listed for sale | $469,000$223/sqft |
Source:  Bright MLS #DENC2105238 Report a problem Bright MLS #DENC2105238 Report a problem | ||
Public tax history
| Year | Property taxes | Tax assessment |
|---|---|---|
| 2025 | -- | $410,700 +485% |
| 2024 | $2,101 +3.1% | $70,200 |
| 2023 | $2,038 +1.3% | $70,200 |
| 2022 | $2,011 -1.7% | $70,200 |
| 2021 | $2,047 +3.6% | $70,200 |
| 2020 | $1,977 +17.4% | $70,200 |
| 2019 | $1,683 +6.9% | $70,200 |
| 2017 | $1,575 | $70,200 |
| 2016 | -- | $70,200 |
| 2015 | -- | $70,200 |
| 2014 | -- | $70,200 |
| 2013 | -- | $70,200 |
| 2012 | -- | $70,200 |
| 2011 | -- | $70,200 |
| 2010 | -- | $70,200 |
| 2009 | -- | $70,200 |
| 2008 | -- | $70,200 |
| 2007 | -- | $70,200 |
| 2006 | -- | $70,200 |
| 2005 | -- | $70,200 |
| 2004 | -- | $70,200 |
| 2003 | -- | $70,200 |
| 2002 | -- | $70,200 |
| 2001 | -- | $70,200 |
Find assessor info on the county website
Monthly payment
Est. payment
Payment breakdown
Explore the cost of this home by adjusting the details. Changes won't be saved.Climate risks
Neighborhood: 19711
Nearby schools
GreatSchools rating
- 7/10Downes (John R.) Elementary SchoolGrades: K-5Distance: 1.4 mi
- 3/10Shue-Medill Middle SchoolGrades: 6-8Distance: 3 mi
- 3/10Newark High SchoolGrades: 9-12Distance: 1.7 mi
Schools provided by the listing agent
- District: Christina
Source: Bright MLS. This data may not be complete. We recommend contacting the local school district to confirm school assignments for this home.
- $451,2004 bd2 ba2.2k sqft57 Woodhill Ct, Newark, DE 19711Off Market
- $380,4004 bd2 ba1.6k sqft56 Woodhill Ct, Newark, DE 19711Off Market
- $355,9003 bd1 ba2.1k sqft54 Woodhill Ct, Newark, DE 19711Off Market
- $470,1004 bd4 ba2k sqft53 Woodhill Ct, Newark, DE 19711Off Market
- $345,0003 bd2 ba1.9k sqft52 Woodhill Ct, Newark, DE 19711Sold
- $451,0003 bd2 ba1.5k sqft58 Woodhill Ct, Newark, DE 19711Sold
- $359,4003 bd2 ba1.4k sqft39 Lynn Dr, Newark, DE 19711Off Market
- $413,6003 bd2 ba1.8k sqft60 Woodhill Ct, Newark, DE 19711Off Market
A local agent can set up tours, give advice and negotiate with sellers.
A local lender can help you make sure your offer is ready when you are.
Similar homes
- $500,0004 bd4 ba2.2k sqft7 Cauline Ct, Newark, DE 19711For Sale
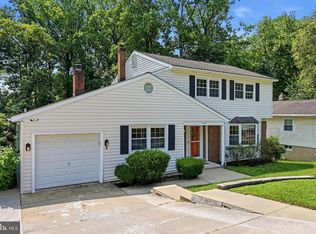
 MLS ID #DENC2107932, Matt Fish, Keller Williams Realty Wilmington. Bright MLS
 - $469,9003 bd2 ba2.6k sqft40 Granville Rd, Newark, DE 19711For Sale
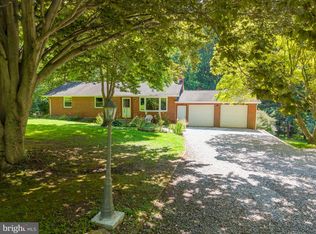 MLS ID #DENC2105216, Jeff Bollinger, BHHS Fox & Roach - Hockessin. Bright MLS
 - $419,9003 bd2 ba1.9k sqft1806 Old Coochs Bridge Rd, Newark, DE 19702For Sale
 MLS ID #DENC2107442, Erin Doyle-Facciolo, BHHS Fox & Roach - Hockessin. Bright MLS
 - $465,0004 bd2 ba1.9k sqft101 McCormick Blvd, Newark, DE 19702For Sale
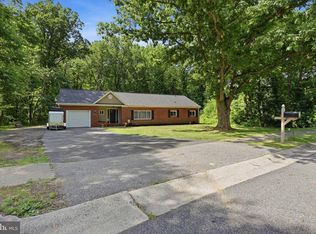 MLS ID #DENC2107916, Lauren Janes, Compass. Bright MLS
 - $519,9994 bd3 ba2.9k sqft1205 Nottingham Rd, Newark, DE 19711For SaleMLS ID #DENC2103924, Kenneth Jester, Coldwell Banker Realty. Bright MLS
- $339,0003 bd2 ba1.1k sqft23 Winnwood Rd, Newark, DE 19711For SaleMLS ID #DENC2107930, Desi Rivera, EXP Realty, LLC. Bright MLS
- $375,0003 bd2 ba2.3k sqftNone Available, Newark, DE 19713For SaleMLS ID #DENC2107470, Kathryn Matic, Patterson-Schwartz - Greenville. Bright MLS
- $435,0003 bd2 ba2.4k sqft2927 Duncan Rd, Wilmington, DE 19808For SaleMLS ID #DENC2106490, Lynn Ayers, RE/MAX Town & Country. Bright MLS
- $439,0003 bd2 ba1.2k sqftNone Available, Wilmington, DE 19808For SaleMLS ID #DENC2107830, Angela Allen, Patterson-Schwartz-Hockessin. Bright MLS
- $385,0003 bd3 ba1.8k sqft15 Gloucester Ct, Newark, DE 19702For SaleMLS ID #DENC2107766, Megan Hyman, Long & Foster Real Estate, Inc.. Bright MLS
- $405,0004 bd2 ba1.9k sqft137 Woodshade Dr, Newark, DE 19702For SaleMLS ID #DENC2106224, William Sladek, Redfin Corporation. Bright MLS
- $459,9003 bd2 ba2.1k sqft154 Sugarberry Dr, New Castle, DE 19720For SaleMLS ID #DENC2107100, Vincent Cyr, Real Broker LLC. Bright MLS
- $469,9004 bd3 ba2.1k sqft2650 Grendon Dr, Wilmington, DE 19808For SaleMLS ID #DENC2101880, Ayana Morton, Coldwell Banker Realty. Bright MLS
- $635,0004 bd3 ba2.7k sqftNone Available, Newark, DE 19711For SaleMLS ID #DENC2104906, Debbie Baker, Patterson-Schwartz-Hockessin. Bright MLS
- $499,9004 bd3 ba2.6k sqft20 Jacqueline Dr, Hockessin, DE 19707For SaleMLS ID #DENC2106950, Ashley Brunner, Keller Williams Realty. Bright MLS
- $475,0003 bd2 ba3k sqft13 Central Ave, New Castle, DE 19720For SaleMLS ID #DENC2106290, Brian Foraker, Foraker Realty Co.. Bright MLS
- $519,9004 bd3 ba2.3k sqft1 Woodland Run Dr, Newark, DE 19702For SaleMLS ID #DENC2106854, Mary Kate Johnston, RE/MAX Associates - Newark. Bright MLS
- $315,0003 bd1 ba1.1k sqft25 Kollman Dr, Newark, DE 19713For SaleMLS ID #DENC2107258, Juan Soto, Crown Homes Real Estate. Bright MLS
- $450,0003 bd3 ba2k sqftNone Available, Hockessin, DE 19707For SaleMLS ID #DENC2107680, Tricia Harling, Patterson-Schwartz-Hockessin. Bright MLS
- $339,9003 bd3 ba1.8k sqft10 Helios Ct, Newark, DE 19711For SaleMLS ID #DENC2103528, James Day, Century 21 Gold Key Realty. Bright MLS
