Move-In Ready Brand New Home for Sale! Just unpack and start enjoying your new home from day one. This beautifully designed 4-bedroom, 2-bath home features an open floor plan that offers both comfort and functionality for modern living. The exterior showcases low-maintenance all-brick construction, complemented by Bermuda sod and professional landscaping that enhance the home’s curb appeal. Inside, you’ll find quality craftsmanship, contemporary finishes, and thoughtful attention to detail throughout. The spacious layout provides the perfect setting for everyday living and entertaining, while the modern kitchen, stylish fixtures, and energy-efficient features deliver both convenience and long-term value. Located in Bracken Woods, this home offers exceptional convenience—just 6 miles from Prisma Health Greenville Memorial Hospital, less than 7 miles to vibrant downtown Greenville, and only minutes from Lockheed Martin, Michelin, and Donaldson Center. Enjoy quick access to I-85, shopping, dining, and local retailers. This is a rare opportunity to own a move-in ready model home in a prime location.
Contingent
Price cut: $5.1K (6/13)
$349,900
3 Bracken Woods Way, Piedmont, SC 29673
4beds
1,964sqft
:
Get pre-qualified$2,392/mo
Single Family Residence, Residential
Built in ----
7,840 Square Feet Lot
$347,700 Zestimate®
$178/sqft
$-- HOA
What's special
Low-maintenance all-brick constructionContemporary finishesStylish fixturesProfessional landscapingQuality craftsmanshipBermuda sodSpacious layout
- 133 days |
- 78 |
- 1 |
Zillow last checked:
Listing updated:
Listed by:
Kipton Copeland 334-790-1907,
Keller Williams Greenville Central
Source: Greater Greenville AOR,MLS#: 1584793
Facts & features
Interior
Bedrooms & bathrooms
- Bedrooms: 4
- Bathrooms: 2
- Full bathrooms: 2
- Main level bathrooms: 2
- Main level bedrooms: 3
Rooms
- Room types: Laundry
Primary bedroom
- Area: 198
- Dimensions: 11 x 18
Bedroom 2
- Area: 180
- Dimensions: 15 x 12
Bedroom 3
- Area: 132
- Dimensions: 12 x 11
Bedroom 4
- Area: 121
- Dimensions: 11 x 11
Primary bathroom
- Features: Double Sink, Full Bath, Shower Only, Walk-In Closet(s)
- Level: Main
Dining room
- Area: 88
- Dimensions: 11 x 8
Kitchen
- Area: 154
- Dimensions: 11 x 14
Living room
- Area: 345
- Dimensions: 15 x 23
Heating
- Natural Gas
Cooling
- Central Air
Appliances
- Included: Dishwasher, Disposal, Free-Standing Gas Range, Microwave, Gas Water Heater
- Laundry: 1st Floor, Walk-in, Electric Dryer Hookup, Laundry Room
Features
- High Ceilings, Ceiling Fan(s), Tray Ceiling(s), Open Floorplan, Walk-In Closet(s), Countertops – Quartz, Pantry, Radon System
- Flooring: Luxury Vinyl
- Windows: Tilt Out Windows
- Basement: None
- Attic: Pull Down Stairs,Storage
- Has fireplace: No
- Fireplace features: None
Interior area
- Total interior livable area: 1,964 sqft
Property
Parking
- Total spaces: 2
- Parking features: Attached, Concrete
- Attached garage spaces: 2
- Has uncovered spaces: Yes
Features
- Levels: One
- Stories: 1
- Patio & porch: Patio, Front Porch, Rear Porch
Lot
- Size: 7,840 Square Feet
- Dimensions: 120 x 65
- Features: Few Trees, 1/2 Acre or Less
- Topography: Level
Details
- Parcel number: 0407010106900
Construction
Type & style
- Home type: SingleFamily
- Architectural style: Ranch,Craftsman
- Property subtype: Single Family Residence, Residential
Materials
- Brick Veneer
- Foundation: Slab
- Roof: Architectural
Condition
- New Construction
- New construction: Yes
Utilities & green energy
- Sewer: Public Sewer
- Water: Public
- Utilities for property: Underground Utilities
Community & HOA
Community
- Features: Common Areas, Playground, Sidewalks
- Security: Smoke Detector(s)
- Subdivision: Bracken Woods
HOA
- Has HOA: Yes
- Services included: Common Area Ins., Street Lights, By-Laws, Restrictive Covenants
Location
- Region: Piedmont
Financial & listing details
- Price per square foot: $178/sqft
- Tax assessed value: $318,970
- Annual tax amount: $6,717
- Date on market: 3/14/2026
Estimated market value
$347,700
$330,000 - $365,000
$2,205/mo
Price history
| Date | Event | Price |
|---|---|---|
| 7/21/2026 | Listing removed | $1,995$1/sqft |
Source: Zillow Rentals Report a problem | ||
| 6/24/2026 | Contingent | $349,900$178/sqft |
Source:  Greater Greenville AOR #1584793 Report a problem Greater Greenville AOR #1584793 Report a problem | ||
| 6/18/2026 | Listed for rent | $1,995$1/sqft |
Source: Zillow Rentals Report a problem | ||
| 6/13/2026 | Price change | $349,900-1.4%$178/sqft |
Source: Greater Greenville AOR #1584793 Report a problem | ||
| 4/10/2026 | Price change | $355,000-2.7%$181/sqft |
Source: Greater Greenville AOR #1584793 Report a problem | ||
| 3/24/2026 | Price change | $365,000-2.7%$186/sqft |
Source: Greater Greenville AOR #1584793 Report a problem | ||
| 3/14/2026 | Listed for sale | $375,000+11%$191/sqft |
Source: Greater Greenville AOR #1584793 Report a problem | ||
| 12/31/2025 | Sold | $337,940$172/sqft |
Source: Public Record Report a problem | ||
Public tax history
| Year | Property taxes | Tax assessment |
|---|---|---|
| 2024 | $6,717 | $318,970 +963.2% |
| 2023 | -- | $30,000 |
| 2022 | $60 +1.4% | $30,000 |
| 2021 | $59 -46.7% | $30,000 |
| 2020 | $110 | $30,000 |
Find assessor info on the county website
Monthly payment
Est. payment
Payment breakdown
Explore the cost of this home by adjusting the details. Changes won't be saved.Climate risks
Neighborhood: 29673
Nearby schools
GreatSchools rating
- 4/10Grove Elementary SchoolGrades: K-5Distance: 1.1 mi
- 3/10Tanglewood Middle SchoolGrades: 6-8Distance: 6.5 mi
- 3/10Southside High SchoolGrades: 9-12Distance: 3.3 mi
Schools provided by the listing agent
- Elementary: Grove
- Middle: Tanglewood
- High: Southside
Source: Greater Greenville AOR. This data may not be complete. We recommend contacting the local school district to confirm school assignments for this home.
- $337,9404 bd2 ba1.9k sqft3 Bracken Woods Way LOT 135, Piedmont, SC 29673Sold
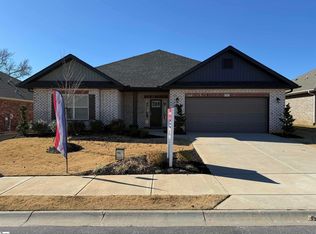
- $286,1003 bd2 ba1.7k sqft101 Bracken Woods Way, Piedmont, SC 29673Off Market
- $---- bd-- ba-- sqft101 Bracken Woods Way LOT 134, Piedmont, SC 29673Off Market
- $335,5004 bd2 ba1.9k sqft1 Bracken Woods Way, Piedmont, SC 29673Off Market
- $261,9003 bd2 ba1.5k sqft102 Saxon Dr, Piedmont, SC 29673Off Market
- $311,4004 bd2 ba2.1k sqft103 Bracken Woods Way, Piedmont, SC 29673Off Market
- $281,7003 bd2 ba1.5k sqft25 Crestwood Pines Trl, Piedmont, SC 29673Off Market
- $217,1003 bd2 ba1.3k sqft106 Saxon Dr, Piedmont, SC 29673Off Market
A local agent can set up tours, give advice and negotiate with sellers.
A local lender can help you make sure your offer is ready when you are.
Similar homes
- $370,0004 bd2 ba2.1k sqft501 Flying Squirrel Way, Greenville, SC 29605For Sale
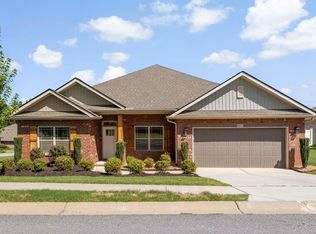 MLS ID #1598419, Dan Hamilton, Keller Williams Grv Upst. Greater Greenville AOR
 - $342,9904 bd3 ba2.3k sqft619 Silver Fir St, Piedmont, SC 29673New Construction
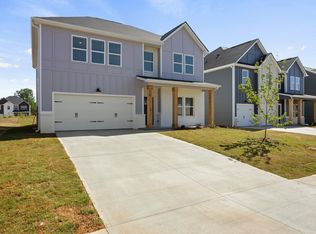 Greater Greenville AOR
 - $379,9004 bd4 ba2.4k sqft270 Pendergast Rd, Greenville, SC 29605For Sale
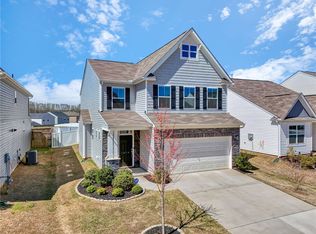 MLS ID #20304268, Tracey Yarborough, Western Upstate Keller William. WUMLS
 - $314,4903 bd2 ba1.6k sqft606 Silver Fir St, Piedmont, SC 29673New Construction
 MLS ID #1598202, Michael Sabetti, DFH Realty Georgia, LLC. Greater Greenville AOR
 - $341,9803 bd3 ba2.3k sqft612 Silver Fir St, Piedmont, SC 29673New ConstructionMLS ID #1596116, Michael Sabetti, DFH Realty Georgia, LLC. Greater Greenville AOR
- $333,9005 bd3 ba2.3k sqft607 Silver Fir St, Piedmont, SC 29673New ConstructionMLS ID #1596146, Marie Zoltun, DFH Realty Georgia, LLC. Greater Greenville AOR
- $313,5403 bd2 ba1.6k sqft617 Silver Fir St, Piedmont, SC 29673New ConstructionMLS ID #1598179, Michael Sabetti, DFH Realty Georgia, LLC. Greater Greenville AOR
- $305,0004 bd3 ba1.6k sqft159 Barrington Creek Rd, Piedmont, SC 29673For SaleMLS ID #335840, Rupesh Patel, Exp Realty, LLC. SAR as distributed by MLS GRID
- $360,0005 bd3 ba2.2k sqft605 Whittier St, Greenville, SC 29605For SaleMLS ID #1592159, Daniel Rodgers, Keller Williams Greenville Central. Greater Greenville AOR
- from $313,9904 bd3 ba1.9k sqftAISLE Plan, Cloverdale Hills, Piedmont, SC 29673New ConstructionDR Horton
- $325,0003 bd2 ba1.6k sqft104 Becket Ct, Greenville, SC 29605For SaleMLS ID #1597424, Stan McCune, BHHS C Dan Joyner - Midtown. Greater Greenville AOR
- $316,5603 bd2 ba1.6k sqft605 Silver Fir St, Piedmont, SC 29673New ConstructionDream Finders Homes
- from $302,9903 bd2 ba1.6k sqftBurton Plan, Evergreen Hills, Piedmont, SC 29673New ConstructionDream Finders Homes
- $399,9003 bd3 ba2.3k sqft105 Yount Ct, Easley, SC 29642For SaleMLS ID #20304123, Tracey Yarborough, Western Upstate Keller William. WUMLS
- $333,0003 bd2 ba1.6k sqft707 Bayridge Rd, Simpsonville, SC 29680For SaleMLS ID #1596719, Deb Maria Lamia, Weichert Realty-Shaun & Shari. Greater Greenville AOR
- $382,5003 bd3 ba2.2k sqft142 Gervais Cir, Greenville, SC 29607For SaleMLS ID #339735, Rupesh Patel, Exp Realty, LLC. SAR as distributed by MLS GRID
- $309,9904 bd3 ba1.9k sqft268 Fair Cross Cir, Greenville, SC 29607New ConstructionMeritage Homes
- $335,6924 bd3 ba1.9k sqft112 Wilson School St, Simpsonville, SC 29681New ConstructionGreater Greenville AOR
- $275,0003 bd3 ba2.1k sqftRaven Hills, Piedmont, SC 29673For SaleMLS ID #1589404, Heidi Putnam, Coldwell Banker Caine/Williams. Greater Greenville AOR
- $339,0004 bd2 ba1.8k sqft195 Light Spring Rd, Easley, SC 29642For SaleMLS ID #1583992, Cedrick Ritter, Signature Real Estate Grv. Greater Greenville AOR
