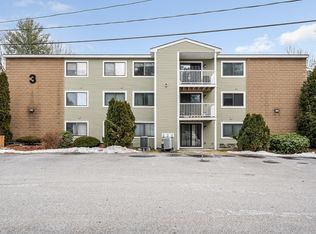
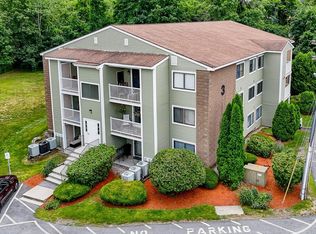
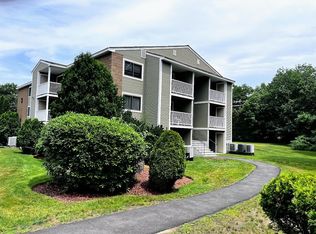
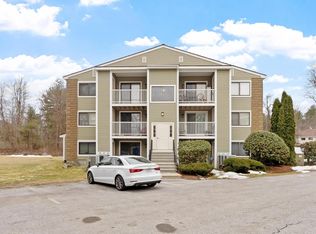
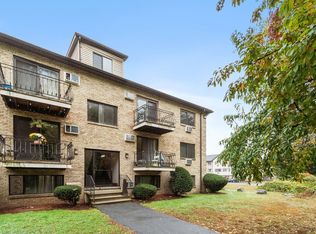
Welcome to 3 Bridgview Circle in Tyngsboro! This charming 2 - bedroom, 1 - bathroom condo offers 706 sq. ft. of thoughtfully designed living space in a peaceful setting near the water. The interior feature soft, neutral tones throughout, creating a bright, elegant, and inviting atmosphere that's easy to make your own. Enjoy the convenience of in-unit laundry and step outside onto your private balcony to relax and take in the view. With a comfortable layout, serene surroundings, and a location that combines tranquility with everyday convenience, this lovely condo is ready to welcome its next owner. Don't miss the opportunity to make it yours! Open House this Saturday September 26th 10:30 - 12:30
Pending
$290,000
3 Bridgeview Cir Unit 57, Tyngsboro, MA 01879
2beds
706sqft
Condominium
Built in 1981
-- sqft lot
$289,800 Zestimate®
$411/sqft
$398/mo HOA
What's special
In-unit laundrySoft neutral tones throughoutPrivate balcony
- 24 days
- 689
- 29
Likely to sell faster than
Zillow last checked:
Listing updated:
Listed by:
JaquelineChaves 603-689-4517,
Invest Realty Group 617-306-0134
Source: MLS PIN,MLS#: 73582192
Facts & features
Interior
Bedrooms & bathrooms
- Bedrooms: 2
- Bathrooms: 1
- Full bathrooms: 1
Primary bedroom
- Area: 108
- Dimensions: 9 x 12
Bedroom 2
- Area: 108
- Dimensions: 9 x 12
Bathroom 1
- Area: 30
- Dimensions: 5 x 6
Dining room
- Area: 56
- Dimensions: 8 x 7
Kitchen
- Area: 54
- Dimensions: 9 x 6
Living room
- Area: 187
- Dimensions: 11 x 17
Heating
- Heat Pump
Cooling
- Central Air
Appliances
- Included: Range, Dishwasher, Refrigerator, Washer, Washer/Dryer, Range Hood
- Laundry: In Unit, Electric Dryer Hookup, Washer Hookup
Features
- Flooring: Wood, Tile
- Has basement: No
- Has fireplace: No
- Common walls with other units/homes: No One Below
Interior area
- Total structure area: 706
- Total interior livable area: 706 sqft
- Finished area above ground: 706
Property
Parking
- Total spaces: 2
- Parking features: Common, Paved
- Uncovered spaces: 2
Features
- Patio & porch: Porch
- Exterior features: Porch
- Has view: Yes
- View description: Water, River
- Has water view: Yes
- Water view: River,Water
- Waterfront features: Waterfront, Navigable Water, River
Details
- Parcel number: 811901
- Zoning: I1
Construction
Type & style
- Home type: Condo
- Property subtype: Condominium
Materials
- Frame
- Roof: Shingle
Condition
- Year built: 1981
Utilities & green energy
- Electric: 220 Volts, Circuit Breakers
- Sewer: Public Sewer
- Water: Public
- Utilities for property: for Electric Range, for Electric Dryer, Washer Hookup
Community & HOA
Community
- Security: Intercom
HOA
- Services included: Water, Sewer, Insurance, Maintenance Structure, Maintenance Grounds, Snow Removal
- HOA fee: $398 monthly
Location
- Region: Tyngsboro
Financial & listing details
- Price per square foot: $411/sqft
- Tax assessed value: $269,100
- Annual tax amount: $3,321
- Date on market: 9/26/2026
Estimated market value
$289,800
$275,000 - $304,000
$2,373/mo
Price history
| Date | Event | Price |
|---|---|---|
| 10/5/2026 | Pending sale | $290,000$411/sqft |
Source: MLS PIN #73582192 Report a problem | ||
| 9/24/2026 | Listed for sale | $290,000+93.3%$411/sqft |
Source: MLS PIN #73582192 Report a problem | ||
| 9/14/2018 | Sold | $150,000+3.4%$212/sqft |
Source: Public Record Report a problem | ||
| 8/13/2018 | Listed for sale | $145,000+16%$205/sqft |
Source: LAER Realty Partners #72377866 Report a problem | ||
| 3/20/2015 | Listing removed | $124,999$177/sqft |
Source: Loughran & Assoc. Real Estate #71746519 Report a problem | ||
| 9/21/2014 | Listed for sale | $124,999-16.1%$177/sqft |
Source: Loughran & Assoc. Real Estate #71746519 Report a problem | ||
| 6/30/2005 | Sold | $149,000+11.3%$211/sqft |
Source: Public Record Report a problem | ||
| 5/3/2004 | Sold | $133,900+325.1%$190/sqft |
Source: Public Record Report a problem | ||
| 4/15/1994 | Sold | $31,500-22.2%$45/sqft |
Source: Public Record Report a problem | ||
| 8/31/1993 | Sold | $40,500$57/sqft |
Source: Public Record Report a problem | ||
Public tax history
| Year | Property taxes | Tax assessment |
|---|---|---|
| 2025 | $3,321 +10.9% | $269,100 +14.3% |
| 2024 | $2,994 +11.8% | $235,400 +24.4% |
| 2023 | $2,677 +7.4% | $189,300 +13.5% |
| 2022 | $2,492 +5.5% | $166,800 +13.5% |
| 2021 | $2,362 +3.1% | $147,000 +4.3% |
| 2020 | $2,290 +20.9% | $140,900 +25.9% |
| 2019 | $1,894 +7.1% | $111,900 +8.2% |
| 2018 | $1,769 +4.7% | $103,400 +5% |
| 2017 | $1,690 -4.6% | $98,500 -2.4% |
| 2016 | $1,772 +21.8% | $100,900 +17.6% |
| 2015 | $1,455 +1% | $85,800 |
| 2014 | $1,440 -18.5% | $85,800 -21.4% |
| 2013 | $1,766 +5.9% | $109,100 |
| 2012 | $1,668 +7.9% | $109,100 |
| 2011 | $1,546 -4.6% | $109,100 -6.1% |
| 2010 | $1,621 +3% | $116,200 -7.3% |
| 2009 | $1,574 -8.9% | $125,400 -15% |
| 2008 | $1,727 +1.3% | $147,500 -3.1% |
| 2007 | $1,705 | $152,200 |
Find assessor info on the county website
Monthly payment
Est. payment
Payment breakdown
Explore the cost of this home by adjusting the details. Changes won't be saved.Climate risks
Neighborhood: 01879
Similar homes
- $339,0002 bd2 ba1k sqftCurtis Hill, Tyngsboro, MA 01879For Sale
 MLS ID #73592773, Ruth Berube-Leach, Keller Williams Realty-Merrimack. MLS PIN
 - $280,0002 bd1 ba712 sqft137 Pine St APT 2, Lowell, MA 01851For Sale
 MLS ID #73592558, Kinjal Patel, Keller Williams Realty. MLS PIN
 - $282,5002 bd1 ba762 sqftCamelot Court I, Lowell, MA 01854For Sale
 MLS ID #73590744, Archana Agrawal, Coldwell Banker Realty - Westford. MLS PIN
 - $309,0002 bd1 ba805 sqftPickwick Estates, North Chelmsford, MA 01863For Sale
 MLS ID #73579083, Timothy R. Shanahan, Merrimack Realty Group, Chelmsford. MLS PIN
