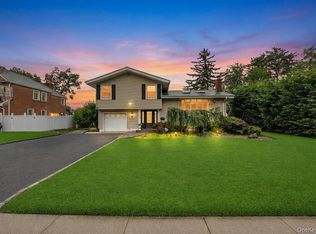
This beautifully maintained side hall Colonial is ideally situated on the border of Old Brookville, offering convenient access to Glen Cove Road while tucked away on a quiet cul-de-sac. Set on a shy third of an acre of flat, usable property, this home combines comfort, space, and functionality. The interior features a welcoming entrance foyer that flows into a spacious living room and a formal dining room, perfectly positioned off the open-concept kitchen. A bright, sun-filled bonus area enhances the home’s appeal, creating the perfect setting for entertaining guests. The inviting family room with a fireplace, along with a convenient powder room, completes the main level. Upstairs, the home boasts a luxurious primary suite with a renovated ensuite bathroom and a walk-in closet, along with an additional generously sized bedroom comparable to a second primary. Three more spacious bedrooms share a beautifully updated hall bathroom. A full finished basement adds even more versatile living space. Located within the North Shore School District, this home offers an exceptional lifestyle in a prime location.
Pending
Price cut: $74K (6/5)
$1,425,000
3 Camsanette Court, Glen Cove, NY 11542
5beds
2,915sqft
Single Family Residence, Residential
Built in 1974
0.29 Acres Lot
$-- Zestimate®
$489/sqft
$-- HOA
What's special
- 113 days |
- 111 |
- 7 |
Zillow last checked:
Listing updated:
Listed by:
Daniel Gale Sothebys Intl Rlty 516-883-2900,
Francesca Morrocu Blass SFR
Source: OneKey® MLS as distributed by MLS GRID,MLS#: 995589
Facts & features
Interior
Bedrooms & bathrooms
- Bedrooms: 5
- Bathrooms: 3
- Full bathrooms: 2
- 1/2 bathrooms: 1
Bathroom 1
- Description: Powder room
- Level: First
Bonus room
- Description: Just off the kitchen used as a second family room
- Level: First
Dining room
- Description: Formal dining room located off the kitchen
- Level: First
Family room
- Description: Cozy Family room with wood burning fireplace
- Level: First
Kitchen
- Description: Stainless steel appliances and granite counters
- Level: First
Living room
- Description: Spacious living room with open concept to the dining room
- Level: First
Heating
- Natural Gas
Cooling
- Central Air
Appliances
- Included: Convection Oven, Dishwasher, Dryer, Gas Cooktop, Gas Oven, Microwave, Refrigerator, Stainless Steel Appliance(s), Washer
Features
- Eat-in Kitchen, Entrance Foyer, Formal Dining, Granite Counters, Kitchen Island, Natural Woodwork, Open Floorplan, Open Kitchen, Pantry, Primary Bathroom, Walk-In Closet(s)
- Flooring: Hardwood
- Basement: Finished
- Attic: Full
- Number of fireplaces: 1
- Fireplace features: Wood Burning
Interior area
- Total structure area: 2,915
- Total interior livable area: 2,915 sqft
Property
Parking
- Total spaces: 8
- Parking features: Driveway
- Garage spaces: 2
- Carport spaces: 6
- Has uncovered spaces: Yes
Features
- Fencing: Back Yard
Lot
- Size: 0.29 Acres
- Features: Back Yard, Cul-De-Sac, Front Yard, Garden, Level, Private, Sprinklers In Front, Sprinklers In Rear
Details
- Parcel number: 248922B0015170
- Special conditions: None
Construction
Type & style
- Home type: SingleFamily
- Architectural style: Colonial
- Property subtype: Single Family Residence, Residential
Materials
- Brick, Frame
Condition
- Actual
- Year built: 1974
Utilities & green energy
- Sewer: Public Sewer
- Water: Public
- Utilities for property: Cable Connected
Community & HOA
HOA
- Has HOA: No
Location
- Region: Glen Cove
Financial & listing details
- Price per square foot: $489/sqft
- Tax assessed value: $898,000
- Annual tax amount: $22,902
- Date on market: 5/8/2026
- Cumulative days on market: 110 days
- Listing agreement: Exclusive Right To Sell
Estimated market value
Not available
Estimated sales range
Not available
Not available
Price history
| Date | Event | Price |
|---|---|---|
| 7/1/2026 | Pending sale | $1,425,000$489/sqft |
Source:  OneKey® MLS as distributed by MLS GRID #995589 Report a problem OneKey® MLS as distributed by MLS GRID #995589 Report a problem | ||
| 6/5/2026 | Price change | $1,425,000-4.9%$489/sqft |
Source: OneKey® MLS as distributed by MLS GRID #995589 Report a problem | ||
| 5/8/2026 | Listed for sale | $1,499,000+87.4%$514/sqft |
Source: OneKey® MLS as distributed by MLS GRID #995589 Report a problem | ||
| 9/18/2006 | Sold | $800,000$274/sqft |
Source: Public Record Report a problem | ||
Public tax history
| Year | Property taxes | Tax assessment |
|---|---|---|
| 2024 | -- | $829 +5.9% |
| 2023 | -- | $783 -10.3% |
| 2022 | -- | $873 |
| 2021 | $17,661 +14.5% | -- |
| 2020 | $15,419 +9.8% | $1,157 -2% |
| 2019 | $14,042 | $1,181 |
| 2018 | $14,042 -3.2% | $1,181 -6.3% |
| 2017 | $14,508 +5.6% | $1,260 |
| 2016 | $13,734 +157.2% | $1,260 -8.5% |
| 2015 | $5,339 -17.3% | $1,377 -25% |
| 2013 | $6,454 +9.6% | $1,836 |
| 2012 | $5,889 -35.3% | $1,836 -3% |
| 2011 | $9,107 +6.2% | $1,893 -2.8% |
| 2010 | $8,577 | $1,947 -4.9% |
| 2009 | -- | $2,048 +5.9% |
| 2008 | -- | $1,933 +6.6% |
| 2006 | -- | $1,814 -43% |
| 2005 | -- | $3,184 -46.7% |
| 2004 | -- | $5,974 |
| 2003 | -- | $5,974 -35.1% |
| 2002 | -- | $9,200 |
| 2001 | -- | $9,200 |
| 2000 | -- | $9,200 |
Find assessor info on the county website
Monthly payment
Climate risks
Neighborhood: 11542
Nearby schools
GreatSchools rating
- 9/10Glen Head Elementary SchoolGrades: PK-5Distance: 1.7 mi
- 7/10North Shore Middle SchoolGrades: 6-8Distance: 1.7 mi
- 10/10North Shore Senior High SchoolGrades: 9-12Distance: 1.5 mi
Schools provided by the listing agent
- Elementary: Glen Head Elementary School
- Middle: North Shore Middle School
- High: North Shore Senior High School
Source: OneKey® MLS as distributed by MLS GRID. This data may not be complete. We recommend contacting the local school district to confirm school assignments for this home.
- $990,900-- bd5 ba2.7k sqft50 Ann St, Glen Cove, NY 11542Off Market
- $667,8805 bd3 ba2.9k sqft50 Ann St, Glen Cove, NY 11542Off Market
- $73,800-- bd-- ba-- sqft50 Ann St, Glen Cove, NY 11542Off Market
- $---- bd-- ba-- sqft50 Ann St APT 2, Glen Cove, NY 11542Off Market
- $1,045,0006 bd4 ba3.2k sqft2 Camsanette Ct, Glen Cove, NY 11542Sold
- $957,2004 bd2 ba1.9k sqft63 Nassau Ave, Glen Cove, NY 11542Off Market
- $418,000-- bd1 ba1.5k sqft61 Nassau Ave, Glen Cove, NY 11542Off Market
- $764,6004 bd1 ba1.5k sqft61 Nassau Ave, Glen Cove, NY 11542Off Market
A local agent can set up tours, give advice and negotiate with sellers.
Similar homes
- $879,0004 bd3 ba1.7k sqft29 Timber Road, Glen Cove, NY 11542For Sale

 MLS ID #1030030, Roberta A. Cerasi, Listing by: Compass Greater NY LLC. OneKey® MLS as distributed by MLS GRID
 - $1,349,9994 bd3 ba2.1k sqft49 Village Drive, Jericho, NY 11753For Sale
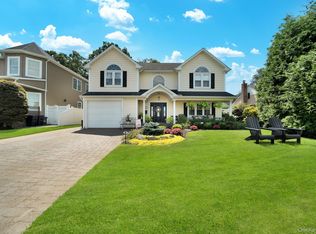
 MLS ID #1040522, Gagandeep S. Manuja, Listing by: BH&G R E Realty Connect. OneKey® MLS as distributed by MLS GRID
 - $1,499,0004 bd3 ba3k sqft1836 Gardenia Avenue, Merrick, NY 11566For Sale
 MLS ID #1039875, Kathleen L. Bay, Listing by: Signature Premier Properties. OneKey® MLS as distributed by MLS GRID
 - $1,378,0004 bd3 ba2.8k sqft101 Windsor Oval, New Rochelle, NY 10805For Sale
 MLS ID #1011278, Iris Kalt, Listing by: Berkshire Hathaway HS NY Prop. OneKey® MLS as distributed by MLS GRID
 - $1,450,0005 bd4 ba3.8k sqft17 Calumet Drive, Dix Hills, NY 11746For SaleMLS ID #1016292, Tina L. Vespoli ABR SRS, Listing by: Douglas Elliman Real Estate. OneKey® MLS as distributed by MLS GRID
- $1,475,0004 bd3 ba2.6k sqft228 Robby Lane, Manhasset Hills, NY 11040For SaleMLS ID #1012692, Imran Khan, Listing by: Realty Executives Today. OneKey® MLS as distributed by MLS GRID
- $1,950,0005 bd4 ba2.7k sqft24 Vanad Drive, East Hills, NY 11576For SaleMLS ID #1031905, Joyce Styne CBR, Listing by: BERKSHIRE HATHAWAY. OneKey® MLS as distributed by MLS GRID
- $1,649,0004 bd3 ba2.4k sqft110 William Street, East Williston, NY 11596For SaleMLS ID #1034339, Christine Lavelle SFR, Listing by: Howard Hanna Coach. OneKey® MLS as distributed by MLS GRID
- $1,298,8884 bd3 ba1.9k sqft1 Cortland Avenue, Jericho, NY 11753For SaleMLS ID #1032453, Michelle Zhao CBR, Listing by: ZI Realty LLC. OneKey® MLS as distributed by MLS GRID
- $1,699,0005 bd4 ba3k sqft25 Artisan Avenue, Huntington, NY 11743For SaleMLS ID #1029987, Vitaly Isaacs, Listing by: Magic Of Great Neck Realty Inc. OneKey® MLS as distributed by MLS GRID
- $1,399,9993 bd2 ba2.3k sqft62 Mohegan Road, Larchmont, NY 10538For SaleMLS ID #1004576, Khuzama Y. DaCosta, Listing by: Christie's Int. Real Estate. OneKey® MLS as distributed by MLS GRID
- $1,650,0004 bd3 ba2.1k sqft54 Sullivan Drive, Jericho, NY 11753For SaleMLS ID #1036270, Marie T. Salerno, Listing by: Douglas Elliman Real Estate. OneKey® MLS as distributed by MLS GRID
- $1,488,0004 bd3 ba2.6k sqft47-18 Glenwood Street, Little Neck, NY 11362For SaleMLS ID #996559, Jun Hua Xu, Listing by: Winzone Realty Inc. OneKey® MLS as distributed by MLS GRID
- $1,398,0004 bd4 ba2.8k sqft19 Manetto Drive, Plainview, NY 11803For SaleMLS ID #1031606, Na Lin, Listing by: United Real Estate Fortune. OneKey® MLS as distributed by MLS GRID
- $2,078,0005 bd5 ba3.1k sqft125 Mimosa Drive, East Hills, NY 11576For SaleMLS ID #1007376, Wei Xue, Listing by: CPRE Elite Inc. OneKey® MLS as distributed by MLS GRID
- $1,345,0004 bd3 ba3.2k sqft15 Huber Court, Rockville Centre, NY 11570For SaleMLS ID #1028944, Maryann E. Milano, Listing by: Coldwell Banker American Homes. OneKey® MLS as distributed by MLS GRID
- $1,299,0005 bd3 ba2.6k sqft791 Cornwell Avenue, Malverne, NY 11565For SaleMLS ID #1038367, Joosoo Kim SFR SRS MRP CIPS AHWD, Listing by: Charles Rutenberg Realty Inc. OneKey® MLS as distributed by MLS GRID
- $1,195,0004 bd3 ba2.6k sqft45 Rugby Road, New Rochelle, NY 10804For SaleMLS ID #971762, Sebastiana Bulfamante, Listing by: Howard Hanna Rand Realty. OneKey® MLS as distributed by MLS GRID
- $1,749,0004 bd4 ba3.5k sqft444 West Street, Harrison, NY 10528For SaleMLS ID #1037920, Sandra G Cappucci, Listing by: Julia B Fee Sothebys Int. Rlty. OneKey® MLS as distributed by MLS GRID
- $1,399,0004 bd3 ba2.1k sqft151-57 28th Avenue, Flushing, NY 11354For SaleMLS ID #1038004, Fen Lin, Listing by: E Realty International Corp. OneKey® MLS as distributed by MLS GRID
