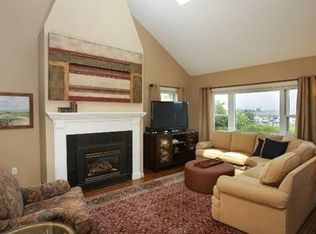
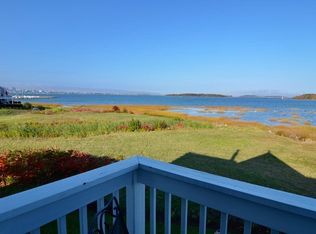
Imagine waking each morning to the fresh ocean breeze, enjoying your coffee as the sun rises over the ocean, and ending your day with spectacular sunsets and the twinkling lights of the Boston skyline across the bay. This is more than a home—it's a lifestyle. Whether you enjoy boating, scenic walks along the waterfront, or seaside dining, everything you love is right outside your door. Spend weekends exploring the marina, meeting friends for dinner, or simply relaxing on one of your private decks. Best of all, you're just 8 miles from Boston with convenient access by boat shuttle, bus to the T, or highway making commuting effortless while enjoying the serenity of coastal living. Inside, this sun-filled residence is equally impressive. Kitchen with custom cabinetry, granite counters & vaulted ceiling living room with fireplace & refinished hardwood floors with windows and slider overlooking spectacular views. Enjoy working from home in your airy and bright office with expansive sun filled windows. A welcoming primary suite awaits with custom built in closets, deck & updated bath. A second guest suite also has custom closet, deck and bath. Newly remodeled bathrooms, freshly painted interior & garage, new deck, new a/c unit, new water heater & 1 car garage. Where everyday living feels like a vacation!
For sale
$875,000
3 Cutter Ln Unit 3, Quincy, MA 02171
2beds
1,668sqft
Condominium, Townhouse
Built in 1985
-- sqft lot
$-- Zestimate®
$525/sqft
$1,025/mo HOA
What's special
New deckPrivate decksRefinished hardwood floorsUpdated bathSun-filled residenceNewly remodeled bathroomsWelcoming primary suite
- 3 days
- 348
- 23
Zillow last checked:
Listing updated:
Listed by:
Linda Buckland-Morando 508-934-9997,
Gibson Sotheby's International Realty 781-329-8008,
Linda Buckland-Morando 508-934-9997
Source: MLS PIN,MLS#: 73587912
Facts & features
Interior
Bedrooms & bathrooms
- Bedrooms: 2
- Bathrooms: 3
- Full bathrooms: 2
- 1/2 bathrooms: 1
Primary bedroom
- Features: Bathroom - Full, Closet, Closet/Cabinets - Custom Built, Flooring - Hardwood, Deck - Exterior, Exterior Access, Slider, Lighting - Overhead
- Level: First
Bedroom 2
- Features: Closet, Closet/Cabinets - Custom Built, Flooring - Hardwood, Deck - Exterior, Exterior Access
- Level: First
Primary bathroom
- Features: Yes
Bathroom 1
- Features: Bathroom - Half, Closet/Cabinets - Custom Built, Flooring - Hardwood, Countertops - Stone/Granite/Solid, Countertops - Upgraded, Cabinets - Upgraded, Recessed Lighting, Remodeled, Lighting - Sconce
- Level: Second
Bathroom 2
- Features: Bathroom - Full, Bathroom - Tiled With Shower Stall, Flooring - Stone/Ceramic Tile, Countertops - Stone/Granite/Solid, Countertops - Upgraded, Cabinets - Upgraded, Remodeled, Lighting - Sconce
- Level: First
Bathroom 3
- Features: Bathroom - Full, Bathroom - Tiled With Tub & Shower, Flooring - Stone/Ceramic Tile, Countertops - Stone/Granite/Solid, Countertops - Upgraded, Cabinets - Upgraded, Remodeled, Lighting - Sconce
- Level: First
Dining room
- Features: Flooring - Hardwood, Recessed Lighting, Lighting - Overhead, Decorative Molding
- Level: Second
Family room
- Features: Closet, Flooring - Hardwood, Recessed Lighting
- Level: Second
Kitchen
- Features: Closet/Cabinets - Custom Built, Flooring - Hardwood, Countertops - Stone/Granite/Solid, Countertops - Upgraded, Breakfast Bar / Nook, Cabinets - Upgraded, Open Floorplan, Recessed Lighting, Remodeled, Stainless Steel Appliances
- Level: Second
Living room
- Features: Cathedral Ceiling(s), Ceiling Fan(s), Flooring - Hardwood, Window(s) - Picture, Balcony / Deck, Balcony - Exterior, Exterior Access, Open Floorplan, Recessed Lighting, Slider, Lighting - Overhead
- Level: Second
Heating
- Forced Air, Heat Pump, Electric
Cooling
- Central Air
Appliances
- Included: Range, Dishwasher, Disposal, Microwave, Refrigerator, Washer, Dryer
- Laundry: Closet/Cabinets - Custom Built, Flooring - Stone/Ceramic Tile, Electric Dryer Hookup, Remodeled, Lighting - Overhead, First Floor, In Unit
Features
- Walk-In Closet(s), Closet, Recessed Lighting, Entrance Foyer
- Flooring: Tile, Hardwood, Flooring - Hardwood
- Doors: Insulated Doors
- Windows: Insulated Windows, Screens
- Has basement: No
- Number of fireplaces: 1
- Fireplace features: Living Room
Interior area
- Total structure area: 1,668
- Total interior livable area: 1,668 sqft
- Finished area above ground: 1,668
Video & virtual tour
Property
Parking
- Total spaces: 2
- Parking features: Detached, Garage Door Opener, Deeded, Garage Faces Side, Off Street, Assigned, Guest, Paved
- Garage spaces: 1
- Uncovered spaces: 1
Features
- Patio & porch: Porch, Covered
- Exterior features: Porch, Covered Patio/Deck, Balcony, Decorative Lighting, Screens, Rain Gutters, Professional Landscaping
- Pool features: Association, In Ground
- Has view: Yes
- View description: Water, Bay, Marsh, Ocean, Private Water View
- Has water view: Yes
- Water view: Bay,Marsh,Ocean,Private,Water
- Waterfront features: Waterfront, Ocean, Marsh, Private, Bay, Ocean, Walk to, 1/10 to 3/10 To Beach, Beach Ownership(Public)
Details
- Parcel number: 193482
- Zoning: PUD
Construction
Type & style
- Home type: Townhouse
- Property subtype: Condominium, Townhouse
Materials
- Frame
- Roof: Shingle
Condition
- Year built: 1985
Utilities & green energy
- Electric: Circuit Breakers
- Sewer: Public Sewer
- Water: Public
- Utilities for property: for Electric Range, for Electric Oven, for Electric Dryer
Green energy
- Energy efficient items: Thermostat
Community & HOA
Community
- Features: Public Transportation, Shopping, Pool, Park, Walk/Jog Trails, Golf, Medical Facility, Laundromat, Conservation Area, Highway Access, House of Worship, Marina, Private School, Public School, T-Station, University
HOA
- Amenities included: Pool, Fitness Center, Clubhouse
- Services included: Insurance, Road Maintenance, Maintenance Grounds, Snow Removal
- HOA fee: $1,025 monthly
Location
- Region: Quincy
Financial & listing details
- Price per square foot: $525/sqft
- Tax assessed value: $780,400
- Annual tax amount: $9,163
- Date on market: 10/7/2026
- Listing terms: Contract
Estimated market value
Not available
Estimated sales range
Not available
Not available
Price history
| Date | Event | Price |
|---|---|---|
| 10/7/2026 | Listed for sale | $875,000$525/sqft |
Source: MLS PIN #73587912 Report a problem | ||
Public tax history
Tax history is unavailable.
Monthly payment
Est. payment
Payment breakdown
Explore the cost of this home by adjusting the details. Changes won't be saved.Climate risks
Neighborhood: Squantum
Similar homes
- $829,0002 bd2 ba1.4k sqftMarina Point Condominium, Quincy, MA 02171For Sale
 MLS ID #73570917, Maggie Wong, Eastern Elite Realty, LLC. MLS PIN
 - $750,0004 bd2 ba1.9k sqft24-26 Walnut St, Quincy, MA 02171For Sale
 MLS ID #73588170, Chris Yang, Metropolitan Realty. MLS PIN
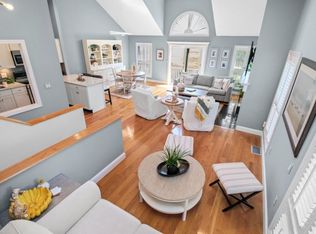
 - $1,048,0002 bd4 ba1.7k sqft1 Cutter Ln, Quincy, MA 02171For Sale
 MLS ID #73569152, Dynan Team, Seaport Realty Group. MLS PIN
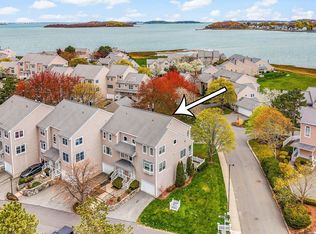
 - $1,100,0003 bd3 ba2.4k sqftHarbourside, Quincy, MA 02171For Sale
 MLS ID #73575658, Richard Baker Jr., eXp Realty LLC - Corporate Office. MLS PIN
