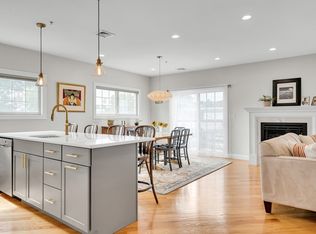
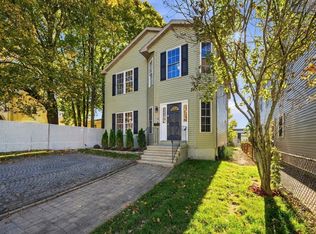
Stunning 4 level Port Norfolk townhome. Imagine living surrounded by endless views of Neponset River with direct access to Senator Joseph Finnegan Park everyday. Live the waterfront lifestyle enjoying breathtaking sunrise and sunsets for ultimate relaxation. This home offers 3 generously sized bedrooms, 2.5 bathrooms, 3 private decks and a patio. The open-concept layout seamlessly combines the kitchen, living, and dining areas. The Chef's kitchen, complete with granite countertops, stainless steel appliances, custom wood cabinetry, and a breakfast bar ideal for casual dining and entertaining. Sun drenched living room anchored by a cozy gas fireplace and custom built-in shelving. The luxurious primary ensuite: vaulted ceilings creating an airy grand atmosphere, equipped with double storage closet systems, spa-like bath, featuring a stand-alone tiled shower, separate jacuzzi tub, and a private deck delivering endless water/city views. Lower- level flex space offers a versatile floor plan for guests, home gym, office, separate laundry room, and ample storage. This location, tucked away in a neighborhood, has its commuting perks giving access to I-93, North Quincy T station and Neponset Bridge. Come fall in love with the endless outdoor recreation and conveniences. Highlighting the Venezia Restaurant, Boston Winery, Boston Harbor Distillery, Tenean Beach, a playground, bike trail and tennis courts!
Pending
$799,000
6 Water St Unit 6, Dorchester, MA 02122
3beds
1,721sqft
Condominium, Townhouse
Built in 1850
-- sqft lot
$-- Zestimate®
$464/sqft
$300/mo HOA
What's special
- 59 days
- 112
- 6
Zillow last checked:
Listing updated:
Listed by:
Michelle Larnard Group 781-264-6890,
William Raveis R.E. & Home Services 781-749-3007,
Maria Puleo 617-869-2960
Source: MLS PIN,MLS#: 73573032
Facts & features
Interior
Bedrooms & bathrooms
- Bedrooms: 3
- Bathrooms: 3
- Full bathrooms: 2
- 1/2 bathrooms: 1
Primary bedroom
- Features: Ceiling Fan(s), Vaulted Ceiling(s), Closet/Cabinets - Custom Built, Flooring - Hardwood, Balcony / Deck, Cable Hookup, Exterior Access, Slider, Closet - Double
- Level: Third
Bedroom 2
- Features: Closet, Flooring - Hardwood, Deck - Exterior, Exterior Access
- Level: Second
Bedroom 3
- Features: Closet, Flooring - Hardwood, Deck - Exterior, Exterior Access
- Level: Second
Primary bathroom
- Features: Yes
Bathroom 1
- Features: Bathroom - Half
- Level: First
Bathroom 2
- Features: Bathroom - Full, Bathroom - Tiled With Tub & Shower
- Level: Second
Bathroom 3
- Features: Bathroom - Full, Bathroom - Tiled With Shower Stall, Flooring - Stone/Ceramic Tile, Jacuzzi / Whirlpool Soaking Tub
- Level: Third
Dining room
- Features: Flooring - Hardwood, Deck - Exterior, Exterior Access
- Level: First
Kitchen
- Features: Flooring - Hardwood, Dining Area, Countertops - Stone/Granite/Solid, Breakfast Bar / Nook, Deck - Exterior, Exterior Access, Open Floorplan, Stainless Steel Appliances, Gas Stove
- Level: First
Living room
- Features: Ceiling Fan(s), Flooring - Hardwood, Open Floorplan, Recessed Lighting
- Level: First
Heating
- Central, Forced Air, Natural Gas
Cooling
- Central Air
Appliances
- Included: Range, Dishwasher, Disposal, Microwave, Refrigerator, Freezer, Washer, Dryer, Range Hood
- Laundry: Dryer Hookup - Dual, Electric Dryer Hookup, Washer Hookup, In Basement, In Unit
Features
- Closet/Cabinets - Custom Built, Open Floorplan, Recessed Lighting, Bonus Room
- Flooring: Tile, Hardwood, Flooring - Stone/Ceramic Tile
- Has basement: Yes
- Number of fireplaces: 1
- Common walls with other units/homes: End Unit
Interior area
- Total structure area: 1,721
- Total interior livable area: 1,721 sqft
- Finished area above ground: 1,390
- Finished area below ground: 331
Property
Parking
- Parking features: Open
- Has uncovered spaces: Yes
Features
- Patio & porch: Porch, Deck, Deck - Wood, Patio
- Exterior features: Porch, Deck, Deck - Wood, Patio, Storage, Fenced Yard
- Fencing: Fenced
- Has view: Yes
- View description: Water, River
- Has water view: Yes
- Water view: River,Water
- Waterfront features: Waterfront, River, Walk to, Access, Marina, Beach Access, River, Walk to, 1/10 to 3/10 To Beach, Beach Ownership(Public)
Details
- Parcel number: 1317055
- Zoning: CD
Construction
Type & style
- Home type: Townhouse
- Property subtype: Condominium, Townhouse
Materials
- Roof: Shingle
Condition
- Year built: 1850
Utilities & green energy
- Sewer: Public Sewer
- Water: Public
- Utilities for property: for Gas Range, for Electric Dryer, Washer Hookup
Community & HOA
Community
- Features: Public Transportation, Shopping, Park, Walk/Jog Trails, Bike Path, Highway Access, Marina
HOA
- Services included: Water, Insurance, Reserve Funds
- HOA fee: $300 monthly
Location
- Region: Dorchester
Financial & listing details
- Price per square foot: $464/sqft
- Tax assessed value: $695,300
- Annual tax amount: $8,052
- Date on market: 9/12/2026
- Exclusions: All Tv's Excluded, Wall Mounts To Remain. Wine Fridge Excluded In Lower Level.
Estimated market value
Not available
Estimated sales range
Not available
Not available
Price history
| Date | Event | Price |
|---|---|---|
| 10/30/2026 | Pending sale | $799,000$464/sqft |
Source: MLS PIN #73573032 Report a problem | ||
| 10/18/2026 | Contingent | $799,000$464/sqft |
Source: MLS PIN #73573032 Report a problem | ||
| 9/8/2026 | Listed for sale | $799,000$464/sqft |
Source: MLS PIN #73573032 Report a problem | ||
Public tax history
Tax history is unavailable.
Monthly payment
Est. payment
Payment breakdown
Explore the cost of this home by adjusting the details. Changes won't be saved.Climate risks
Neighborhood: South Dorchester


Similar homes
- $865,0003 bd3 ba2k sqft572 Freeport Street Condominium, Dorchester, MA 02122For Sale
 MLS ID #73589764, Yoni Haiminis, Compass. MLS PIN
- $799,0003 bd3 ba1.6k sqft28 Langdon St #28, Roxbury, MA 02119For Sale
 MLS ID #73587282, Stacey Bryant, Redfin Corp.. MLS PIN
- $938,0003 bd4 ba2.2k sqft70 Walnut St, Quincy, MA 02171For Sale
 MLS ID #73596382, Chris Yang, Metropolitan Realty. MLS PIN
- $814,9993 bd2 ba1.3k sqft15 Howell St #3, Dorchester, MA 02125For Sale
 MLS ID #73572716, Brian Shaughnessy, Keller Williams Realty. MLS PIN
