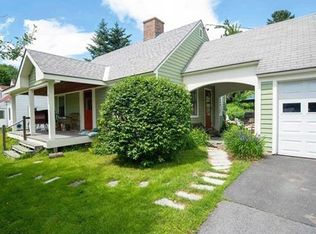
Located a couple miles from the heart of Montpelier is 3 Gaylord Drive. This 2-bedroom, 1.5 bath cape has been lovingly cared for over the years. It boasts a new roof, a new hybrid water heater, new gutters, an updated kitchen and bathrooms, new windows and more. This cozy, move in ready home is ready and waiting for you! Inside, on the first floor, you'll find an inviting living room space featuring a heat pump and wood fireplace. A dining room well-lit by natural lighting. A kitchen equipped with new appliances. Also on the first floor is a half bath. Upstairs, you'll find, two bedrooms and a recently remodeled full bath. In the basement, you'll find the laundry and plenty of room for storage. There is also additional storage space in the garage. Outside the property features a resurfaced driveway. Garden lover by chance? This property features 3 fruit trees, several beautiful gardens and tree's that blossom. Whether stuck inside or enjoying the outdoors, sock up the sights and sounds of the many birds that visit this property. 3 Gaylord Dr is conveniently located near I89 making travel north or south of Central Vermont accessible. Shopping, restaurants and all of the city's amenities are located only a couple miles away. Looking for a local bike path? You can access Montpelier's bike path near the high school about a mile and half away. Outside gardening, bird watching or simply relaxing and suddenly have an ice cream craving? You are in luck! Just across State Street, you'll find lots of yummy options to choose from during the warmer weather months. Please consider joining us Friday 5/29/26 from 4:00-6:00 OR Saturday 5/30/26 from 1:00-3:00 at our OPEN HOUSES to see this property in person.
Pending
Listed by: Birch and Maple Realty • Yvonne Trepanier
$335,000
3 Gaylord Drive, Montpelier, VT 05602
2beds
1,188sqft
:
Get pre-qualified$2,495/mo
Single Family Residence
Built in 1942
8,276 Square Feet Lot
$340,400 Zestimate®
$282/sqft
$-- HOA
What's special
- 60 days |
- 65 |
- 1 |
Zillow last checked:
Listing updated:
Listed by:
Yvonne Trepanier,
Birch and Maple Realty 802-476-0574
Source: PrimeMLS,MLS#: 5091072
Facts & features
Interior
Bedrooms & bathrooms
- Bedrooms: 2
- Bathrooms: 2
- Full bathrooms: 1
- 1/2 bathrooms: 1
Heating
- Propane, Wood, Heat Pump
Cooling
- Mini Split
Appliances
- Included: Dryer, Refrigerator, Washer, Electric Stove
- Laundry: In Basement
Features
- Flooring: Hardwood, Tile, Vinyl
- Basement: Concrete Floor,Storage Space,Interior Entry
- Has fireplace: Yes
- Fireplace features: Wood Burning
Interior area
- Total structure area: 1,656
- Total interior livable area: 1,188 sqft
- Finished area above ground: 1,188
- Finished area below ground: 0
Property
Parking
- Total spaces: 1
- Parking features: Paved, Driveway, Garage
- Garage spaces: 1
- Has uncovered spaces: Yes
Features
- Levels: One and One Half
- Stories: 1.5
- Patio & porch: Covered Porch
- Exterior features: Garden
- Frontage length: Road frontage: 50
Lot
- Size: 8,276 Square Feet
- Features: Level
Details
- Parcel number: 40512612855
- Zoning description: RESD 1
Construction
Type & style
- Home type: SingleFamily
- Architectural style: Cape
- Property subtype: Single Family Residence
Materials
- Vinyl Siding
- Foundation: Concrete
- Roof: Shingle
Condition
- New construction: No
- Year built: 1942
Utilities & green energy
- Electric: Circuit Breakers
- Sewer: Public Sewer
- Utilities for property: Cable Available, Phone Available, Fiber Optic Internt Avail
Community & HOA
Location
- Region: Montpelier
Financial & listing details
- Price per square foot: $282/sqft
- Tax assessed value: $242,700
- Annual tax amount: $5,465
- Date on market: 5/27/2026
- Exclusions: Freezer
- Road surface type: Paved
Estimated market value
$340,400
$323,000 - $357,000
$2,396/mo
Price history
| Date | Event | Price |
|---|---|---|
| 6/1/2026 | Pending sale | $335,000$282/sqft |
Source:  PrimeMLS #5091072 Report a problem PrimeMLS #5091072 Report a problem | ||
| 5/29/2026 | Listed for sale | $335,000+83.6%$282/sqft |
Source: PrimeMLS #5091072 Report a problem | ||
| 1/12/2021 | Sold | $182,500-1.6%$154/sqft |
Source: PrimeMLS #4836066 Report a problem | ||
| 10/27/2020 | Listed for sale | $185,500$156/sqft |
Source: BHHS Vermont Realty Group/Montpelier #4836066 Report a problem | ||
Public tax history
| Year | Property taxes | Tax assessment |
|---|---|---|
| 2024 | -- | $242,700 |
| 2023 | -- | $242,700 +52.4% |
| 2022 | -- | $159,200 |
| 2021 | -- | $159,200 |
| 2020 | -- | $159,200 |
| 2019 | -- | $159,200 |
| 2018 | -- | $159,200 |
| 2017 | $4,349 | $159,200 |
| 2016 | -- | $159,200 +9900% |
| 2015 | -- | $1,592 |
| 2014 | -- | $1,592 |
| 2013 | -- | $1,592 |
| 2012 | -- | $1,592 |
| 2011 | -- | $1,592 |
| 2010 | -- | $1,592 +44.1% |
| 2009 | -- | $1,105 |
| 2008 | -- | $1,105 |
| 2007 | -- | $1,105 |
| 2006 | -- | $1,105 +28.8% |
| 2003 | $2,934 | $858 |
Find assessor info on the county website
Monthly payment
Est. payment
Payment breakdown
Explore the cost of this home by adjusting the details. Changes won't be saved.Climate risks
Neighborhood: 05602
Nearby schools
GreatSchools rating
- NAUnion Elementary SchoolGrades: PK-4Distance: 1.8 mi
- 10/10Main Street SchoolGrades: 5-8Distance: 1.9 mi
- 9/10Montpelier High SchoolGrades: 9-12Distance: 1 mi
Schools provided by the listing agent
- Elementary: Union Elementary School
- Middle: Main Street Middle School
- High: Montpelier High School
- District: Montpelier School District
Source: PrimeMLS. This data may not be complete. We recommend contacting the local school district to confirm school assignments for this home.
- $350,0002 bd1 ba1k sqft5 Gaylord Dr, Montpelier, VT 05602Sold
- $350,0002 bd1 ba1.8k sqft321 State St, Montpelier, VT 05602For Sale

- $258,5002 bd1 ba-- sqft323 State St, Montpelier, VT 05602Off Market
- $275,4002 bd1 ba1k sqft7 Gaylord Dr, Montpelier, VT 05602Off Market
- $360,1002 bd1 ba1.3k sqft6 Quesnel St, Montpelier, VT 05602Off Market
- $346,7002 bd1 ba-- sqft1 Gaylord Dr, Montpelier, VT 05602Off Market
- $292,3002 bd1 ba988 sqft4 Quesnel St, Montpelier, VT 05602Off Market
- $253,1003 bd1 ba-- sqft317 State St, Montpelier, VT 05602Off Market
A local agent can set up tours, give advice and negotiate with sellers.
Similar homes
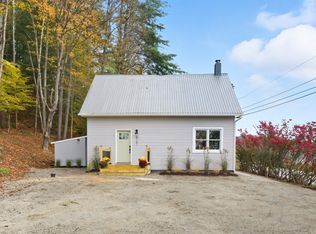
- $335,0003 bd2 ba1.6k sqft4167 VT Route 12, Berlin, VT 05602Active
 MLS ID #5089608, The Malley Group. PrimeMLS
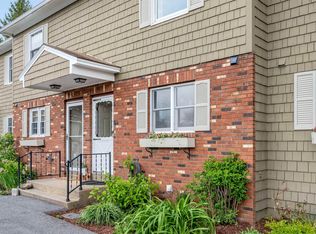
 - $305,0002 bd2 ba1.1k sqftFirst Greaves Farm, Montpelier, VT 05602Active
 MLS ID #5092057, Hannah Dawson. PrimeMLS
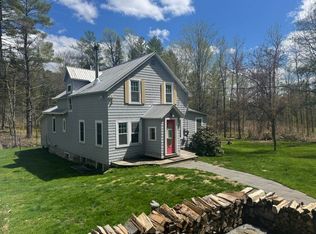
 - $449,0003 bd2 ba1.4k sqft1763 Main Street, Montpelier, VT 05602Active
 MLS ID #5090343, Soren Pfeffer. PrimeMLS
 - $497,0004 bd2 ba1.4k sqft219 Towne Hill Road, Montpelier, VT 05602Active
 MLS ID #5088537, Ray Mikus. PrimeMLS
 - $250,0003 bd2 ba1.1k sqft149 Berlin Street, Montpelier, VT 05602ActiveMLS ID #5084309, Ruby Klarich. PrimeMLS
- $250,0002 bd1 ba1.1k sqft10 Jay Street, Montpelier, VT 05602ActiveMLS ID #5071350, Pattie A Dupuis. PrimeMLS
- $360,0003 bd2 ba1.4k sqft8913 County Road, Calais, VT 05648ActiveMLS ID #5090025, Janel Johnson. PrimeMLS
- $369,0003 bd2 ba1.3k sqft244 Middle Road, Barre Town, VT 05654ActiveMLS ID #5097597, Jayden Karr. PrimeMLS
- $325,0002 bd2 ba1.1k sqft158 South Main Street, Waterbury, VT 05676ActiveMLS ID #5076123, Filomena Siner. PrimeMLS
- $289,0003 bd2 ba1.4k sqft98 Circle Street, Barre City, VT 05641ActiveMLS ID #5086976, Ray Mikus. PrimeMLS
- $375,0003 bd2 ba1.4k sqft2 Green Street, Barre City, VT 05641ActiveMLS ID #5097433, Leslie Drown. PrimeMLS
- $239,0003 bd2 ba828 sqftFranklin Square, Montpelier, VT 05602ActiveMLS ID #5079141, Monique Payne. PrimeMLS
- $410,0003 bd2 ba1.6k sqft2106 Vermont Route 14, Calais, VT 05667ActiveMLS ID #5087931, Sophie E Roya. PrimeMLS
- $285,0003 bd2 ba1k sqft8 E. Parkside Terrace, Barre City, VT 05641ActiveMLS ID #5091347, John Biondolillo. PrimeMLS
- $168,0002 bd1 ba850 sqft13 Franklin Street #3, Montpelier, VT 05602ActiveMLS ID #5085960, Derek Greene. PrimeMLS
- $419,0004 bd2 ba1.6k sqft18 Randall Street, Waterbury, VT 05676ActiveMLS ID #5101133, Valerie Guilmette. PrimeMLS
- $359,0002 bd2 ba1.4k sqft114 W Woodbury Road, Woodbury, VT 05680ActiveMLS ID #5098518, Michael J Preseau. PrimeMLS
- $359,9002 bd2 ba1.1k sqft32 Wildersburg Common, Barre Town, VT 05641ActiveMLS ID #5094894, Brandon Fowler. PrimeMLS
- $375,0003 bd2 ba1.6k sqft1001 VT Route 65, Brookfield, VT 05036ActiveMLS ID #5079958, Eric Kenyon. PrimeMLS
- $329,0002 bd2 ba924 sqft8642 Main Road, Huntington, VT 05462ActiveMLS ID #5097262, Michelle Peters. PrimeMLS
