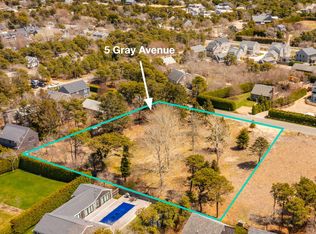
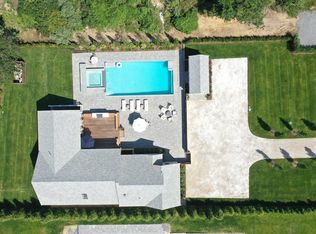
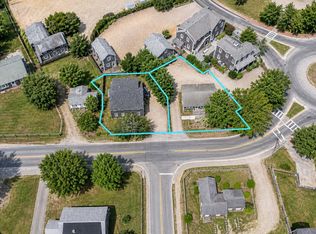
Discover effortless island living in this brand-new six-bedroom, six-and-a-half-bath Nantucket home, ideally situated in a convenient mid-Island location being developed by highly respected and seasoned, Ryan Fitch. Thoughtfully designed for gathering and relaxation, the light-filled interiors blend timeless coastal character with modern comfort. Shiplap and distinctive wall-treatment accents throughout add texture, warmth, and a refined sense of craftsmanship. Generously sized living spaces flow seamlessly for entertaining, while each beautifully appointed bedroom offers comfort and privacy for family and guests. Outside, a sparkling swimming pool serves as the centerpiece of an expansive surrounding patio—perfect for sun-soaked afternoons, outdoor dining, and memorable summer evenings. With stylish finishes, abundant space, and easy access to Nantucket’s beaches, town, bike paths, and island amenities, this exceptional new home is an inviting year-round retreat or picture-perfect summer escape. Ready for Thanksgiving '26.
Pending
$5,995,000
3 Gray Ave, Nantucket, MA 02554
6beds
5,000sqft
Single Family Residence
Built in 2026
10,328 Square Feet Lot
$5,796,100 Zestimate®
$1,199/sqft
$-- HOA
What's special
Stylish finishesTimeless coastal characterExpansive surrounding patioLight-filled interiorsSparkling swimming poolModern comfort
- 35 days
- 73
- 0
Zillow last checked:
Listing updated:
Listed by:
Dalton T. Frazier,
J Pepper Frazier Co.
Source: LINK,MLS#: 92822
Facts & features
Interior
Bedrooms & bathrooms
- Bedrooms: 6
- Bathrooms: 7
- Full bathrooms: 6
- 1/2 bathrooms: 1
- Main level bedrooms: 1
Heating
- Electric
Appliances
- Included: Stove: Wolf, Washer: 2 Electrolux
Features
- A, AC, Ins, Irr, OSh, Floor 1: The thoughtfully designed first floor offers an open, light-filled layout with seamless indoor-outdoor living. At its heart, the spacious living room features a dramatic cathedral ceiling and a gas fireplace flanked by built-in bench seating, creating an inviting gathering space. Sliding glass doors from both the living room and kitchen open directly to the pool and patio. The well-appointed kitchen centers around a generous island and includes a pantry with a dedicated coffee station. The first-floor primary suite is a private retreat featuring a walk-in closet, an en suite bath with double floating vanities, and direct access to the pool. A convenient side entrance leads into the mudroom, while a powder room and laundry area with two sets of washers and dryers complete this highly functional level., Floor 2: The second floor offers three beautifully appointed en-suite bedrooms, each providing a comfortable and private retreat for family and guests. An additional sitting room creates a versatile space for relaxing, reading, or watching television, completing this thoughtfully designed level.
- Flooring: Oak\Tile
- Basement: The finished lower level features two comfortable en-suite bedrooms, providing private accommodations for family and guests. A dedicated gym offers space for convenient at-home workouts, while an additional storage room with a glass wall presents an ideal opportunity for a stylish home office or flexible bonus space.
- Has fireplace: No
- Fireplace features: Gas
Interior area
- Total structure area: 5,000
- Total interior livable area: 5,000 sqft
Video & virtual tour
Property
Parking
- Parking features: Yes
Features
- Exterior features: Patio, P/Pool, Deck
- Has view: Yes
- View description: None, Res
- Frontage type: None
Lot
- Size: 10,328 Square Feet
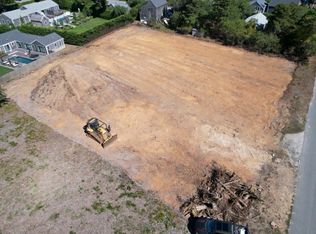
- Features: Driveway Easement. Taxes Are An Estimate. Photos Are Examples From Seller's Past Projects., Yes
Details
- Additional structures: Shed.
- Parcel number: 3201
- Zoning: R10
Construction
Type & style
- Home type: SingleFamily
- Property subtype: Single Family Residence
Materials
- Foundation: 10' Poured
Condition
- Year built: 2026
Utilities & green energy
- Sewer: Town
- Water: Town
- Utilities for property: Cbl
Community & HOA
Location
- Region: Nantucket
Financial & listing details
- Price per square foot: $1,199/sqft
- Tax assessed value: $765,301
- Annual tax amount: $18,000
- Date on market: 7/16/2026
- Listing agreement: E
Estimated market value
$5,796,100
$5.51M - $6.09M
Not available
Price history
| Date | Event | Price |
|---|---|---|
| 9/8/2026 | Pending sale | $5,995,000$1,199/sqft |
Source: LINK #92822 Report a problem | ||
| 8/13/2026 | Contingent | $5,995,000$1,199/sqft |
Source: LINK #92822 Report a problem | ||
| 7/16/2026 | Listed for sale | $5,995,000$1,199/sqft |
Source: LINK #92822 Report a problem | ||
Public tax history
Tax history is unavailable.
Monthly payment
Est. payment
Payment breakdown
Explore the cost of this home by adjusting the details. Changes won't be saved.Climate risks
Neighborhood: 02554
Similar homes
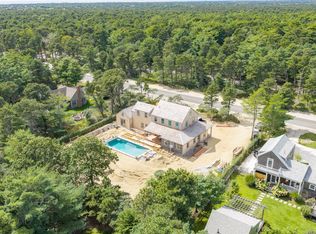
- $5,999,0005 bd6 ba4.6k sqft4 Bittersweet Ln, Nantucket, MA 02554For Sale
 MLS ID #93310, Dalton T. Frazier, J Pepper Frazier Co.. LINK
 - $5,998,0003 bd5 ba3.1k sqft38A Lovers Ln, Nantucket, MA 02554For Sale
 MLS ID #93449, Brian Sullivan, Fisher Real Estate. LINK
 - $6,500,0006 bd7 ba2.8k sqft13 Hooper Farm Rd, Nantucket, MA 02554For Sale
 MLS ID #93371, Gary Winn, Maury People Sotheby's International Realty. LINK
 - $5,995,0004 bd6 ba3.9k sqft191 Polpis Rd, Nantucket, MA 02554For Sale
 MLS ID #92865, Elizabeth Almodobar, BHHS Island Properties Nantucket. LINK
