Nestled on a private 0.85-acre wooded lot at the end of a quiet cul-de-sac, this rare waterfront property offers 240 feet of frontage on the tranquil Great Works River and Leighs Mill Pond. Surrounded by nature and tucked away in a peaceful setting, yet conveniently located just off Route 236, this unique home presents an exceptional opportunity to create your own storybook retreat. Designed in the classic tradition of a Raeside Dame home, this residence showcases timeless New England architecture, thoughtful craftsmanship, multiple fireplaces, and a warm, inviting floor plan that embraces its stunning waterfront setting. The spacious floor plan features a country kitchen with adjoining dining room, a large living room with fireplace, and a first-floor primary suite for convenient single-level living. A first-floor bonus room with a handicap-accessible bathroom provides flexibility for guests, home office space, or multigenerational living. Two fireplaces and beautiful hardwood floors add charm and comfort throughout the home. Upstairs, you'll find 2 additional bedrooms and a full bathroom, while the partially finished lower level offers even more living space with a den, bedroom, and abundant storage. Step outside to the impressive private deck overlooking the water, where you can relax, entertain, and enjoy the serene surroundings. Just steps from the shoreline, the property offers a rare connection to the river and pond. Additional features include a whole-house generator for peace of mind and a two-car attached garage with storage above. Waterfront properties of this caliber and setting rarely become available. Whether you're looking for a year-round residence or a special retreat, this remarkable property offers endless possibilities in an unforgettable location. Showings begin 6/26, OPEN HOUSE SUN. 6/28, 12p-2pm.
Pending
$699,900
3 Great Works Drive, South Berwick, ME 03908
3beds
2,662sqft
Single Family Residence
Built in 1979
0.85 Acres Lot
$-- Zestimate®
$263/sqft
$-- HOA
What's special
- 28 days |
- 2,931 |
- 209 |
Likely to sell faster than
Zillow last checked:
Listing updated:
Listed by:
Keller Williams Coastal and Lakes & Mountains Realty
Source: Maine Listings,MLS#: 1668712
Facts & features
Interior
Bedrooms & bathrooms
- Bedrooms: 3
- Bathrooms: 3
- Full bathrooms: 3
Bedroom 1
- Level: First
Bedroom 2
- Level: Second
Bedroom 3
- Level: Second
Den
- Level: First
Dining room
- Level: First
Family room
- Level: First
Kitchen
- Level: First
Living room
- Level: First
Heating
- Baseboard
Cooling
- Heat Pump
Appliances
- Included: Dishwasher, Dryer, Electric Range, Refrigerator, Washer
Features
- 1st Floor Bedroom, 1st Floor Primary Bedroom w/Bath
- Flooring: Tile, Hardwood
- Basement: Bulkhead,Interior Entry,Finished
- Has fireplace: No
Interior area
- Total structure area: 2,662
- Total interior livable area: 2,662 sqft
- Finished area above ground: 2,323
- Finished area below ground: 339
Property
Parking
- Total spaces: 2
- Parking features: Paved, 5 - 10 Spaces, On Site, Off Street, Storage
- Attached garage spaces: 2
Features
- Patio & porch: Deck, Patio
- Has view: Yes
- View description: Trees/Woods
- Body of water: Great Works River & Leighs Mill Pond
- Frontage length: Waterfrontage: 240,Waterfrontage Owned: 240
Lot
- Size: 0.85 Acres
- Features: Neighborhood, Cul-De-Sac, Wooded
Details
- Parcel number: SBERM023B018
- Zoning: R1
- Other equipment: Generator
Construction
Type & style
- Home type: SingleFamily
- Architectural style: Dutch Colonial
- Property subtype: Single Family Residence
Materials
- Wood Frame, Shingle Siding, Wood Siding
- Foundation: Poured Concrete
- Roof: Shingle
Condition
- Year built: 1979
Utilities & green energy
- Electric: Circuit Breakers
- Sewer: Private Sewer
- Water: Public
Community & HOA
Location
- Region: South Berwick
Financial & listing details
- Price per square foot: $263/sqft
- Tax assessed value: $774,500
- Annual tax amount: $9,295
- Date on market: 6/26/2026
- Road surface type: Paved
Estimated market value
Not available
Estimated sales range
Not available
Not available
Price history
| Date | Event | Price |
|---|---|---|
| 7/21/2026 | Pending sale | $699,900$263/sqft |
Source:  Maine Listings #1668712 Report a problem Maine Listings #1668712 Report a problem | ||
| 7/14/2026 | Contingent | $699,900$263/sqft |
Source: Maine Listings #1668712 Report a problem | ||
| 6/26/2026 | Listed for sale | $699,900+78.3%$263/sqft |
Source: Maine Listings #1668712 Report a problem | ||
| 6/22/2011 | Sold | $392,500-1%$147/sqft |
Source: Maine Listings #986572 Report a problem | ||
| 3/2/2011 | Price change | $396,500-7.6%$149/sqft |
Source: Anne Erwin Sothebys International Realty #986572 Report a problem | ||
| 9/30/2010 | Price change | $429,000-3.1%$161/sqft |
Source: Anne Erwin Sothebys International Realty #986572 Report a problem | ||
| 8/25/2010 | Price change | $442,900-3.7%$166/sqft |
Source: Anne Erwin Sothebys International Realty #986572 Report a problem | ||
| 8/4/2010 | Listed for sale | $459,900+90.8%$173/sqft |
Source: Anne Erwin Sotheby's International Realty #986572 Report a problem | ||
| 6/16/2006 | Sold | $241,002$91/sqft |
Source: Agent Provided Report a problem | ||
Public tax history
| Year | Property taxes | Tax assessment |
|---|---|---|
| 2024 | $10,394 +10.5% | $774,500 +14.9% |
| 2023 | $9,406 +11.1% | $673,800 +15.7% |
| 2022 | $8,467 +6% | $582,300 +13.3% |
| 2021 | $7,989 -2.9% | $514,100 +9.4% |
| 2020 | $8,225 -0.9% | $470,000 +6.4% |
| 2019 | $8,302 -2.1% | $441,600 +0.5% |
| 2018 | $8,484 +1.6% | $439,600 |
| 2017 | $8,352 +3.8% | $439,600 |
| 2016 | $8,045 +2.8% | $439,600 |
| 2015 | $7,825 +0.6% | $439,600 |
| 2014 | $7,781 +2.6% | $439,600 |
| 2013 | $7,583 +6.8% | $439,600 |
| 2012 | $7,100 +6.6% | $439,600 +2.3% |
| 2011 | $6,659 -0.3% | $429,600 -2.3% |
| 2009 | $6,682 +2% | $439,600 |
| 2008 | $6,550 +23.1% | $439,600 |
| 2006 | $5,319 | $439,600 |
Find assessor info on the county website
Monthly payment
Est. payment
Payment breakdown
Explore the cost of this home by adjusting the details. Changes won't be saved.Climate risks
Neighborhood: 03908
Nearby schools
GreatSchools rating
- 5/10Marshwood Great Works SchoolGrades: 4-5Distance: 0.4 mi
- 8/10Marshwood Middle SchoolGrades: 6-8Distance: 4.6 mi
- 9/10Marshwood High SchoolGrades: 9-12Distance: 1.4 mi
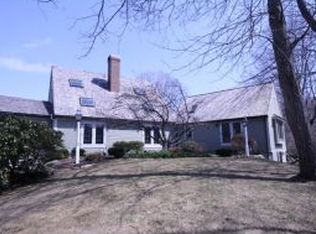
- $1,001,4003 bd4 ba2.4k sqft5 Great Works Dr, South Berwick, ME 03908Off Market
- $772,1003 bd2 ba768 sqft7 Great Works Dr, South Berwick, ME 03908Off Market
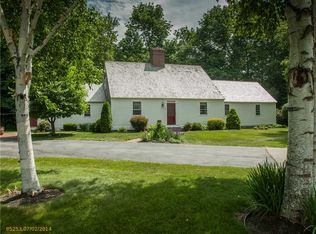
- $951,0004 bd3 ba2.3k sqft1 Great Works Dr, South Berwick, ME 03908Off Market
- $822,7003 bd2 ba1.7k sqft2 Great Works Dr, South Berwick, ME 03908Off Market
- $711,7003 bd2 ba1.4k sqft4 Great Works Dr, South Berwick, ME 03908Off Market
- $440,8002 bd1 ba600 sqft32 Brattle St, South Berwick, ME 03908Off Market
- $364,2002 bd1 ba759 sqft30 Brattle St, South Berwick, ME 03908Off Market
- $880,7004 bd2 ba1.5k sqft9 Great Works Dr, South Berwick, ME 03908Off Market
A local agent can set up tours, give advice and negotiate with sellers.
Similar homes
- $550,0003 bd2 ba1.6k sqft1 Birch Drive, South Berwick, ME 03908Active

 MLS ID #1668854, Real Broker. Maine Listings
 - $625,0004 bd3 ba3.1k sqft16 Buttonwood Drive, Berwick, ME 03901Active
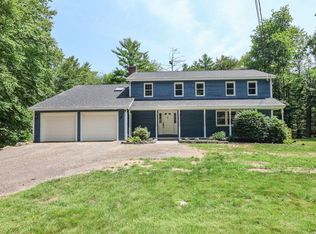 MLS ID #1662148, Coldwell Banker Realty. Maine Listings
 - $699,0002 bd2 ba2.1k sqft10 Old Sanford Road, Berwick, ME 03901Active
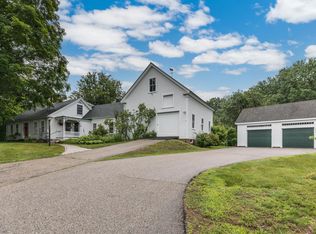 MLS ID #1670401, The Aland Realty Group. Maine Listings
 - $715,0003 bd3 ba2.1k sqft1 Settlement Circle, Rollinsford, NH 03869Active
 MLS ID #5093589, Camille Craffey. PrimeMLS
 - $750,0003 bd3 ba2.3k sqft144 Packers Falls Road, Durham, NH 03824ActiveMLS ID #5101058, Brenda Hall. PrimeMLS
- $799,0003 bd4 ba2.5k sqft12 Great Hill Way, Eliot, ME 03903ActiveMLS ID #5098071, Lee Ann A Parks, EXP Realty. PrimeMLS
- $650,0004 bd2 ba2.4k sqft157 Old Road, Eliot, ME 03903ActiveMLS ID #1671141, Engel & Volkers Portsmouth. Maine Listings
- $689,9003 bd2 ba2.4k sqft56 Plaisted Road, York, ME 03909ActiveMLS ID #1659864, Keller Williams Coastal and Lakes & Mountains Realty. Maine Listings
- $485,0005 bd3 ba2.1k sqft74 Pine Street, Rollinsford, NH 03869ActiveMLS ID #5101196, Karen Geary. PrimeMLS
- $673,0003 bd3 ba2.2k sqft190 Glenwood Road, Wells, ME 04090ActiveMLS ID #1670112, Smith & Associates Realty. Maine Listings
- $684,9004 bd3 ba2k sqft32 Pennymeadow Walk, Wells, ME 04090ActiveMLS ID #1668761, Keller Williams Coastal and Lakes & Mountains Realty. Maine Listings
- $650,0004 bd3 ba2.4k sqft414 Quarry Road, Wells, ME 04090ActiveMLS ID #1666526, Portside Real Estate Group. Maine Listings
- $744,9003 bd2 ba1.7k sqft2 Grover Lane, York, ME 03909ActiveMLS ID #5089584, Valerie Ellmer, The Aland Realty Group. PrimeMLS
- $750,0004 bd2 ba1.7k sqft115 Agamenticus Avenue, York, ME 03902ActiveMLS ID #1666260, Century 21 North East. Maine Listings
- $825,0004 bd3 ba2.9k sqft3 Foxtail Ridge Road, Dover, NH 03820ActiveMLS ID #5091740, Peggy Carter. PrimeMLS
- $748,0003 bd3 ba2.2k sqft8-11 River Road, Barrington, NH 03825ActiveMLS ID #5098537, Michael Travis. PrimeMLS
- $570,0003 bd2 ba2.3k sqft31 Clay Hill Road, York, ME 03902ActiveMLS ID #1651288, The Aland Realty Group. Maine Listings
- $700,0004 bd2 ba2.4k sqft567 First Crown Point Road, Strafford, NH 03884ActiveMLS ID #5097093, David Ross. PrimeMLS
- $709,9003 bd2 ba1.7k sqft30 Davis Road, Portsmouth, NH 03801ActiveMLS ID #5085919, Paul Predaris. PrimeMLS
- $585,0004 bd2 ba2.8k sqft209 Mallego Road, Barrington, NH 03825ActiveMLS ID #5073307, Jesse K Stead. PrimeMLS
