Calling all coffee lovers and home chefs. If the kitchen is where memories are made, this one is ready to deliver. Anchored by a stunning professional-grade six-burner, double-oven gas range, generous prep space, and a dedicated coffee bar that will make your morning routine something to look forward to, this kitchen is truly a chef's kiss. From holiday baking and family dinners to meal prepping for the week or enjoying a slow Sunday morning with a fresh espresso before the rest of the house wakes up, this is the kind of space that naturally becomes everyone's favorite room in the house. With extensive recent upgrades, this home is truly better than new. Improvements include brand-new siding, gutters, refinished decking with updated Trex railings, fresh interior paint throughout, and a completely renovated kitchen. Pride of ownership is evident at every turn, offering buyers peace of mind and years of worry-free enjoyment. The lower level features a dedicated woodworking shop that's ready to become your creative headquarters. Whether you're building heirloom furniture, tackling weekend DIY projects, or pursuing a lifelong hobby, this space offers the freedom to create without sacrificing valuable living space. Complete with an airtight, negative-pressure design to help contain dust and debris, this specialized workshop is a rare feature that adds both functionality and character to an already impressive home. Located in beautiful Rollinsford, you'll enjoy the best of both worlds: a peaceful New England community with exceptional commuter convenience. Just a short drive to the Seacoast, the Portsmouth Naval Shipyard, downtown Portsmouth, and Boston, this location makes it easy to enjoy work, recreation, and everything in between while still coming home to a quieter pace of life. **assisted showings required**
Active under contract
Listed by: Keller Williams Realty-Metropolitan • Camille Craffey
Price cut: $10K (7/14)
$715,000
1 Settlement Circle, Rollinsford, NH 03869
3beds
2,144sqft
:
Get pre-qualified$4,969/mo
Single Family Residence
Built in 2006
0.37 Acres Lot
$-- Zestimate®
$333/sqft
$-- HOA
What's special
Completely renovated kitchenFresh interior paint throughoutBrand-new sidingDedicated woodworking shopDedicated coffee barGenerous prep space
- 47 days |
- 806 |
- 24 |
Zillow last checked:
Listing updated:
Listed by:
Camille Craffey,
Keller Williams Realty-Metropolitan 603-232-8282
Source: PrimeMLS,MLS#: 5093589
Facts & features
Interior
Bedrooms & bathrooms
- Bedrooms: 3
- Bathrooms: 3
- Full bathrooms: 2
- 1/2 bathrooms: 1
Heating
- Oil, Hot Air
Cooling
- None
Appliances
- Included: ENERGY STAR Qualified Dishwasher, ENERGY STAR Qualified Dryer, Range Hood, Microwave, Double Oven, ENERGY STAR Qualified Refrigerator, ENERGY STAR Qualified Washer, Gas Stove, Water Heater off Boiler
- Laundry: 1st Floor Laundry
Features
- Ceiling Fan(s), Dining Area, Kitchen Island, Kitchen/Dining, Kitchen/Family, Kitchen/Living, Living/Dining, Walk-In Closet(s), Wet Bar
- Flooring: Carpet, Hardwood, Tile
- Windows: Double Pane Windows
- Basement: Concrete Floor,Other,Interior Stairs,Storage Space,Walkout,Interior Access,Exterior Entry,Walk-Out Access
- Attic: Pull Down Stairs
- Has fireplace: Yes
- Fireplace features: Gas
Interior area
- Total structure area: 2,402
- Total interior livable area: 2,144 sqft
- Finished area above ground: 2,144
- Finished area below ground: 0
Video & virtual tour
Property
Parking
- Total spaces: 2
- Parking features: Paved
- Garage spaces: 2
Accessibility
- Accessibility features: 1st Floor 1/2 Bathroom, 1st Floor Hrd Surfce Flr, Bathroom w/Step-in Shower, Bathroom w/Tub, Paved Parking, 1st Floor Laundry
Features
- Levels: Two
- Stories: 2
- Exterior features: Deck, Shed
- Fencing: Dog Fence
- Frontage length: Road frontage: 190
Lot
- Size: 0.37 Acres
- Features: Sidewalks, Trail/Near Trail, Walking Trails, Near Paths, Neighborhood, Near School(s)
Details
- Parcel number: ROLLM00009L000009S000001
- Zoning description: Res
- Other equipment: Sprinkler System
Construction
Type & style
- Home type: SingleFamily
- Architectural style: Cape
- Property subtype: Single Family Residence
Materials
- Vinyl Siding
- Foundation: Concrete
- Roof: Asphalt Shingle
Condition
- New construction: No
- Year built: 2006
Utilities & green energy
- Electric: 100 Amp Service
- Sewer: Public Sewer
- Utilities for property: Cable Available, T1 Available, Fiber Optic Internt Avail
Community & HOA
Community
- Security: Security, Battery Smoke Detector
Location
- Region: Rollinsford
Financial & listing details
- Price per square foot: $333/sqft
- Tax assessed value: $486,900
- Annual tax amount: $7,990
- Date on market: 6/9/2026
- Road surface type: Paved
Estimated market value
Not available
Estimated sales range
Not available
Not available
Price history
| Date | Event | Price |
|---|---|---|
| 7/14/2026 | Price change | $715,000-1.4%$333/sqft |
Source:  PrimeMLS #5093589 Report a problem PrimeMLS #5093589 Report a problem | ||
| 6/9/2026 | Listed for sale | $725,000+159%$338/sqft |
Source: PrimeMLS #5093589 Report a problem | ||
| 10/15/2013 | Listing removed | $279,900$131/sqft |
Source: Better Homes and Gardens-The Masiello Group #4300074 Report a problem | ||
| 9/12/2013 | Price change | $279,900-2.6%$131/sqft |
Source: Better Homes and Gardens-The Masiello Group #4300074 Report a problem | ||
| 8/21/2013 | Listed for sale | $287,500-0.8%$134/sqft |
Source: Better Homes and Gardens-The Masiello Group #4300074 Report a problem | ||
| 1/2/2013 | Listing removed | $289,900$135/sqft |
Source: Better Homes and Gardens-The Masiello Group #4206711 Report a problem | ||
| 12/17/2012 | Price change | $1,800-18%$1/sqft |
Source: Better Homes and Gardens-The Masiello Group #4194213 Report a problem | ||
| 12/16/2012 | Price change | $289,900-3.3%$135/sqft |
Source: Better Homes and Gardens-The Masiello Group #4206711 Report a problem | ||
| 10/25/2012 | Listed for rent | $2,195$1/sqft |
Source: Better Homes and Gardens-The Masiello Group #4194213 Report a problem | ||
| 3/6/2012 | Listed for sale | $299,900+15725.9%$140/sqft |
Source: Homes.com #2761521 Report a problem | ||
| 9/1/2010 | Listing removed | $1,895$1/sqft |
Source: Dover #4007721 Report a problem | ||
| 8/14/2010 | Listed for sale | $1,895-99.4%$1/sqft |
Source: Dover #4007721 Report a problem | ||
| 6/1/2006 | Sold | $330,000$154/sqft |
Source: Public Record Report a problem | ||
Public tax history
| Year | Property taxes | Tax assessment |
|---|---|---|
| 2024 | $7,990 +6.7% | $486,900 |
| 2023 | $7,489 +3.4% | $486,900 |
| 2022 | $7,240 -3.6% | $486,900 +58.1% |
| 2021 | $7,509 -1.2% | $308,000 |
| 2020 | $7,601 +9.1% | $308,000 |
| 2019 | $6,964 -6.3% | $308,000 |
| 2018 | $7,435 +5.4% | $308,000 +22.2% |
| 2016 | $7,054 +2% | $252,100 |
| 2015 | $6,915 | $252,100 |
Find assessor info on the county website
Monthly payment
Est. payment
Payment breakdown
Explore the cost of this home by adjusting the details. Changes won't be saved.Climate risks
Neighborhood: 03869
Nearby schools
GreatSchools rating
- 8/10Rollinsford Grade SchoolGrades: K-6Distance: 0.2 mi
- 4/10Somersworth Middle SchoolGrades: 6-8Distance: 2.8 mi
- 9/10Marshwood High SchoolGrades: 9-12Distance: 2.7 mi
Schools provided by the listing agent
- Elementary: Rollinsford Grade School
- District: Rollinsford
Source: PrimeMLS. This data may not be complete. We recommend contacting the local school district to confirm school assignments for this home.
- $624,8003 bd3 ba2.1k sqft5 Settlement Cir, Rollinsford, NH 03869Off Market
- $709,9003 bd2 ba2.7k sqft4 Settlement Cir, Rollinsford, NH 03869Off Market
- $458,9003 bd2 ba1.5k sqft515 Main St, Rollinsford, NH 03869Off Market
- $495,7003 bd2 ba1.3k sqft509 Stockdale Cir, Rollinsford, NH 03869Off Market
- $590,5004 bd2 ba2.2k sqft503 Main St, Rollinsford, NH 03869Off Market
- $661,6003 bd2 ba2.5k sqft3 Settlement Cir, Rollinsford, NH 03869Off Market
- $740,6003 bd3 ba2.7k sqft2 Settlement Cir, Rollinsford, NH 03869Off Market
- $519,1003 bd2 ba1.5k sqft505 Stockdale Cir, Rollinsford, NH 03869Off Market
A local agent can set up tours, give advice and negotiate with sellers.
Similar homes
- $650,0003 bd2 ba2k sqft18 Leathers Lane, Dover, NH 03820Active
 MLS ID #5101148, Heather Kretschmar. PrimeMLS
 - $699,0003 bd3 ba2.1k sqft93 Finch Landing, Wells, ME 04090Active

 MLS ID #1673014, Coldwell Banker Realty. Maine Listings
 - $625,0004 bd3 ba3.1k sqft16 Buttonwood Drive, Berwick, ME 03901Active
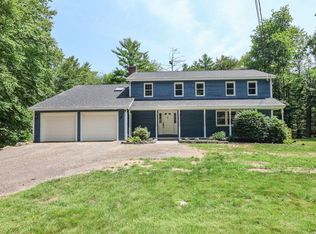 MLS ID #1662148, Coldwell Banker Realty. Maine Listings
 - $714,9003 bd4 ba2.9k sqft42 Stocklan Circle, Dover, NH 03820Active
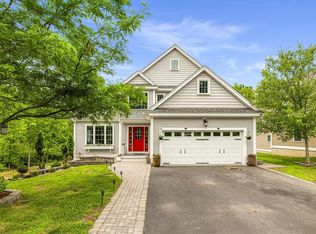 MLS ID #5098946, Amy Turner. PrimeMLS
 - $729,0003 bd2 ba2.3k sqft1084 Littlefield Road, Wells, ME 04090ActiveMLS ID #1670247, Maine Home Connection. Maine Listings
- $625,0003 bd3 ba2.8k sqft420 Old Rochester Road, Somersworth, NH 03878ActiveMLS ID #5088505, The Zoeller Group. PrimeMLS
- $685,0003 bd2 ba1.6k sqft32 Raeder Drive, Stratham, NH 03885ActiveMLS ID #5101215, Joshua Frappier. PrimeMLS
- $744,9003 bd2 ba1.7k sqft2 Grover Lane, York, ME 03909ActiveMLS ID #5089584, Valerie Ellmer, The Aland Realty Group. PrimeMLS
- $739,0003 bd3 ba1.8k sqft18 Haines Brook Farm Lane, Greenland, NH 03840ActiveMLS ID #5101129, Donna Desrosiers. PrimeMLS
- $555,0003 bd2 ba2.3k sqft31 Clay Hill Road, York, ME 03902ActiveMLS ID #1673490, The Aland Realty Group. Maine Listings
- $550,0003 bd2 ba1.6k sqft1 Birch Drive, South Berwick, ME 03908ActiveMLS ID #1668854, Real Broker. Maine Listings
- $650,0003 bd3 ba2.1k sqft26 Camerons Lane, Wells, ME 04090ActiveMLS ID #1672728, Anchor Real Estate. Maine Listings
- $825,0004 bd3 ba2.9k sqft3 Foxtail Ridge Road, Dover, NH 03820ActiveMLS ID #5091740, Peggy Carter. PrimeMLS
- $828,0003 bd2 ba1.7k sqft165 Championship Way #34, Wells, ME 04090ActiveMLS ID #1673216, Real Broker. Maine Listings
- $539,0003 bd2 ba2.2k sqft13 Pearl Street, Somersworth, NH 03878ActiveMLS ID #5098699, The Zoeller Group. PrimeMLS
- $830,0003 bd2 ba2.4k sqft14 Flint Rock Drive, York, ME 03909ActiveMLS ID #1672949, Carey & Giampa, LLC. Maine Listings
- $739,0003 bd2 ba1.5k sqft15 Sunshine Lane, Wells, ME 04090ActiveMLS ID #1664604, Kennebunk Beach Realty. Maine Listings
- $625,0003 bd3 ba1.7k sqft130 Concord Road, Lee, NH 03861ActiveMLS ID #5093823, Chris Blauvelt. PrimeMLS
- $709,9003 bd2 ba1.7k sqft30 Davis Road, Portsmouth, NH 03801ActiveMLS ID #5085919, Paul Predaris. PrimeMLS
- $673,0003 bd3 ba2.2k sqft190 Glenwood Road, Wells, ME 04090ActiveMLS ID #1670112, Smith & Associates Realty. Maine Listings
