Walk to a lovely sandy beach from your beautiful log home. Charming home is located in a sought after location, well set back on a quiet, paved road and situated on just under an acre of nicely landscaped property surrounded by a mature forest. Backs onto Blairs Grove nature trail which provides a peaceful setting for nature viewing and short walk (500m) to the shore of Lake Huron. Located 15 mins south of Kincardine and about 30 mins north of Goderich. The home is an open concept, 1-1/2 story scribed (Scandinavian design) log home featuring 1800 sq. ft. of main living area, great room with cathedral ceiling and central wood stove, 3 bedrooms, the master being on the main level. Main bath features a large shower, deep soaker tub and natural gas fireplace. Access to the spacious rear deck is offered from the dining area as well as the main floor laundry. Many recent upgrades including all windows and doors replaced with quality units, gas service including gas fireplace, water heater and recent shingles.As an added bonus the rear elevation offers an accessible walk out level with covered porch and an additional 900 sq. ft. of living area. A separate entrance, and fully self contained living area offering a full kitchen, 4 piece bath, laundry and two spacious bedrooms. This layout offers an ideal option to accommodate visiting family/guests or to generate additional income. Detached 1-1/2 story garage with upper loft area included.A quality home in an amazing location! *For Additional Property Details Click The Brochure Icon Below*
Under contract
C$875,000
3 Green Brae Cres, Huron Kinloss, ON N2Z 0B3
5beds
2baths
Single Family Residence
Built in ----
1.35 Acres Lot
$-- Zestimate®
C$--/sqft
C$-- HOA
What's special
- 145 days |
- 2 |
- 0 |
Zillow last checked:
Listing updated:
Listed by:
ICI SOURCE REAL ASSET SERVICES INC.
Source: TRREB,MLS®#: X12832438 Originating MLS®#: Toronto Regional Real Estate Board
Originating MLS®#: Toronto Regional Real Estate BoardFacts & features
Interior
Bedrooms & bathrooms
- Bedrooms: 5
- Bathrooms: 2
Bedroom
- Level: Main
- Dimensions: 4.26 x 3.5
Bedroom 2
- Level: Second
- Dimensions: 6.09 x 3.35
Bedroom 3
- Level: Third
- Dimensions: 6.09 x 2.75
Bedroom 4
- Level: Lower
- Dimensions: 5 x 3.65
Bedroom 5
- Level: Lower
- Dimensions: 4.57 x 3.3
Bathroom
- Level: Lower
- Dimensions: 3.65 x 2.13
Bathroom
- Level: Main
- Dimensions: 6.5 x 3
Great room
- Level: Main
- Dimensions: 7.62 x 7.7
Kitchen
- Level: Lower
- Dimensions: 3.65 x 3.65
Kitchen
- Level: Main
- Dimensions: 3.9 x 2.8
Laundry
- Level: Main
- Dimensions: 2.9 x 2.75
Living room
- Level: Lower
- Dimensions: 4.26 x 3.65
Heating
- Other, Gas
Cooling
- None
Features
- In-Law Suite
- Basement: Finished with Walk-Out
- Has fireplace: Yes
Interior area
- Living area range: 1500-2000 null
Property
Parking
- Total spaces: 8
- Parking features: Private
- Has garage: Yes
Features
- Stories: 1.5
- Pool features: None
- Waterfront features: None
Lot
- Size: 1.35 Acres
Details
- Parcel number: 333270118
Construction
Type & style
- Home type: SingleFamily
- Property subtype: Single Family Residence
Materials
- Log
- Foundation: Poured Concrete
- Roof: Asphalt Shingle
Utilities & green energy
- Sewer: Septic
Community & HOA
Location
- Region: Huron Kinloss
Financial & listing details
- Annual tax amount: C$5,837
- Date on market: 3/2/2026
ICI SOURCE REAL ASSET SERVICES INC.
ICI SOURCE REAL ASSET SERVICES INC.
By pressing Contact Agent, you agree that the real estate professional identified above may call/text you about your search, which may involve use of automated means and pre-recorded/artificial voices. You don't need to consent as a condition of buying any property, goods, or services. Message/data rates may apply. You also agree to our Terms of Use. Zillow does not endorse any real estate professionals. We may share information about your recent and future site activity with your agent to help them understand what you're looking for in a home.
Price history
Price history is unavailable.
Public tax history
Tax history is unavailable.
Climate risks
Neighborhood: N2Z
Nearby schools
GreatSchools rating
No schools nearby
We couldn't find any schools near this home.
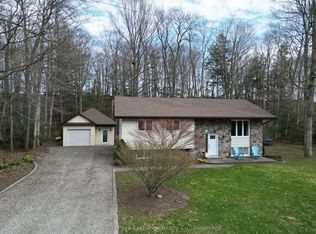
- C$669,0004 bd2 ba-- sqft32 Blairs Trl, Huron Kinloss, ON N2Z0B3For Sale
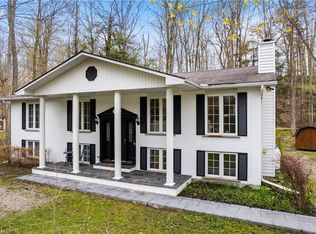
- C$775,0004 bd2 ba1.3k sqft46 Blairs Trl, Huron Kinloss, ON N2Z0B3For Sale
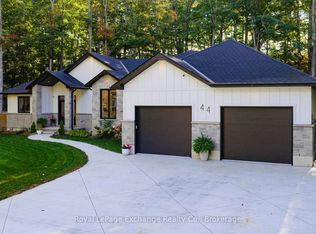
- C$1,395,7005 bd3 ba-- sqft44 Blairs Trl N, Huron Kinloss, ON N2Z0B3For Sale
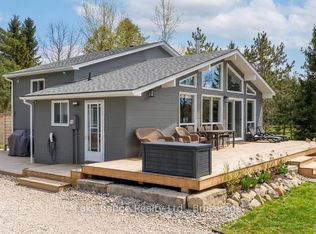
- C$874,9904 bd2 ba-- sqft3 Cathcart St, Huron Kinloss, ON N2Z0B3For Sale
- C$---- bd-- ba-- sqft10 Cathcart St, Huron Kinloss, ON N2Z0B3Off Market
- C$849,9006 bd4 ba-- sqft141 Bell Dr, Huron Kinloss, ON N2Z0B3For Sale
- C$395,0000.677 Acres137 Bell Dr, Huron Kinloss, ON N2Z0B3Lot/Land
- C$3,450,7003 bd2 ba-- sqft40 Vozka Dr, Huron Kinloss, ON N2Z0B3For Sale
Similar homes
- C$874,9904 bd2 ba-- sqft3 Cathcart St, Huron Kinloss, ON N2Z 0B3For SaleMLS ID #X12899744, Lake Range Realty Ltd.. TRREB
- C$669,0004 bd2 ba-- sqft32 Blairs Trl, Huron Kinloss, ON N2Z 0B3For SaleMLS ID #X13593104, Royal LePage Exchange Realty Co.. TRREB
- C$775,0004 bd2 ba1.3k sqft46 Blairs Trl, Huron Kinloss, ON N2Z 0B3For SaleMLS ID #40827768, Courtney Araujo, Salesperson, RE/MAX TWIN CITY REALTY INC.. ITSO
- C$849,9006 bd4 ba-- sqft141 Bell Dr, Huron Kinloss, ON N2Z 0B3For Sale
 MLS ID #X13439950, Royal LePage Exchange Realty Co.. TRREB
 - C$1,088,0004 bd2 ba-- sqft788 Lake Range Dr, Huron Kinloss, ON N2Z 0B3For SaleMLS ID #X13415064, Royal LePage RCR Realty. TRREB
- C$829,9003 bd3 ba-- sqft801 Troys Trl, Huron Kinloss, ON N2Z 0C1For SaleMLS ID #X13152998, Royal LePage Exchange Realty Co.. TRREB
- C$999,9003 bd3 ba-- sqft9 Sunset Pl, Huron Kinloss, ON N0G 2R0For SaleMLS ID #X13516082, Royal LePage RCR Realty. TRREB
- C$875,0005 bd3 ba-- sqft231 Park St, Kincardine, ON N2Z 0A5For SaleMLS ID #X13538598, Royal LePage RCR Realty. TRREB
- C$549,0004 bd2 ba-- sqft790 Lake Range Dr, Huron Kinloss, ON N2Z 0B3For SaleMLS ID #X12581272, Century 21 Millennium Inc.. TRREB
- C$789,8003 bd2 ba-- sqft817 Olde Victoria St, Kincardine, ON N2Z 2B4For SaleMLS ID #X13591796, Coldwell Banker Peter Benninger Realty. TRREB
- C$725,0003 bd2 ba-- sqft201 Shadywood Cres, Huron Kinloss, ON N0G 2R0For SaleMLS ID #X13424314, Lake Range Realty Ltd.. TRREB
- C$1,099,9003 bd2 ba-- sqft244 Saint Arnaud St, Huron Kinloss, ON N0G 2R0For SaleMLS ID #X13135054, RE/MAX Land Exchange Ltd.. TRREB
- C$699,9006 bd2 ba1.1k sqft505 Attawandaron Rd, Huron Kinloss, ON N0G 2R0For SaleMLS ID #40805432, Jodi Purdie, Salesperson, Real Broker Ontario Ltd.. ITSO
- C$904,9004 bd3 ba2.7k sqft784 Campbell Ave, Kincardine, ON N2Z 1W1New ConstructionMLS ID #X10845637, RE/MAX Land Exchange Ltd.. TRREB
- C$904,9004 bd3 ba2.9k sqft772 Campbell Ave, Kincardine, ON N2Z 1W1New ConstructionMLS ID #X10845618, RE/MAX Land Exchange Ltd.. TRREB
- C$925,0003 bd2 ba-- sqft167 Goderich St, Kincardine, ON N2Z 2K6For SaleMLS ID #X13492714, RE/MAX Land Exchange Ltd.. TRREB
- C$649,9002 bd2 ba-- sqft85375 Mackenzie Camp Rd N, Ashfield Colborne Wawanosh, ON N7A 3X9For SaleMLS ID #X13597120, Royal LePage Heartland Realty. TRREB
- C$579,9005 bd2 ba-- sqft105 Menomini Rd, Huron Kinloss, ON N2Z 2X3For SaleMLS ID #X13220456, Royal LePage Exchange Realty Co.. TRREB
- C$799,9004 bd1 ba-- sqft318 Victoria St, Kincardine, ON N0G 2T0For SaleMLS ID #X13165328, Century 21 Millennium Inc.. TRREB
- C$569,9004 bd1 ba-- sqft220 Shadywood Cres, Huron Kinloss, ON N2Z 2X3For SaleMLS ID #X13168860, Royal LePage RCR Realty. TRREB
