Welcome to Hickory Hill -
Tucked away in the heart of Cottekill, this exceptional property offers the kind of Hudson Valley lifestyle people dream about, private, elevated, and just minutes from Stone Ridge, High Falls, and Kingston.
This spacious four-bedroom home blends comfort and style with soaring ceilings, warm inviting living spaces, brand-new white oak hardwood flooring throughout, new heating and cooling systems, on-demand hot water, and a beautifully updated kitchen with brand-new appliances. Designed with both everyday living and entertaining in mind, the home offers a seamless flow from room to room, anchored by a cozy fireplace in the main living area. The expansive basement provides endless flexibility and can easily function as a media room, playroom, gym, creative studio, or home office.
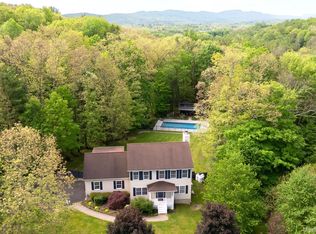
Outside, a brand-new 20x40 heated in-ground pool, hot tub, and stunning nearly 500-square-foot pool house with a half bath create a resort-like setting rarely found in the area. Equipped with Mitsubishi splits for efficient heating and cooling, the pool house is ideal as an artist's studio, office, wellness space, or guest retreat. Expansive decking and multiple outdoor lounge areas set the stage for alfresco dining, summer entertaining, and slow mornings surrounded by nature.
Privately set back with lush landscaping, mature trees, and an attached garage, the property feels tucked away while remaining incredibly connected. Just moments from the O&W Rail Trail with access to 27 miles of scenic biking and walking trails, and only 15 minutes to Kingston and 20 minutes to New Paltz, this home offers the perfect balance of luxury, nature, and convenience.
A true Hudson Valley escape.
Accepted offer cts
Price cut: $254K (6/24)
$995,000
3 Hickory Hill Lane, Cottekill, NY 12419
4beds
2,988sqft
Single Family Residence
Built in 2006
1.4 Acres Lot
$967,700 Zestimate®
$333/sqft
$-- HOA
What's special
Attached garageHot tubExpansive deckingWarm inviting living spacesSoaring ceilingsExpansive basementBeautifully updated kitchen
- 67 days |
- 279 |
- 27 |
Zillow last checked:
Listing updated:
Listed by:
Four Seasons Sotheby's Int'l-K 845-331-3100,
Davina Thomasula 954-895-7727
Source: HVCRMLS,MLS#: 20262763
Facts & features
Interior
Bedrooms & bathrooms
- Bedrooms: 4
- Bathrooms: 3
- Full bathrooms: 2
- 1/2 bathrooms: 1
Heating
- Central
Cooling
- Central Air, Electric
Appliances
- Included: Washer/Dryer, Range Hood, Ice Maker, Gas Oven, Electric Water Heater, Dishwasher
- Laundry: Inside, Laundry Closet
Features
- Hot Tub, Kitchen Island
- Flooring: Wood
- Doors: Sliding Doors
- Basement: Finished,Full
- Number of fireplaces: 1
- Fireplace features: Living Room
Interior area
- Total structure area: 2,988
- Total interior livable area: 2,988 sqft
- Finished area above ground: 2,654
- Finished area below ground: 0
Property
Parking
- Total spaces: 2
- Parking features: Garage Door Opener
- Attached garage spaces: 2
- Has uncovered spaces: Yes
Features
- Patio & porch: Deck
- Exterior features: Private Yard
- Pool features: Electric Heat, Fenced, In Ground, Pool Cover
- Fencing: Back Yard,Full
Lot
- Size: 1.4 Acres
- Features: Back Yard, Front Yard, Landscaped, Private
Details
- Additional structures: Pool House
- Parcel number: 3400062.0030004044.2000000
- Zoning: 210-RES
Construction
Type & style
- Home type: SingleFamily
- Architectural style: Colonial
- Property subtype: Single Family Residence
Condition
- New construction: No
- Year built: 2006
Utilities & green energy
- Electric: 200+ Amp Service
- Sewer: Septic Tank
- Water: Well
Community & HOA
Location
- Region: High Falls
Financial & listing details
- Price per square foot: $333/sqft
- Tax assessed value: $396,500
- Annual tax amount: $11,104
- Date on market: 5/27/2026
Estimated market value
$967,700
$919,000 - $1.02M
$5,656/mo
Price history
| Date | Event | Price |
|---|---|---|
| 7/11/2026 | Contingent | $995,000$333/sqft |
Source:  HVCRMLS #20262763 Report a problem HVCRMLS #20262763 Report a problem | ||
| 6/24/2026 | Price change | $995,000-20.3%$333/sqft |
Source: HVCRMLS #20262763 Report a problem | ||
| 5/27/2026 | Listed for sale | $1,249,000+193.9%$418/sqft |
Source: HVCRMLS #20262763 Report a problem | ||
| 7/30/2020 | Sold | $425,000$142/sqft |
Source: HVCRMLS #20201507 Report a problem | ||
Public tax history
| Year | Property taxes | Tax assessment |
|---|---|---|
| 2025 | -- | $396,500 |
| 2024 | -- | $396,500 +8.3% |
| 2023 | -- | $366,000 +7.3% |
| 2022 | -- | $341,000 |
| 2021 | -- | $341,000 |
| 2020 | -- | $341,000 +10% |
| 2019 | -- | $310,000 |
| 2018 | -- | $310,000 |
| 2017 | $8,265 | $310,000 |
| 2016 | -- | $310,000 |
| 2015 | -- | $310,000 |
| 2014 | -- | $310,000 |
| 2013 | -- | $310,000 -4.6% |
| 2011 | -- | $325,000 |
| 2010 | -- | $325,000 |
| 2009 | -- | $325,000 |
| 2008 | -- | $325,000 |
| 2007 | -- | $325,000 +778.4% |
| 2006 | -- | $37,000 |
Find assessor info on the county website
Monthly payment
Climate risks
Neighborhood: 12440
Nearby schools
GreatSchools rating
- 8/10Marbletown Elementary SchoolGrades: K-3Distance: 2.1 mi
- 7/10Rondout Valley Junior High SchoolGrades: 7-8Distance: 4.6 mi
- 5/10Rondout Valley High SchoolGrades: 9-12Distance: 4.6 mi
Schools provided by the listing agent
- Elementary: Marbletown K-3
Source: HVCRMLS. This data may not be complete. We recommend contacting the local school district to confirm school assignments for this home.
- $995,0004 bd3 ba2.9k sqft3 Hickory Hill Ln, Stone Ridge, NY 12484Pending
- $625,7004 bd3 ba2.2k sqft3 Hickory Hill Lane Pvt, COTTEKILL, NY 12419Off Market

- $290,00010.08 Acres20 Hickory Hill Ln, Cottekill, NY 12419Sold

- $604,7003 bd2 ba2.1k sqft2 Hickory Hill Pvt Ln, Cottekill, NY 12419Off Market
- $442,6003 bd2 ba1.2k sqft1921 Lucas Avenue Ext, Cottekill, NY 12419Off Market
- $71,5383 bd3 ba2.4k sqft11 Hickory Hill Pvt Ln, Cottekill, NY 12419Off Market
- $613,2004 bd2 ba3k sqft1924 Lucas Avenue Ext, Cottekill, NY 12419Off Market
- $661,2003 bd2 ba2k sqft10 Hickory Hill Pvt Ln, Cottekill, NY 12419Off Market
A local agent can set up tours, give advice and negotiate with sellers.
Similar homes
- $925,0003 bd4 ba2.1k sqft17 Clovewood Road, High Falls, NY 12440Active

 MLS ID #20263725, Briana Cermak, Listing by: Compass Greater NY, LLC. HVCRMLS
 - $995,0003 bd2 ba2k sqft39 Hornbeck Lane, Accord, NY 12404Active
 MLS ID #20256029, Kathryn Johnson, Listing by: William Pitt Sotheby's Interna. HVCRMLS
 - $900,0005 bd3 ba3.2k sqft1135 Creek Locks Road, Bloomington, NY 12411Active
 MLS ID #20263566, Kristen Zigouras, Listing by: eXp Realty. HVCRMLS
 - $975,0004 bd4 ba3.4k sqft32 Sanford Drive, New Paltz, NY 12561Active
 MLS ID #20261952, Janet Myer, Listing by: Houlihan Lawrence, Inc.. HVCRMLS
 - $949,0003 bd3 ba1.8k sqft56 Ridge Road, Shokan, NY 12481ActiveMLS ID #20264275, Kyle Needham, Listing by: Compass Greater NY, LLC. HVCRMLS
- $799,0004 bd3 ba2.5k sqft118 Maple Hill Drive, Rosendale, NY 12472ActiveMLS ID #20262822, Melanie Hogan, Listing by: Habitat Real Estate Group. HVCRMLS
- $695,0003 bd2 ba1.8k sqft115 Cedar Hill Road, High Falls, NY 12440ActiveMLS ID #20263300, Jason Nadeau, Listing by: Compass Greater NY, LLC. HVCRMLS
- $999,9994 bd3 ba3.2k sqft6 Tall Pines Road, New Paltz, NY 12561ActiveMLS ID #20261512, Adele Ruger, Listing by: Mountview Realty of N.P.. HVCRMLS
- $599,0003 bd4 ba3.6k sqft18 Rousner Lane, New Paltz, NY 12561ActiveMLS ID #20264324, Anne Rajs, Listing by: Corcoran Country Living. HVCRMLS
- $950,0004 bd3 ba3.6k sqft136 Rombout Road, Lagrange, NY 12540ActiveMLS ID #20262432, Audrey Winslow, Listing by: Houlihan Lawrence Inc.. HVCRMLS
- $1,175,0005 bd4 ba2.6k sqft31 Laurel Hollow Road, Kerhonkson, NY 12446ActiveMLS ID #20262754, Sheneur Menaker, Listing by: Hudson Modern. HVCRMLS
- $895,0003 bd3 ba1.9k sqft177 Buck Road, Stone Ridge, NY 12484ActiveMLS ID #20253564, Daniel Hauspurg, Listing by: Potter Realty. HVCRMLS
- $899,0003 bd4 ba2.5k sqft67 Private Rd 24, Olivebridge, NY 12461ActiveMLS ID #20263608, Richard Vizzini, Listing by: Corcoran Country Living. HVCRMLS
- $877,5004 bd2 ba2.3k sqft317 New York 375, West Hurley, NY 12491ActiveMLS ID #20262856, Scott Helsmoortel, Listing by: Helsmoortel Realty Inc.. HVCRMLS
- $699,9004 bd3 ba2.7k sqft25 Old Farm Road, Shokan, NY 12481ActiveMLS ID #20260779, Keely Vandebogart, Listing by: Halter Associates Realty. HVCRMLS
- $1,200,0004 bd4 ba3.3k sqft18 Scenic Drive, Hyde Park, NY 12538ActiveMLS ID #20262454, Brett Snider, Listing by: Rouse + Co Real Estate, LLC. HVCRMLS
- $1,200,0003 bd3 ba3k sqft457 Krumville Road, Olivebridge, NY 12461ActiveMLS ID #20263788, Anna Barcone, Listing by: BHHS Nutshell Realty. HVCRMLS
- $829,9004 bd3 ba3.3k sqft29 Orchard View Drive, Marlboro, NY 12542ActiveMLS ID #20261103, Danielle Bartula, Listing by: Howard Hanna Rand Realty. HVCRMLS
- $795,0003 bd2 ba2k sqft137 Stillwater Road, Stone Ridge, NY 12484ActiveMLS ID #20263530, Quinn Hagstrand, Listing by: BHHS HUDSON VALLEY PROP-WDST. HVCRMLS
- $875,0004 bd3 ba2k sqft11 Blue Heron Drive, Kingston, NY 12401ActiveMLS ID #20261313, Deb Dolan, Listing by: Keller Williams Upstate NY. HVCRMLS
