Welcome to this beautiful, meticulously maintained 2,500+ square foot cedar sided custom colonial located on the back end of a cul-de-sac. Home features hardwood floors and tile floors throughout first floor. Granite counters with tile backsplash and big
eat-in-kitchen, FDR, LR, beautiful family room with vaulted ceiling, skylights, surround sound and wood burning fireplace with stone mantel. First floor laundry & .5 bath. 2nd floor features large primary suite with jacuzzi tub. 2 good sized bedrooms, huge bonus room over garage and bright foyer, office or den overlooking family room. Wall-to-wall throughout 2nd floor. Huge, dry basement with 200 amp service, owner owned water softener. Central air and on-demand generator. Beautifully landscaped with in-ground pool, stone pavers, pressure-treated, 2 sheds and poolside gazebo. Paved driveway with full 2 car garage. PUBLIC SEWER !! Minutes from shopping, restaurants and desired Averill Park schools and lakes.
Pending
$549,900
3 Hickory Lane, Averill Park, NY 12018
4beds
2,548sqft
Single Family Residence, Residential
Built in 1988
0.45 Acres Lot
$566,000 Zestimate®
$216/sqft
$-- HOA
What's special
In-ground poolCentral airPoolside gazeboOwner owned water softenerBright foyerBeautifully landscapedSurround sound
- 58 days |
- 189 |
- 0 |
Likely to sell faster than
Zillow last checked:
Listing updated:
Listed by:
Heer Realty, Inc. 518-272-4500,
Robert P Goldey 518-605-3110
Source: Global MLS,MLS#: 202618716
Facts & features
Interior
Bedrooms & bathrooms
- Bedrooms: 4
- Bathrooms: 3
- Full bathrooms: 2
- 1/2 bathrooms: 1
Primary bedroom
- Level: First
Bedroom
- Level: Second
Bedroom
- Level: Second
Primary bathroom
- Level: First
Half bathroom
- Level: First
Full bathroom
- Level: Second
Den
- Level: Second
Dining room
- Level: First
Laundry
- Level: First
Living room
- Level: First
Other
- Description: Finished Bonus Room
- Level: Second
Heating
- Forced Air, Oil, Propane
Cooling
- Central Air
Appliances
- Included: Dishwasher, Dryer, Electric Oven, Microwave, Range, Refrigerator, Washer, Water Softener
- Laundry: Electric Dryer Hookup, Laundry Room, Main Level, Washer Hookup
Features
- High Speed Internet, Ceiling Fan(s), Solid Surface Counters, Vaulted Ceiling(s), Wired for Sound, Built-in Features, Ceramic Tile Bath, Eat-in Kitchen
- Flooring: Carpet, Ceramic Tile, Hardwood
- Windows: Skylight(s), Bay Window(s)
- Basement: Full,Interior Entry,Sump Pump
- Number of fireplaces: 1
- Fireplace features: Family Room, Wood Burning
Interior area
- Total structure area: 2,548
- Total interior livable area: 2,548 sqft
- Finished area above ground: 2,548
- Finished area below ground: 0
Video & virtual tour
Property
Parking
- Total spaces: 6
- Parking features: Off Street, Paved, Attached, Driveway, Garage Door Opener
- Attached garage spaces: 2
- Has uncovered spaces: Yes
Features
- Exterior features: Lighting
- Pool features: In Ground
- Has spa: Yes
- Spa features: Bath
- Fencing: Fenced
- Has view: Yes
- View description: Trees/Woods
Lot
- Size: 0.45 Acres
- Features: Level, Private, Wooded, Cul-De-Sac, Landscaped
Details
- Additional structures: Gazebo, Shed(s)
- Parcel number: 147.4218
- Special conditions: Standard
Construction
Type & style
- Home type: SingleFamily
- Architectural style: Colonial
- Property subtype: Single Family Residence, Residential
Materials
- Cedar, Stone
- Foundation: Concrete Perimeter
- Roof: Asphalt
Condition
- Updated/Remodeled
- New construction: No
- Year built: 1988
Utilities & green energy
- Electric: Circuit Breakers, Generator
- Sewer: Public Sewer
- Utilities for property: Cable Available, Underground Utilities
Community & HOA
Community
- Security: Smoke Detector(s), Carbon Monoxide Detector(s)
HOA
- Has HOA: No
Location
- Region: Averill Park
Financial & listing details
- Price per square foot: $216/sqft
- Tax assessed value: $553,000
- Annual tax amount: $11,230
- Date on market: 6/3/2026
Estimated market value
$566,000
$538,000 - $594,000
$3,378/mo
Price history
| Date | Event | Price |
|---|---|---|
| 6/12/2026 | Pending sale | $549,900$216/sqft |
Source:  Global MLS #202618716 Report a problem Global MLS #202618716 Report a problem | ||
| 6/3/2026 | Listed for sale | $549,900+175.4%$216/sqft |
Source: Global MLS #202618716 Report a problem | ||
| 11/1/1988 | Sold | $199,700$78/sqft |
Source: Agent Provided Report a problem | ||
Public tax history
| Year | Property taxes | Tax assessment |
|---|---|---|
| 2025 | -- | $553,000 +62.9% |
| 2024 | -- | $339,500 |
| 2023 | -- | $339,500 |
| 2022 | -- | $339,500 |
| 2021 | -- | $339,500 |
| 2020 | -- | $339,500 |
| 2019 | -- | $339,500 |
| 2018 | -- | $339,500 |
| 2017 | $9,734 | $339,500 |
| 2016 | -- | $339,500 |
| 2015 | -- | $339,500 |
| 2014 | -- | $339,500 |
| 2013 | -- | $339,500 -3% |
| 2012 | -- | $350,000 |
| 2011 | -- | $350,000 |
| 2010 | -- | $350,000 |
| 2009 | -- | $350,000 |
| 2008 | -- | $350,000 +316.7% |
| 2007 | -- | $84,000 |
| 2006 | -- | $84,000 |
| 2005 | -- | $84,000 |
| 2004 | -- | $84,000 |
| 2003 | -- | $84,000 |
| 2002 | -- | $84,000 |
| 2001 | -- | $84,000 |
| 2000 | -- | $84,000 |
Find assessor info on the county website
Monthly payment
Climate risks
Neighborhood: 12018
Nearby schools
GreatSchools rating
- 4/10Sand Lake Miller Hill SchoolGrades: K-5Distance: 1 mi
- 5/10Algonquin Middle SchoolGrades: 6-8Distance: 1.7 mi
- 5/10Averill Park High SchoolGrades: 9-12Distance: 0.5 mi
Schools provided by the listing agent
- High: Averill Park
Source: Global MLS. This data may not be complete. We recommend contacting the local school district to confirm school assignments for this home.
- $338,4003 bd1 ba1.3k sqft153 Old Route 66, Averill Park, NY 12018Off Market
- $519,0004 bd2 ba2.3k sqft4 Hickory Ln, Averill Park, NY 12018Off Market
- $292,9003 bd1 ba1.8k sqft159 Old Route 66, Averill Park, NY 12018Off Market
- $463,3003 bd2 ba1.8k sqft2 Hickory Ln, Averill Park, NY 12018Off Market
- $276,9003 bd1 ba1.2k sqft151 Old Route 66, Averill Park, NY 12018Off Market
- $322,5003 bd1 ba1.2k sqft163 Old Route 66, Averill Park, NY 12018Off Market
- $416,5004 bd2 ba2.2k sqft147 Old Route 66, Averill Park, NY 12018Off Market
- $310,6403 bd1 ba1k sqft165 Old Route 66, Averill Park, NY 12018Sold
A local agent can set up tours, give advice and negotiate with sellers.
Similar homes
- $445,0003 bd3 ba1.8k sqft18 Johnson Lane, Averill Park, NY 12018Active
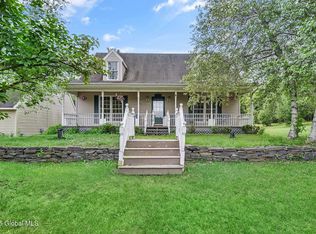 MLS ID #202519768, Samara C Boland, Listing by: Vera Cohen Realty, LLC. Global MLS
 - $498,0003 bd3 ba1.8k sqft2598 New York 43, Averill Park, NY 12018Active
 MLS ID #202618481, Victoria McLaughlin, Listing by: Howard Hanna Capital Inc. Global MLS
 - $799,0004 bd3 ba2.6k sqft79 Glass Lake Road, Averill Park, NY 12018Active
 MLS ID #202619552, Tammy Loya, Listing by: REMAX Solutions. Global MLS
 - $595,0005 bd4 ba2k sqft66 S Van Leuvan Drive, Rensselaer, NY 12144Active
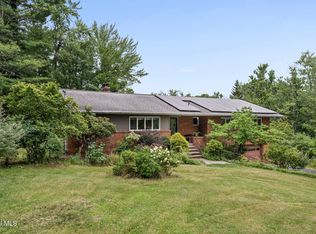 MLS ID #202622337, Benjamin Dumas, Listing by: Miranda Real Estate Group Inc. Global MLS
 - $599,9003 bd3 ba2k sqft106 Mosher Road, Sand Lake, NY 12153ActiveMLS ID #202616827, Jamie M Mazuryk, Listing by: Venture Fox Realty Group LLC. Global MLS
- $325,0004 bd2 ba1.4k sqft291 Sheer Road, Averill Park, NY 12018ActiveMLS ID #202617937, Samara C Boland, Listing by: Vera Cohen Realty, LLC. Global MLS
- $614,9004 bd4 ba1.6k sqft67 Higgins Road, Wynantskill, NY 12198ActiveMLS ID #202621391, Erin Robilotta, Listing by: Venture Fox Realty Group LLC. Global MLS
- $779,9003 bd3 ba3.4k sqft14 Westfall Court, Averill Park, NY 12018ActiveMLS ID #202620939, Edward J Patanian, Listing by: Patanian Realty. Global MLS
- $575,0003 bd3 ba2.7k sqft14 Middle Hill Road, Troy, NY 12180ActiveMLS ID #202622379, Kristin M McClenaghan, Listing by: Howard Hanna Capital Inc. Global MLS
- $439,0003 bd3 ba1.6k sqft52 Averill Avenue, Sand Lake, NY 12018ActiveMLS ID #202617352, Tosseia Myers, Listing by: Howard Hanna Capital Inc. Global MLS
- $315,0004 bd2 ba1.5k sqft78 Tollgate Road, Averill Park, NY 12018ActiveMLS ID #202619790, Christina Hennessy, Listing by: KW Platform. Global MLS
- $530,0003 bd2 ba1.7k sqft52 Troy Avenue, Wynantskill, NY 12198ActiveMLS ID #202619361, Samara C Boland, Listing by: Vera Cohen Realty, LLC. Global MLS
- $340,0004 bd2 ba1.7k sqft1213 Burden Lake Road, Averill Park, NY 12018ActiveMLS ID #202612728, Samara C Boland, Listing by: Vera Cohen Realty, LLC. Global MLS
- $425,0003 bd3 ba2.2k sqft5 Mohameds Farm Way, Wynantskill, NY 12198ActiveMLS ID #202616249, Jacquelyn S Witbeck, Listing by: Coldwell Banker Prime Properties. Global MLS
- $525,0004 bd3 ba2.4k sqft19 Terrace Dr, New Lebanon, NY 12125For SaleMLS ID #249744, Martha Pope, Listing by: BISHOP WEST REAL ESTATE. BCMLS
- $749,9993 bd3 ba3.6k sqft7644 State Route #66, Averill Park, NY 12018ActiveMLS ID #202617872, Dawn M McCurdy, Listing by: Miranda Real Estate Group Inc. Global MLS
- $499,9004 bd2 ba2.7k sqft1 Birch Lane, Rensselaer, NY 12144ActiveMLS ID #202616626, Jenn L Baniak-Hollands, Listing by: KW Platform. Global MLS
- $524,9004 bd3 ba3k sqft358 Kenwood Avenue, Delmar, NY 12054ActiveMLS ID #202617158, Binglin Li, Listing by: KW Platform. Global MLS
- $629,9004 bd3 ba2.9k sqft12 Patriot Circle, Clifton Park, NY 12065ActiveMLS ID #202622669, Scott P Varley, Listing by: KW Platform. Global MLS
- $579,9004 bd6 ba3.1k sqft6 Sage Hill Lane, Menands, NY 12204ActiveMLS ID #202618260, Steven J Girvin, Listing by: Howard Hanna Capital Inc. Global MLS
