Welcome to this well-loved 3-bedroom, 1-bath ranch that has been cherished by the same family for many years. Situated on a desirable double lot, this home offers plenty of space, privacy, and opportunity.The comfortable ranch-style layout provides convenient one-level living with three bedrooms, a full bath, and a functional floor plan. The home has been well cared for over the years and offers a solid foundation for someone looking to add their own personal touches and make it truly their own.Enjoy the outdoors from the screened-in porch overlooking the spacious backyard. The expansive double lot provides plenty of room for outdoor enjoyment, gardening, entertaining, or simply enjoying the added privacy and space. Whether you're a first-time buyer, downsizing, or looking for a property with potential, this longtime family home is ready for its next chapter.
Pending
$524,900
3 Hopewell St, Taunton, MA 02780
3beds
1,853sqft
Single Family Residence
Built in 1965
0.65 Acres Lot
$530,800 Zestimate®
$283/sqft
$-- HOA
What's special
Screened-in porchConvenient one-level livingDesirable double lotExpansive double lotOverlooking the spacious backyardComfortable ranch-style layout
- 18 days
- 408
- 7
Zillow last checked:
Listing updated:
Listed by:
Lori Wellman 508-982-4283,
Reis Real Estate & Company Inc. 508-697-8808,
Lori Wellman 508-982-4283
Source: MLS PIN,MLS#: 73579902
Facts & features
Interior
Bedrooms & bathrooms
- Bedrooms: 3
- Bathrooms: 1
- Full bathrooms: 1
Primary bedroom
- Features: Closet, Flooring - Wall to Wall Carpet
- Level: First
- Area: 143
- Dimensions: 13 x 11
Bedroom 2
- Features: Closet, Flooring - Hardwood
- Level: First
- Area: 154
- Dimensions: 14 x 11
Bedroom 3
- Features: Closet, Flooring - Hardwood
- Level: First
- Area: 110
- Dimensions: 11 x 10
Bathroom 1
- Features: Bathroom - Full
- Level: First
Kitchen
- Features: Ceiling Fan(s), Flooring - Vinyl, Dining Area, Breakfast Bar / Nook, Breezeway
- Level: First
- Area: 200
- Dimensions: 20 x 10
Living room
- Features: Closet, Flooring - Hardwood, Window(s) - Bay/Bow/Box
- Level: First
- Area: 224
- Dimensions: 16 x 14
Heating
- Baseboard, Oil
Cooling
- None
Appliances
- Included: Tankless Water Heater, Range, Dishwasher, Washer, Dryer, Gas Cooktop
- Laundry: In Basement, Electric Dryer Hookup, Washer Hookup
Features
- Ceiling Fan(s), Beamed Ceilings, Vaulted Ceiling(s), Breezeway, Bonus Room
- Flooring: Wood, Carpet, Laminate, Flooring - Wall to Wall Carpet
- Windows: Stained Glass
- Basement: Full
- Number of fireplaces: 2
- Fireplace features: Living Room
Interior area
- Total structure area: 1,853
- Total interior livable area: 1,853 sqft
- Finished area above ground: 1,853
Property
Parking
- Total spaces: 4
- Parking features: Paved Drive, Off Street
- Uncovered spaces: 4
Features
- Patio & porch: Screened
- Exterior features: Porch - Screened, Storage
Lot
- Size: 0.65 Acres
- Features: Corner Lot
Details
- Foundation area: 1050
- Parcel number: 2982673
- Zoning: res
Construction
Type & style
- Home type: SingleFamily
- Architectural style: Ranch
- Property subtype: Single Family Residence
Materials
- Frame
- Foundation: Concrete Perimeter
- Roof: Shingle
Condition
- Year built: 1965
Utilities & green energy
- Electric: Circuit Breakers, 100 Amp Service
- Sewer: Public Sewer
- Water: Public
- Utilities for property: for Electric Range, for Electric Dryer, Washer Hookup
Community & HOA
Community
- Features: Public Transportation, Shopping, Pool, Park, Laundromat
HOA
- Has HOA: No
Location
- Region: Taunton
Financial & listing details
- Price per square foot: $283/sqft
- Tax assessed value: $436,600
- Annual tax amount: $4,992
- Date on market: 9/20/2026
- Listing terms: Contract
Estimated market value
$530,800
$504,000 - $557,000
$2,984/mo
Price history
| Date | Event | Price |
|---|---|---|
| 9/29/2026 | Pending sale | $524,900$283/sqft |
Source: MLS PIN #73579902 Report a problem | ||
| 9/21/2026 | Contingent | $524,900$283/sqft |
Source: MLS PIN #73579902 Report a problem | ||
| 9/19/2026 | Listed for sale | $524,900$283/sqft |
Source: MLS PIN #73579902 Report a problem | ||
Public tax history
| Year | Property taxes | Tax assessment |
|---|---|---|
| 2025 | $4,436 +8.4% | $405,500 +10.9% |
| 2024 | $4,093 +2.1% | $365,800 +9.9% |
| 2023 | $4,010 +4.5% | $332,800 +14.2% |
| 2022 | $3,839 +5.1% | $291,300 +13.3% |
| 2021 | $3,652 +0.4% | $257,200 +5.1% |
| 2020 | $3,636 -4.3% | $244,700 +1.5% |
| 2019 | $3,798 +6.8% | $241,000 +6.5% |
| 2018 | $3,556 +3.7% | $226,200 +3.6% |
| 2017 | $3,429 +3.7% | $218,300 +3.5% |
| 2016 | $3,308 +4.9% | $211,000 +0.5% |
| 2015 | $3,152 +4.4% | $210,000 +1.6% |
| 2014 | $3,020 +6.1% | $206,700 |
| 2013 | $2,846 +10.4% | $206,700 0% |
| 2012 | $2,579 +2.6% | $206,800 -3.7% |
| 2011 | $2,514 +6.5% | $214,700 -5.6% |
| 2010 | $2,360 -2.6% | $227,400 -14.7% |
| 2009 | $2,422 +3.8% | $266,700 -6.1% |
| 2008 | $2,334 -0.7% | $284,000 -5% |
| 2007 | $2,350 +7.5% | $299,000 +6.7% |
| 2006 | $2,186 +2.6% | $280,200 +13.7% |
| 2005 | $2,130 +4.2% | $246,500 +10.6% |
| 2004 | $2,045 -3.6% | $222,800 +31.5% |
| 2003 | $2,121 +7.4% | $169,400 +2.5% |
| 2002 | $1,974 +30.1% | $165,200 +45.3% |
| 2000 | $1,517 +0.3% | $113,700 -19.5% |
| 1994 | $1,512 | $141,200 |
Find assessor info on the county website
Monthly payment
Est. payment
Payment breakdown
Explore the cost of this home by adjusting the details. Changes won't be saved.Climate risks
Neighborhood: 02780
Similar homes
- $499,9003 bd2 ba1.5k sqft14 Laurel St, Taunton, MA 02780For Sale
 MLS ID #73586488, Jerry Parent, RE/MAX Real Estate Center. MLS PIN
 - $549,9994 bd2 ba1.5k sqft12 Madison St, Taunton, MA 02780For Sale
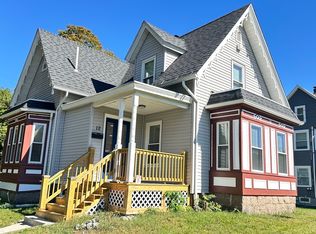 MLS ID #73579824, Stephen Gousby, Gousby Realty Group LLC. MLS PIN
 - $519,9004 bd2 ba2.1k sqft35 Jefferson St, Taunton, MA 02780For Sale
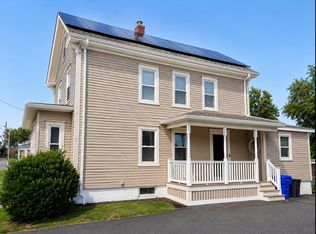 MLS ID #73560632, Antonio J. Lopes, M7 Real Estate Group. MLS PIN
 - $535,0004 bd2 ba1.5k sqft186 Powderhorn Dr, Taunton, MA 02780For Sale
 MLS ID #73585229, Erin Bishop, Anchor Realty. MLS PIN
 - $457,0003 bd1 ba1.5k sqft1381 Cohannet St, Taunton, MA 02780For Sale
 MLS ID #1425122, Katie Scibetta, RE/MAX Synergy. StateWide MLS RI
