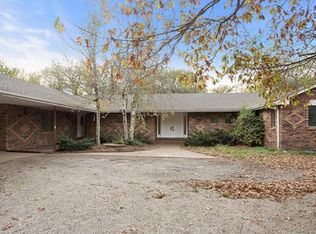
10 Acres!! 4 year old expansive home with 3,026 SF of living space, in an energy saving Earth Contact on 10 Acres! Another non conforming room could be 5th bedroom (no window), and also there is an additional office or hobby room with some shelving. 2 separate 200A service panels. Carport is approx. 14' tall with a 50A service. Backs to 51 acre Cleveland Lake Park and the new Arboretum that is being planned on 69 acres adjacent to the lake. Seller will leave the two tractors on the property for the buyers at no value and no charge. Carpet allowance or negotiation, buyers can pick their own carpet! Let's make a deal!
Active
$850,000
3 Kendi Ln, Belton, MO 64012
4beds
3,026sqft
Single Family Residence
Built in 2022
10 Acres Lot
$-- Zestimate®
$281/sqft
$-- HOA
What's special
- 18 hours
- 229
- 18
Zillow last checked:
Listing updated:
Listed by:
Darin Jones 816-419-6508,
Keller Williams Southland
Source: Heartland MLS as distributed by MLS GRID,MLS#: 2643593
Facts & features
Interior
Bedrooms & bathrooms
- Bedrooms: 4
- Bathrooms: 3
- Full bathrooms: 2
- 1/2 bathrooms: 1
Primary bedroom
- Features: All Carpet, Ceiling Fan(s)
- Level: First
Bedroom 2
- Features: All Carpet, Ceiling Fan(s)
- Level: First
- Dimensions: 11 x 10
Bedroom 3
- Features: All Carpet, Ceiling Fan(s)
- Level: First
- Dimensions: 11 x 10
Bedroom 4
- Features: All Carpet, Ceiling Fan(s)
- Level: First
- Dimensions: 13 x 11
Primary bathroom
- Features: Granite Counters, Natural Stone Floor, Shower Only
- Level: First
- Dimensions: 10 x 6
Bathroom 2
- Features: Granite Counters, Shower Over Tub
- Level: First
- Dimensions: 10 x 9
Kitchen
- Features: Granite Counters, Kitchen Island
- Level: First
- Dimensions: 15 x 10
Living room
- Features: Fireplace
- Level: First
- Dimensions: 34 x 15
Office
- Features: Laminate Counters
- Level: First
- Dimensions: 10 x 8
Other
- Features: All Carpet, Ceiling Fan(s)
- Level: First
- Dimensions: 13 x 10
Utility room
- Features: Ceramic Tiles
- Level: First
- Dimensions: 10 x 10
Heating
- Electric
Cooling
- Electric
Appliances
- Laundry: Electric Dryer Hookup
Features
- Ceiling Fan(s), Kitchen Island, Pantry, Vaulted Ceiling(s)
- Flooring: Carpet, Laminate, Tile
- Basement: Slab
- Number of fireplaces: 1
- Fireplace features: Great Room
Interior area
- Total structure area: 3,026
- Total interior livable area: 3,026 sqft
- Finished area above ground: 3,026
- Finished area below ground: 0
Property
Parking
- Total spaces: 3
- Parking features: Attached, Carport, Garage Faces Side
- Garage spaces: 3
- Has carport: Yes
Features
- Patio & porch: Porch
- Fencing: Partial
- Waterfront features: Pond
Lot
- Size: 10 Acres
- Features: Acreage, Wooded
Details
- Parcel number: 1243100
Construction
Type & style
- Home type: SingleFamily
- Property subtype: Single Family Residence
Materials
- Stucco, Stucco & Frame
- Roof: Composition
Condition
- Year built: 2022
Utilities & green energy
- Sewer: Public Sewer
- Water: Public
Community & HOA
Community
- Subdivision: Kelbys Glen
HOA
- Has HOA: No
Location
- Region: Belton
Financial & listing details
- Price per square foot: $281/sqft
- Tax assessed value: $441,660
- Annual tax amount: $6,140
- Date on market: 9/28/2026
- Listing terms: Cash,Conventional,FHA,VA Loan
- Exclusions: Shed
- Ownership: Private
- Road surface type: Paved
Estimated market value
Not available
Estimated sales range
Not available
Not available
Price history
| Date | Event | Price |
|---|---|---|
| 9/28/2026 | Listed for sale | $850,000$281/sqft |
Source:  Heartland MLS as distributed by MLS GRID #2643593 Report a problem Heartland MLS as distributed by MLS GRID #2643593 Report a problem | ||
| 5/16/2014 | Sold | -- |
Source: Public Record Report a problem | ||
Public tax history
| Year | Property taxes | Tax assessment |
|---|---|---|
| 2025 | $6,140 +0% | $83,920 +12.7% |
| 2024 | $6,138 +32.3% | $74,440 +31.9% |
| 2023 | $4,640 +588.7% | $56,420 +594.8% |
| 2022 | $674 -82.3% | $8,120 -82.3% |
| 2021 | $3,805 | $45,860 +3.1% |
| 2020 | -- | $44,480 |
| 2019 | -- | $44,480 +11.6% |
| 2018 | $3,229 | $39,840 |
| 2017 | $3,229 +4.3% | $39,840 +4.9% |
| 2016 | $3,097 | $37,990 |
| 2015 | $3,097 -0.3% | $37,990 |
| 2014 | $3,106 | $37,990 |
| 2013 | $3,106 | $37,990 -3% |
| 2011 | -- | $39,170 -1% |
| 2010 | -- | $39,560 +0.4% |
| 2009 | -- | $39,400 |
Find assessor info on the county website
Monthly payment
Est. payment
Payment breakdown
Explore the cost of this home by adjusting the details. Changes won't be saved.Climate risks
Neighborhood: 64012
Nearby schools
Schools provided by the listing agent
- Elementary: Cambridge
- Middle: Belton
- High: Belton
Source: Heartland MLS as distributed by MLS GRID. This data may not be complete. We recommend contacting the local school district to confirm school assignments for this home.

Similar homes
- $799,9002 bd3 ba2.1k sqft19817 S Cleveland Ave, Belton, MO 64012For Sale
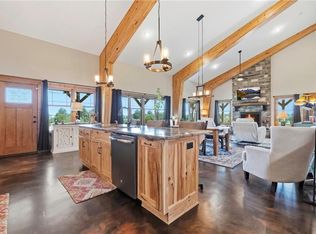 MLS ID #2637400, Shelby Eckert, Keller Williams Southland. Heartland MLS as distributed by MLS GRID
 - $620,0003 bd4 ba1.6k sqft7000 Fort Myers Blvd, Belton, MO 64012For Sale By Owner

- $950,0003 bd2 ba1.6k sqft700 E 171st St, Belton, MO 64012For Sale
 MLS ID #2620270, Caitlin Benjamin, ReeceNichols - Overland Park. Heartland MLS as distributed by MLS GRID
 - $539,0004 bd3 ba2.8k sqft419 E 166th Ct, Belton, MO 64012For Sale
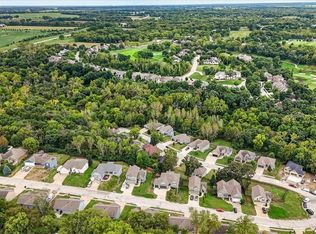 MLS ID #2643542, Sherry Westhues, RE/MAX Elite, REALTORS. Heartland MLS as distributed by MLS GRID
