Welcome to this spacious and beautifully maintained 4-bedroom, 2.5-bath Splanch, perfectly designed for today's lifestyle. The inviting layout offers a seamless blend of comfort and functionality, featuring a bright eat-in kitchen, formal living and dining rooms, and a warm family room with a fireplace that opens to the backyard—ideal for everyday living and effortless entertaining. Upstairs, the generous primary suite includes a private en-suite bath, complemented by three additional well-sized bedrooms and an updated full bath. Recent improvements, including newer windows, roof, vinyl siding, cesspool, heating system, and ductless air conditioning. Complete with hardwood floors, a two-car garage, basement, paver patio, in-ground sprinklers, and a prime location, this is a home you'll be proud to call your own.
Pending
$749,000
3 King Avenue, Melville, NY 11747
4beds
2,800sqft
Single Family Residence, Residential
Built in 1967
10,019 Square Feet Lot
$-- Zestimate®
$268/sqft
$-- HOA
What's special
- 29 days |
- 5,073 |
- 425 |
Likely to sell faster than
Zillow last checked:
Listing updated:
Listed by:
Compass Greater NY LLC 631-629-7719,
Donna Spinoso Gelb CBR 631-383-9920,
Maria H. Lanzisero 631-327-2912,
Compass Greater NY LLC
Source: OneKey® MLS as distributed by MLS GRID,MLS#: 1022676
Facts & features
Interior
Bedrooms & bathrooms
- Bedrooms: 4
- Bathrooms: 3
- Full bathrooms: 2
- 1/2 bathrooms: 1
Other
- Description: Foyer, Dining Room, Eat In Kitchen, Den, Half Bathroom, Living Room (Up a Few Steps), Laundry Area, Entrance to 2 Car Garage
- Level: First
Other
- Description: Primary Bedroom w/ Fbth, Br, Br, Br, Fbth
- Level: Second
Other
- Description: Playroom, Utility Room
- Level: Lower
Heating
- Oil
Cooling
- Ductless, Wall/Window Unit(s)
Appliances
- Included: Cooktop, Dishwasher, Dryer, Freezer, Oven, Refrigerator, Washer
- Laundry: Laundry Room
Features
- Cathedral Ceiling(s), Central Vacuum, Chandelier, Crown Molding, Eat-in Kitchen, Entrance Foyer, Formal Dining, Open Floorplan, Primary Bathroom, Recessed Lighting, Walk-In Closet(s)
- Flooring: Carpet, Ceramic Tile, Hardwood
- Basement: Unfinished
- Attic: Full
Interior area
- Total structure area: 2,800
- Total interior livable area: 2,800 sqft
Property
Parking
- Total spaces: 2
- Parking features: Driveway, Garage
- Garage spaces: 2
- Has uncovered spaces: Yes
Features
- Levels: Three Or More
- Patio & porch: Covered, Patio, Porch
- Fencing: Partial
Lot
- Size: 10,019 Square Feet
Details
- Parcel number: 0400238000300132000
- Special conditions: None
Construction
Type & style
- Home type: SingleFamily
- Architectural style: Colonial,Splanch
- Property subtype: Single Family Residence, Residential
Materials
- Brick, Vinyl Siding
Condition
- Year built: 1967
- Major remodel year: 1967
Utilities & green energy
- Sewer: Cesspool
- Water: Public
- Utilities for property: Cable Available, Electricity Connected, Trash Collection Public, Water Connected
Community & HOA
HOA
- Has HOA: No
Location
- Region: Melville
Financial & listing details
- Price per square foot: $268/sqft
- Tax assessed value: $3,350
- Annual tax amount: $15,205
- Date on market: 7/14/2026
- Cumulative days on market: 28 days
- Listing agreement: Exclusive Right To Sell
- Electric utility on property: Yes
Estimated market value
Not available
Estimated sales range
Not available
Not available
Price history
| Date | Event | Price |
|---|---|---|
| 7/29/2026 | Pending sale | $749,000$268/sqft |
Source:  OneKey® MLS as distributed by MLS GRID #1022676 Report a problem OneKey® MLS as distributed by MLS GRID #1022676 Report a problem | ||
| 7/27/2026 | Listing removed | $749,000$268/sqft |
Source: OneKey® MLS as distributed by MLS GRID #1022676 Report a problem | ||
| 7/14/2026 | Listed for sale | $749,000$268/sqft |
Source: OneKey® MLS as distributed by MLS GRID #1022676 Report a problem | ||
Public tax history
| Year | Property taxes | Tax assessment |
|---|---|---|
| 2025 | -- | $3,350 |
| 2024 | -- | $3,350 |
| 2023 | -- | $3,350 |
| 2022 | -- | $3,350 |
| 2021 | -- | $3,350 |
| 2020 | -- | $3,350 |
| 2019 | -- | $3,350 -4.3% |
| 2018 | -- | $3,500 |
| 2017 | $12,331 | $3,500 |
| 2016 | -- | $3,500 |
| 2015 | -- | $3,500 |
| 2014 | -- | $3,500 |
| 2013 | -- | $3,500 -5.4% |
| 2012 | -- | $3,700 |
| 2011 | -- | $3,700 |
| 2010 | -- | $3,700 |
| 2009 | -- | $3,700 -4.5% |
| 2008 | -- | $3,875 |
| 2007 | $9,790 -0.2% | $3,875 -10.9% |
| 2005 | $9,809 +7.2% | $4,350 |
| 2004 | $9,149 +7.9% | $4,350 |
| 2003 | $8,478 +6.6% | $4,350 |
| 2002 | $7,952 +4.5% | $4,350 |
| 2001 | $7,609 +1.3% | $4,350 |
| 2000 | $7,511 | $4,350 |
Find assessor info on the county website
Monthly payment
Climate risks
Neighborhood: 11747
Nearby schools
GreatSchools rating
- 6/10Birchwood Intermediate SchoolGrades: PK,3-5Distance: 0.1 mi
- 3/10Henry L Stimson Middle SchoolGrades: 7-8Distance: 2.2 mi
- 8/10Walt Whitman High SchoolGrades: 9-12Distance: 1.7 mi
Schools provided by the listing agent
- Elementary: Birchwood Intermediate School
- Middle: Henry L Stimson Middle School
- High: Walt Whitman High School
Source: OneKey® MLS as distributed by MLS GRID. This data may not be complete. We recommend contacting the local school district to confirm school assignments for this home.
- $688,000-- bd-- ba-- sqft6 Lamarr Ave, Melville, NY 11747Off Market
- $730,500-- bd-- ba-- sqft5 King Ave, Melville, NY 11747Off Market
- $627,500-- bd-- ba-- sqft134 Wolf Hill Rd, Melville, NY 11747Off Market
- $809,2004 bd2 ba-- sqft8 Lamarr Ave, Melville, NY 11747Off Market
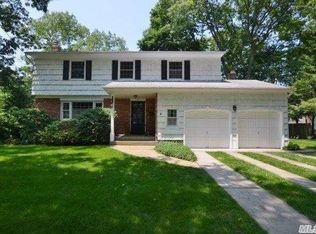
- $795,800-- bd-- ba-- sqft4 King Ave, Melville, NY 11747Off Market
- $950,0006 bd4 ba2.7k sqft4 Lamarr Ave, Melville, NY 11747Sold
- $861,500-- bd-- ba-- sqft2 King Ave, Melville, NY 11747Off Market
- $824,0003 bd2 ba-- sqft6 King Ave, Melville, NY 11747Off Market
A local agent can set up tours, give advice and negotiate with sellers.
Similar homes
- $789,0003 bd3 ba1.7k sqft2465 New York Ave, Melville, NY 11747For Sale
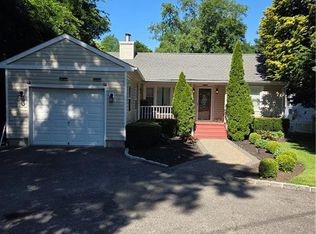 MLS ID #502526, Michael Baxter, Listing by: Brooklyn Real Property, Inc. BNYMLS
 - $839,0003 bd3 ba2.5k sqft38 E Lyons Street, Melville, NY 11747For Sale

 MLS ID #1022258, Jitin S. Ghai, Listing by: Property Professionals Realty. OneKey® MLS as distributed by MLS GRID
 - $869,0005 bd4 ba2k sqft59 Bushwick Street, Melville, NY 11747For Sale
 MLS ID #1023194, Sung Rah CBR, Listing by: Charles Rutenberg Realty Inc. OneKey® MLS as distributed by MLS GRID
 - $858,0003 bd2 ba1.7k sqft49 Munson Court, Melville, NY 11747For Sale
 MLS ID #1030949, Regi J. Eapen, Listing by: North Star Home Services Inc. OneKey® MLS as distributed by MLS GRID
 - $724,9994 bd2 ba1.5k sqft245 Melville Road, Huntington Station, NY 11746For SaleMLS ID #1022184, Sean Manning, Listing by: OverSouth LLC. OneKey® MLS as distributed by MLS GRID
- $775,0004 bd3 ba2.3k sqft10 Melia Way, Huntington Station, NY 11746For SaleMLS ID #1025353, Jiang Zhang, Listing by: Royalux Realty LLC. OneKey® MLS as distributed by MLS GRID
- $739,0003 bd3 ba1.9k sqft37 Coe Place, Huntington Station, NY 11746For SaleMLS ID #1003811, Marion M. Wagner, Listing by: RE/MAX Integrity Leaders. OneKey® MLS as distributed by MLS GRID
- $920,0003 bd2 ba2.1k sqft59 Eastfield Lane, Melville, NY 11747For SaleMLS ID #1026285, Felicita Cartagena Nocella, Listing by: Property Professionals Realty. OneKey® MLS as distributed by MLS GRID
- $749,0004 bd2 ba1.4k sqft10 Field Place, Huntington Station, NY 11746For SaleMLS ID #1037069, Gloria Calderon, Listing by: Professional RE of New York. OneKey® MLS as distributed by MLS GRID
- $675,0004 bd2 ba1.8k sqft209 Iceland Drive, Huntington Station, NY 11746For SaleMLS ID #1028092, Marjorie Marinos, Listing by: Douglas Elliman Real Estate. OneKey® MLS as distributed by MLS GRID
- $784,4003 bd3 ba1.7k sqft22 Apricot Court, Melville, NY 11747AuctionMLS ID #1037374, Jamarr C. Zellner, REALHome Services & Solutions. OneKey® MLS as distributed by MLS GRID
- $849,0003 bd2 ba1.9k sqft12 Bainbridge Avenue, Melville, NY 11747For SaleMLS ID #1021932, Dominick Musto II, Listing by: Island Premier Properties Ltd. OneKey® MLS as distributed by MLS GRID
- $839,0003 bd2 ba1.8k sqft8 Alderfield Ln, Melville, NY 11747For Sale By Owner
- $749,0004 bd2 ba2k sqft24 Luther Place, Huntington Station, NY 11746For SaleMLS ID #1032536, Kieran Rodgers, Listing by: The Agency Northshore NY. OneKey® MLS as distributed by MLS GRID
- $827,0004 bd2 ba1.8k sqft32 Horton Drive, South Huntington, NY 11746For SaleMLS ID #1031497, Karen Richter Rett, Listing by: Branch Real Estate Group. OneKey® MLS as distributed by MLS GRID
- $749,0004 bd2 ba2.1k sqft27 Middle Drive, Huntington, NY 11743For SaleMLS ID #1017820, Thomas Diana III, Listing by: Douglas Elliman Real Estate. OneKey® MLS as distributed by MLS GRID
- $789,0004 bd3 ba1.8k sqft259 E 17th St, Huntington Station, NY 11746For Sale By Owner
- $950,0004 bd3 ba2.5k sqft196 Cranberry Court, Melville, NY 11747For SaleMLS ID #1036299, Kimberly J. Filardi, Listing by: Signature Premier Properties. OneKey® MLS as distributed by MLS GRID
- $899,0005 bd2 ba2.5k sqft16 Obermueller Drive, Melville, NY 11747For SaleMLS ID #1023673, Panagiota Papazaharias PSA, Listing by: Redfin Real Estate. OneKey® MLS as distributed by MLS GRID
- $1,098,8883 bd3 ba2k sqft18 Catherwood Crescent, Melville, NY 11747For SaleMLS ID #1035654, Kin Yip Kwong, Listing by: JAGGI Real Estate. OneKey® MLS as distributed by MLS GRID
