ITS MY PLEASURE TO SHOWCASE THIS BEAUTIFULLY RENOVATED , UPSCALE MOVE IN READY , HOME NESTLED ON AN OVERSIZED 87 X 100 LOT OFFERING NEW SIDING, NEW TILED FLOORS, REAL HARDWOOD FLOORS, BRAND NEW CUSTOM KITCHEN COMPLETE WITH A HIGH END HOOD RANGE FOR MAXIMUM VENTING WHEN COOKING ,A WARMING DRAW (UPCALED MICROWAVE) THAT IS PLACED IN THE ISLAND , QUARTZ COUNTER TOPS, SHAKER STYLED CABINETS , GAS COOKING, LARGE FARM SINK AND RECESSED LIGHTING ,RADIANT HEATED FLOORS , AND WHAT WOMAN WOULDNT LIKE A WINDOW OVER THE KITCHEN SINK OVER LOOKING THE BACKYARD . OPEN CONCEPT DINING ROOM WITH SLIDING GLASS DOORS TO NEWLY PAVED BACK STEPS THAT LEAD TO AN OASIS OF A BACKYARD AND A OUTDOOR NEWLY PAVED PATIO, LIVING ROOM IS LARGE AND OPEN AND HAS A GREAT FLOW ,PLENTY OF NATURAL SUNLIGHT ,THERE ARE THREE BEDROOMS WITH REAL HARDWOOD FLOORING , HIGH HATS ,CLOSETS ,BRAND NEW CENTRAL AIR , AS WELL AS TWO FULL BATHROOMS THAT ARE NEWLY REMODELED WITH RADIANT HEATED FLOORS FOR A TIMELESS LOOK AND FEEL, THERE IS AN OVER SIZED ROOM ON THE GROUND FLOOR POSSIBLE MEDIA ROOM /HOME THEATRE ,FAMILY ROOM GREAT FOR ENTERTAINING WITH SLIDING GLASS DOORS THAT LEADS TO AN ADDITIONAL COVERED OUTDOOR OVER SIZED BACKYARD AREA , SPRINKLER SYSTEM AND IF THAT WERENT ENOUGH THIS HOME COMES WITH A LARGE BASEMENT WITH A LAUNDRY AREA AND A FULL GARAGE AS WELL! CLOSE TO PARKWAYS, SHOPPING, ST ANTHONYS SCHOOL , WHITE POST FARM ,THIS IS A MUST SEE !!!
Pending
Price cut: $19K (8/2)
$920,000
59 Eastfield Lane, Melville, NY 11747
3beds
2,100sqft
Single Family Residence, Residential
Built in 1970
8,712 Square Feet Lot
$-- Zestimate®
$438/sqft
$-- HOA
What's special
Beautifully renovatedOasis of a backyardPlenty of natural sunlightFull garageRecessed lightingNew sidingShaker styled cabinets
- 41 days |
- 2,531 |
- 120 |
Zillow last checked:
Listing updated:
Listed by:
Property Professionals Realty 516-605-2700,
Felicita Cartagena Nocella 516-749-3299
Source: OneKey® MLS as distributed by MLS GRID,MLS#: 1026285
Facts & features
Interior
Bedrooms & bathrooms
- Bedrooms: 3
- Bathrooms: 2
- Full bathrooms: 2
Bedroom 1
- Description: LARGE MASTER COMPLETE WITH PRIVATE ENTRANCE TO BATHROOM
- Level: Second
Bedroom 2
- Description: BEDROOM #2
- Level: Second
Bedroom 3
- Description: BEDROOM #3
- Level: Second
Bathroom 1
- Description: NEWLY REMODLED FULL BATHROOM
Bathroom 2
- Description: NEWLY RENOVATED FULL DOUBLE VANITY BATHROOM
- Level: Second
Basement
- Description: FULL BASEMENT
- Level: Basement
Dining room
- Description: SPACIOUS DINING AREA
- Level: First
Family room
- Description: OVERSIZED OPEN AND FILLED WITH PLENTY OF NATURAL SUNLIGHT -FAMILY ROOM ,MEDIA ROOM ,OR YOGA ROOM AND OFFICE SPACE CERTAINLY SPACIOUS ENOUGH FOR BOTH
- Level: Lower
Kitchen
- Description: NEW CUSTOM KITCHEN
- Level: First
Living room
- Description: PLENTY OF NATURAL SUN
- Level: First
Heating
- Baseboard, Radiant Floor
Cooling
- Central Air
Appliances
- Included: Dishwasher, Dryer, ENERGY STAR Qualified Appliances, Freezer
Features
- Breakfast Bar, Double Vanity, Eat-in Kitchen, Quartz/Quartzite Counters
- Basement: Full
- Attic: Storage
Interior area
- Total structure area: 2,100
- Total interior livable area: 2,100 sqft
Property
Parking
- Total spaces: 6
- Parking features: Garage
- Garage spaces: 6
Lot
- Size: 8,712 Square Feet
- Dimensions: 8,712
Details
- Parcel number: 0400237000300132000
- Special conditions: None
Construction
Type & style
- Home type: SingleFamily
- Property subtype: Single Family Residence, Residential
Materials
- Brick, Vinyl Siding
Condition
- Year built: 1970
Utilities & green energy
- Sewer: Septic Tank
- Water: Public
- Utilities for property: Natural Gas Connected
Community & HOA
HOA
- Has HOA: No
Location
- Region: Melville
Financial & listing details
- Price per square foot: $438/sqft
- Tax assessed value: $2,950
- Annual tax amount: $13,015
- Date on market: 7/16/2026
- Cumulative days on market: 39 days
- Listing agreement: Exclusive Right To Sell
Estimated market value
Not available
Estimated sales range
Not available
Not available
Price history
| Date | Event | Price |
|---|---|---|
| 8/21/2026 | Pending sale | $920,000$438/sqft |
Source:  OneKey® MLS as distributed by MLS GRID #1026285 Report a problem OneKey® MLS as distributed by MLS GRID #1026285 Report a problem | ||
| 8/2/2026 | Price change | $920,000-2%$438/sqft |
Source: OneKey® MLS as distributed by MLS GRID #1026285 Report a problem | ||
| 7/16/2026 | Listed for sale | $939,000$447/sqft |
Source: OneKey® MLS as distributed by MLS GRID #1026285 Report a problem | ||
Public tax history
| Year | Property taxes | Tax assessment |
|---|---|---|
| 2025 | -- | $2,950 |
| 2024 | -- | $2,950 |
| 2023 | -- | $2,950 |
| 2022 | -- | $2,950 |
| 2021 | -- | $2,950 |
| 2020 | -- | $2,950 |
| 2019 | -- | $2,950 |
| 2018 | -- | $2,950 |
| 2017 | $7,358 | $2,950 |
| 2016 | -- | $2,950 |
| 2015 | -- | $2,950 |
| 2014 | -- | $2,950 |
| 2013 | -- | $2,950 |
| 2012 | -- | $2,950 |
| 2011 | -- | $2,950 -16.9% |
| 2010 | -- | $3,550 |
| 2009 | -- | $3,550 |
| 2008 | -- | $3,550 |
| 2007 | $8,089 +14.7% | $3,550 |
| 2005 | $7,051 +7.5% | $3,550 |
| 2004 | $6,560 +8.8% | $3,550 |
| 2003 | $6,029 +6.9% | $3,550 |
| 2002 | $5,639 +3% | $3,550 |
| 2001 | $5,475 +0.6% | $3,550 |
| 2000 | $5,444 | $3,550 |
Find assessor info on the county website
Monthly payment
Climate risks
Neighborhood: 11747
Nearby schools
GreatSchools rating
- 6/10Birchwood Intermediate SchoolGrades: PK,3-5Distance: 0.6 mi
- 3/10Henry L Stimson Middle SchoolGrades: 7-8Distance: 2.6 mi
- 8/10Walt Whitman High SchoolGrades: 9-12Distance: 2 mi
Schools provided by the listing agent
- Elementary: Birchwood Intermediate School
- Middle: Silas Wood 6Th Grade Center
- High: Walt Whitman High School
Source: OneKey® MLS as distributed by MLS GRID. This data may not be complete. We recommend contacting the local school district to confirm school assignments for this home.
- $3,150-- bd-- ba-- sqft61 Eastfield Ln, Melville, NY 11747Off Market
- $1,016,600-- bd-- ba-- sqft57 Eastfield Ln, Melville, NY 11747Off Market
- $985,500-- bd-- ba-- sqft34 Roe St, Melville, NY 11747Off Market
- $753,0003 bd2 ba7.8k sqft32 Roe St, Melville, NY 11747Off Market
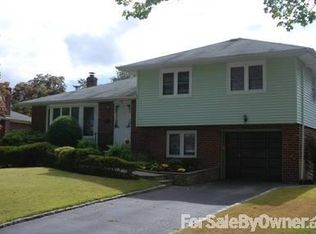
- $792,800-- bd-- ba-- sqft60 Eastfield Ln, Melville, NY 11747Off Market
- $937,7003 bd4 ba-- sqft36 Roe St, Melville, NY 11747Off Market
- $904,200-- bd-- ba-- sqft43 Schoenfield Ln, Melville, NY 11747Off Market
- $746,100-- bd-- ba-- sqft62 Eastfield Ln, Melville, NY 11747Off Market
A local agent can set up tours, give advice and negotiate with sellers.
Similar homes
- $979,0004 bd3 ba2.2k sqft9 Gaston Street, Melville, NY 11747For Sale
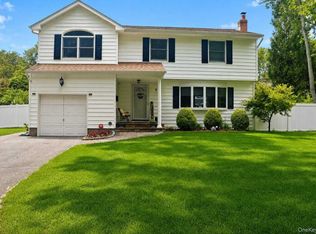
 MLS ID #1042260, Bibi Robinson, Listing by: Signature Premier Properties. OneKey® MLS as distributed by MLS GRID
 - $828,0003 bd2 ba1.7k sqft49 Munson Court, Melville, NY 11747For Sale
 MLS ID #1030949, Regi J. Eapen, Listing by: North Star Home Services Inc. OneKey® MLS as distributed by MLS GRID
 - $839,0003 bd2 ba1.8k sqft8 Alderfield Ln, Melville, NY 11747For Sale By Owner

- $949,9993 bd3 ba2.4k sqft104 Victoria Place, Melville, NY 11747For Sale
 MLS ID #1042856, Josh Goldfeder, Listing by: Serhant East End LLC. OneKey® MLS as distributed by MLS GRID
 - $799,9993 bd2 ba1.7k sqft107 W Farm Drive, Melville, NY 11747For SaleMLS ID #1042649, Damian Andraka SFR, Listing by: Serhant East End LLC. OneKey® MLS as distributed by MLS GRID
- $839,0005 bd4 ba2k sqft59 Bushwick Street, Melville, NY 11747For SaleMLS ID #1023194, Sung Rah CBR, Listing by: Charles Rutenberg Realty Inc. OneKey® MLS as distributed by MLS GRID
- $849,0003 bd2 ba1.9k sqft12 Bainbridge Avenue, Melville, NY 11747For SaleMLS ID #1021932, Dominick Musto II, Listing by: Island Premier Properties Ltd. OneKey® MLS as distributed by MLS GRID
- $789,0003 bd3 ba1.7k sqft2465 New York Ave, Melville, NY 11747For SaleMLS ID #502526, Michael Baxter, Listing by: Brooklyn Real Property, Inc. BNYMLS
- $1,098,8883 bd3 ba2k sqft18 Catherwood Crescent, Melville, NY 11747For SaleMLS ID #1035654, Rahul Jaggi, Listing by: JAGGI Real Estate. OneKey® MLS as distributed by MLS GRID
- $869,0005 bd2 ba2.5k sqft16 Obermueller Drive, Melville, NY 11747For SaleMLS ID #1023673, Panagiota Papazaharias PSA, Listing by: Redfin Real Estate. OneKey® MLS as distributed by MLS GRID
- $869,0003 bd3 ba2.1k sqft7 Weinmann Boulevard, Melville, NY 11747For SaleMLS ID #1032254, Jatinder Sharma, Listing by: Property Professionals Realty. OneKey® MLS as distributed by MLS GRID
- $899,0005 bd2 ba1.6k sqft1547 Walt Whitman Road, Melville, NY 11747For SaleMLS ID #1026785, Joseph Vennera, Listing by: Keller Williams Realty Elite. OneKey® MLS as distributed by MLS GRID
- $999,9905 bd2 ba2.3k sqft25 Kellogg Place, Huntington Station, NY 11746For SaleMLS ID #1042558, Carlos Benitez, Listing by: Handsome Real Estate Inc. OneKey® MLS as distributed by MLS GRID
- $899,0004 bd2 ba1.4k sqft99 Warner Road, Huntington, NY 11743For SaleMLS ID #1041730, Frank Sparacino, Listing by: Keller Williams Points North. OneKey® MLS as distributed by MLS GRID
- $899,0004 bd2 ba1.5k sqft101 W 11th Street, Huntington Station, NY 11746For SaleMLS ID #1038660, Kimberly Padilla Maravilla, Listing by: OverSouth LLC. OneKey® MLS as distributed by MLS GRID
- $827,0004 bd2 ba1.8k sqft32 Horton Drive, South Huntington, NY 11746For SaleMLS ID #1031497, Karen Richter Rett, Listing by: Branch Real Estate Group. OneKey® MLS as distributed by MLS GRID
- $825,0004 bd3 ba2k sqft6 Duquesne Drive, Greenlawn, NY 11740For SaleMLS ID #1036674, JoAnn M. Pujols, Listing by: Signature Premier Properties. OneKey® MLS as distributed by MLS GRID
- $919,9004 bd3 ba2.2k sqft216 Woodbury Road, Woodbury, NY 11797For SaleMLS ID #1020349, Michael J. Carroll, Listing by: RE/MAX Best. OneKey® MLS as distributed by MLS GRID
- $1,140,0003 bd3 ba1.6k sqft2 Herrels Circle, Melville, NY 11747For SaleMLS ID #1027949, Donald D. Wenk Jr, Listing by: Kerrigan Country Realty. OneKey® MLS as distributed by MLS GRID
- $799,9003 bd3 ba1.7k sqft13 Longford Street, Huntington, NY 11743For SaleMLS ID #1032549, Peter S. Demidovich CRB SFR SRES, Listing by: BH&G R E Realty Connect. OneKey® MLS as distributed by MLS GRID
