Wonderful Bow NH home hitting the market for the first time in over a decade. Adorable exterior with cute landscaping, fenced side yard with access to inground pool combined with shed/pool house. Large screened in and covered porch. Spacious kitchen and living room. Home flows nicely. Fireplace, 4 bedrooms and two full baths. Newer Boiler, partially finished lower level for additional space. Just needs flooring. Home can use some gentle TLC to bring it back to life but a wonderful opportunity to live in the highly desired Bow community. Minutes to interstate 93 and Route 89 makes travel to Concord, Manchester, and the Upper Valley easily accessible. Delayed Showings start Sunday, July 12, 2026 at open house 2-4pm.
Active under contract
Listed by: EXP Realty • Jim Cilley • 888-398-7062
Price cut: $20K (9/9)
$479,900
3 Lincoln Drive, Bow, NH 03304
4beds
1,458sqft
Ranch
Built in 1970
1.14 Acres Lot
$517,800 Zestimate®
$329/sqft
$-- HOA
What's special
Adorable exteriorCute landscapingSpacious kitchen
- 106 days
- 427
- 19
Zillow last checked:
Listing updated:
Listed by:
Jim Cilley,
EXP Realty Cell:603-520-3719
Source: PrimeMLS,MLS#: 5098842
Facts & features
Interior
Bedrooms & bathrooms
- Bedrooms: 4
- Bathrooms: 2
- Full bathrooms: 2
Heating
- Oil, Hot Water
Cooling
- None
Features
- Flooring: Vinyl, Wood
- Basement: Full,Partially Finished,Interior Entry
Interior area
- Total structure area: 2,534
- Total interior livable area: 1,458 sqft
- Finished area above ground: 1,458
- Finished area below ground: 0
Property
Parking
- Total spaces: 2
- Parking features: Paved, Driveway, Garage
- Garage spaces: 2
- Has uncovered spaces: Yes
Features
- Levels: One
- Stories: 1
- Exterior features: Shed, Storage
- Has private pool: Yes
- Pool features: Above Ground, In Ground
- Fencing: Partial
Lot
- Size: 1.14 Acres
- Features: Country Setting
Details
- Parcel number: BOWWM026B005L9G
- Zoning description: R-1
- Special conditions: Standard
Construction
Type & style
- Home type: SingleFamily
- Architectural style: Raised Ranch
- Property subtype: Ranch
Materials
- Wood Siding
- Foundation: Concrete
- Roof: Shingle
Condition
- New construction: No
- Year built: 1970
Utilities & green energy
- Electric: Circuit Breakers
- Sewer: Leach Field
- Utilities for property: Cable
Community & HOA
Location
- Region: Bow
Financial & listing details
- Price per square foot: $329/sqft
- Tax assessed value: $393,400
- Annual tax amount: $7,888
- Date on market: 7/8/2026
- Road surface type: Paved
Estimated market value
$517,800
$492,000 - $544,000
$2,960/mo
Price history
| Date | Event | Price |
|---|---|---|
| 9/30/2026 | Contingent | $479,900$329/sqft |
Source: eXp Realty #5098842 Report a problem | ||
| 9/9/2026 | Price change | $479,900-4%$329/sqft |
Source:  PrimeMLS #5098842 Report a problem PrimeMLS #5098842 Report a problem | ||
| 7/23/2026 | Price change | $499,900-4.8%$343/sqft |
Source: PrimeMLS #5098842 Report a problem | ||
| 7/8/2026 | Listed for sale | $524,900+120.5%$360/sqft |
Source: PrimeMLS #5098842 Report a problem | ||
| 10/15/2014 | Sold | $238,000-0.8%$163/sqft |
Source: Public Record Report a problem | ||
| 7/30/2014 | Listed for sale | $239,900+2.1%$165/sqft |
Source: BHHS Verani Bedford #4339110 Report a problem | ||
| 5/9/2014 | Listing removed | $235,000$161/sqft |
Source: BHHS Verani Bedford #4339110 Report a problem | ||
| 4/18/2014 | Price change | $235,000-4.1%$161/sqft |
Source: BHHS Verani Bedford #4339110 Report a problem | ||
| 3/1/2014 | Listed for sale | $245,000-10.9%$168/sqft |
Source: BHHS Verani Bedford #4339110 Report a problem | ||
| 9/6/2013 | Listing removed | $275,000$189/sqft |
Source: CENTURY 21 Circa 72, Inc. #4045268 Report a problem | ||
| 10/31/2012 | Listed for sale | $275,000-9.5%$189/sqft |
Source: CENTURY 21 Circa 72, Inc. #4045268 Report a problem | ||
| 6/26/2007 | Sold | $303,700$208/sqft |
Source: Public Record Report a problem | ||
Public tax history
| Year | Property taxes | Tax assessment |
|---|---|---|
| 2024 | $7,781 +5.7% | $393,400 +48.6% |
| 2023 | $7,361 +4.9% | $264,700 |
| 2022 | $7,020 +3.7% | $264,700 |
| 2020 | $6,771 -2.4% | $264,700 |
| 2019 | $6,938 +2.7% | $264,700 +8.8% |
| 2018 | $6,756 +0% | $243,200 |
| 2017 | $6,754 +7% | $243,200 +1.3% |
| 2016 | $6,310 +1.5% | $240,000 +10.2% |
| 2015 | $6,216 -3.3% | $217,800 |
| 2014 | $6,427 +8.5% | $217,800 -0.1% |
| 2011 | $5,921 | $218,100 |
Find assessor info on the county website
Monthly payment
Est. payment
Payment breakdown
Explore the cost of this home by adjusting the details. Changes won't be saved.Climate risks
Neighborhood: 03304
Nearby schools
Schools provided by the listing agent
- Elementary: Bow Elementary
- Middle: Bow Memorial School
- High: Bow High School
- District: Bow School District SAU #67
Source: PrimeMLS. This data may not be complete. We recommend contacting the local school district to confirm school assignments for this home.

Similar homes
- $440,0004 bd3 ba2k sqft23 Hampshire Drive, Concord, NH 03301Active
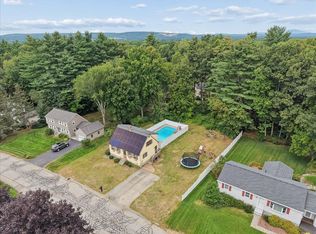 MLS ID #5108427, Kristyn Nelson. PrimeMLS
 - $429,9002 bd2 ba1.6k sqft875 Farrington Corner Road, Hopkinton, NH 03229Active
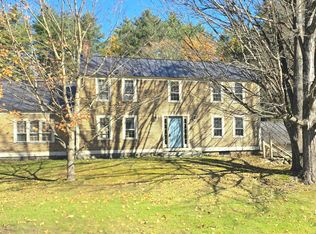 MLS ID #5114051, Connie Mullen. PrimeMLS
 - $419,9004 bd2 ba2k sqft469 N State Street, Concord, NH 03301Active
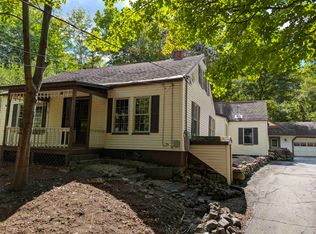 MLS ID #5108312, Amanda Cota. PrimeMLS
 - $585,0004 bd3 ba2k sqft36 Pine Crest Drive, Goffstown, NH 03045Active
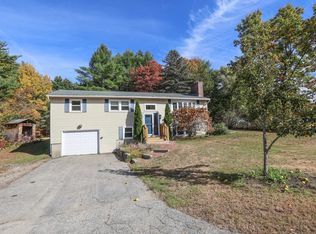 MLS ID #5115242, Dana Ford. PrimeMLS
