Here is your chance to own a magnificent Loudonville Colonial on a highly sought-after, tree-lined street where homes rarely become available. This classic center-hall Colonial features a bright, open floor plan with hardwood floors throughout and tons of curb appeal with circular driveway.
The beautifully appointed kitchen offers custom cabinetry, soapstone counter-tops, copper sinks, specialty lighting, and a four-burner gas range. w double convection oven. Large formal LR and Dining rooms allow for easy entertaining. The spacious primary suite features double closets, a stunning floor-to-ceiling tiled walk-in shower, and beautifully finished tile flooring.
Three additional generously sized bedrooms offer built-in shelving, along with another full bath. Recent improvements include a newer roof, driveway, hot water tank, and generator.
Outside, enjoy a wonderful backyard offering exceptional privacy and plenty of room for a future pool. All of this in the award-winning North Colonie School District in one of Loudonville's most desirable locations.
Pending
$729,800
3 Locust Lane, Loudonville, NY 12211
4beds
2,802sqft
Single Family Residence, Residential
Built in 1936
0.45 Acres Lot
$744,900 Zestimate®
$260/sqft
$-- HOA
What's special
Bright open floor planDouble closetsHardwood floors throughoutSpacious primary suiteBuilt-in shelvingSpecialty lightingTons of curb appeal
- 10 days
- 2,018
- 110
Likely to sell faster than
Zillow last checked:
Listing updated:
Listed by:
Gucciardo Real Estate Group LLC 518-221-9079,
Anthony M Gucciardo 518-331-3785
Source: Global MLS,MLS#: 202626623
Facts & features
Interior
Bedrooms & bathrooms
- Bedrooms: 4
- Bathrooms: 3
- Full bathrooms: 2
- 1/2 bathrooms: 1
Bedroom
- Level: Second
Bedroom
- Level: Second
Bedroom
- Level: Second
Bedroom
- Level: Second
Dining room
- Level: Second
Family room
- Level: First
Kitchen
- Level: First
Living room
- Level: First
Heating
- Forced Air, Natural Gas
Cooling
- Central Air
Appliances
- Included: Dishwasher, Disposal, Microwave, Oven, Range, Refrigerator
- Laundry: In Basement
Features
- Ceiling Fan(s), Built-in Features, Ceramic Tile Bath, Eat-in Kitchen
- Flooring: Ceramic Tile, Hardwood
- Basement: Full,Heated
- Number of fireplaces: 1
- Fireplace features: Living Room, Wood Burning
Interior area
- Total structure area: 2,802
- Total interior livable area: 2,802 sqft
- Finished area above ground: 2,802
- Finished area below ground: 0
Video & virtual tour
Property
Parking
- Total spaces: 8
- Parking features: Paved, Attached, Circular Driveway, Driveway
- Attached garage spaces: 2
- Has uncovered spaces: Yes
Features
- Patio & porch: Patio
- Exterior features: Lighting
- Fencing: Electric,Fenced
Lot
- Size: 0.45 Acres
- Features: Level, Sprinklers In Front, Sprinklers In Rear, Landscaped
Details
- Additional structures: Shed(s)
- Parcel number: 012689 43.3314
- Special conditions: Standard
Construction
Type & style
- Home type: SingleFamily
- Architectural style: Colonial
- Property subtype: Single Family Residence, Residential
Materials
- Vinyl Siding
- Foundation: Concrete Perimeter
- Roof: Asphalt
Condition
- New construction: No
- Year built: 1936
Utilities & green energy
- Sewer: Public Sewer
- Water: Public
Community & HOA
Community
- Security: Security System
HOA
- Has HOA: No
Location
- Region: Loudonville
Financial & listing details
- Price per square foot: $260/sqft
- Tax assessed value: $527,900
- Annual tax amount: $8,551
- Date on market: 9/22/2026
Estimated market value
$744,900
$708,000 - $782,000
$3,961/mo
Price history
| Date | Event | Price |
|---|---|---|
| 9/28/2026 | Pending sale | $729,800$260/sqft |
Source:  Global MLS #202626623 Report a problem Global MLS #202626623 Report a problem | ||
| 9/22/2026 | Listed for sale | $729,800+247.5%$260/sqft |
Source: Global MLS #202626623 Report a problem | ||
| 4/1/1996 | Sold | $210,000$75/sqft |
Source: Public Record Report a problem | ||
Public tax history
| Year | Property taxes | Tax assessment |
|---|---|---|
| 2025 | -- | $230,700 |
| 2024 | -- | $230,700 |
| 2023 | -- | $230,700 |
| 2022 | -- | $230,700 |
| 2021 | -- | $230,700 |
| 2020 | -- | $230,700 |
| 2019 | -- | $230,700 |
| 2018 | -- | $230,700 |
| 2017 | -- | $230,700 |
| 2016 | -- | $230,700 |
| 2015 | -- | $230,700 |
| 2014 | -- | $230,700 |
| 2013 | -- | $230,700 |
| 2012 | -- | $230,700 |
| 2011 | -- | $230,700 |
| 2010 | -- | $230,700 |
| 2009 | -- | $230,700 |
| 2008 | -- | $230,700 +9.9% |
| 2007 | -- | $210,000 |
| 2006 | -- | $210,000 |
| 2005 | -- | $210,000 |
| 2004 | -- | $210,000 |
| 2003 | -- | $210,000 |
| 2002 | -- | $210,000 |
| 2001 | -- | $210,000 |
| 2000 | -- | $210,000 |
Find assessor info on the county website
Monthly payment
Climate risks
Neighborhood: Loudonville
Nearby schools
Schools provided by the listing agent
- High: Shaker HS
Source: Global MLS. This data may not be complete. We recommend contacting the local school district to confirm school assignments for this home.
Similar homes
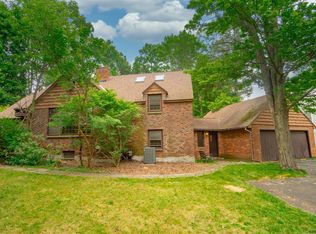
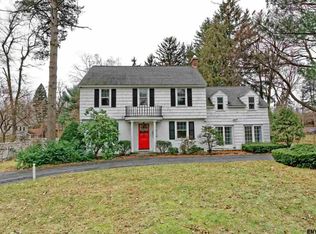
- $749,9004 bd4 ba2.7k sqft6 Thistledown Court, Loudonville, NY 12211Active
 MLS ID #202625801, Lisa M Marini, Listing by: L Marini Realty, LLC. Global MLS
 - $700,0004 bd3 ba3k sqft216 Van Rensselaer Boulevard, Menands, NY 12204Active
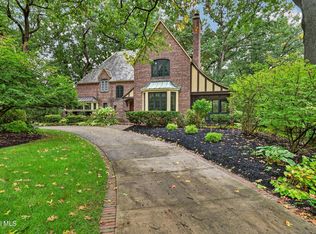 MLS ID #202627133, Theodora D'Amico, Listing by: Re Max Capital. Global MLS
 - $799,9005 bd4 ba3.7k sqft101 Old Niskayuna Road, Loudonville, NY 12211Active
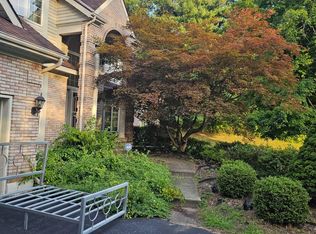 MLS ID #202625485, Tong Cheng Zhang, Listing by: Premium Realty Group Inc. Global MLS
 - $699,0003 bd3 ba2.3k sqft11 Brinker Way, Loudonville, NY 12211Active
 MLS ID #202625910, Theresa Devine, Listing by: Coldwell Banker Prime Properties. Global MLS
