OPEN HOUSE Sunday, Sept 27th from 11-1. Welcome to 10 Darren's Way, a beautifully appointed home offering an impressive layout, thoughtful upgrades, and inviting spaces designed for both everyday living and entertaining. From the moment you arrive, you'll appreciate the spacious layout and quality details throughout.
A stunning two-sided fireplace creates a warm and elegant focal point, adding character and ambiance to the main living spaces. The beautiful sunroom provides the perfect spot to enjoy your morning coffee, relax with a book, or take in the changing seasons from the comfort of home.
The spacious primary suite offers a private retreat, complete with a beautifully upgraded master bathroom featuring heated floors for an added touch of everyday luxury. Throughout the home, you'll find numerous upgrades and well-considered finishes that enhance both comfort and style.
With generous living space, multiple areas for gathering, and a layout that balances functionality with elegance, this home offers room to grow while still feeling warm and welcoming. Whether you're hosting friends and family or simply enjoying a quiet evening at home, 10 Darren's Way has the space and amenities to make everyday living feel special.
A beautiful home with an expansive footprint, desirable upgrades, and a thoughtful design--10 Darren's Way is one you won't want to miss.
Pending
$725,000
10 Darren's Way, Albany, NY 12205
5beds
3,372sqft
Single Family Residence, Residential
Built in 1999
0.75 Acres Lot
$718,300 Zestimate®
$215/sqft
$-- HOA
What's special
Multiple areas for gatheringImpressive layoutSpacious primary suiteStunning two-sided fireplaceHeated floorsBeautifully upgraded master bathroomSpacious layout
- 47 days
- 228
- 7
Zillow last checked:
Listing updated:
Listed by:
HS Capital Realty LLC 518-729-8278,
Jennifer Mowers 518-487-1833
Source: Global MLS,MLS#: 202626962
Facts & features
Interior
Bedrooms & bathrooms
- Bedrooms: 5
- Bathrooms: 3
- Full bathrooms: 2
- 1/2 bathrooms: 1
Bedroom
- Level: First
Bedroom
- Level: Second
Bedroom
- Level: Second
Bedroom
- Level: Second
Bedroom
- Level: Second
Half bathroom
- Level: First
Full bathroom
- Level: Second
Full bathroom
- Level: Second
Dining room
- Level: First
Foyer
- Level: First
Kitchen
- Level: First
Laundry
- Level: First
Living room
- Level: First
Other
- Level: First
Heating
- Forced Air, Natural Gas
Cooling
- Central Air
Appliances
- Included: Convection Oven, Dishwasher, Disposal, Microwave, Oven, Range, Refrigerator
Features
- Basement: Finished,Full
Interior area
- Total structure area: 3,372
- Total interior livable area: 3,372 sqft
- Finished area above ground: 3,372
- Finished area below ground: 0
Video & virtual tour
Property
Parking
- Total spaces: 4
- Parking features: Off Street, Attached
- Attached garage spaces: 2
Features
- Exterior features: Lighting
Lot
- Size: 0.75 Acres
Details
- Parcel number: 012689 29.2355
- Special conditions: Standard
Construction
Type & style
- Home type: SingleFamily
- Architectural style: Colonial
- Property subtype: Single Family Residence, Residential
Materials
- Brick, Vinyl Siding
Condition
- New construction: No
- Year built: 1999
Utilities & green energy
- Sewer: Public Sewer
- Water: Public
Community & HOA
HOA
- Has HOA: No
Location
- Region: Albany
Financial & listing details
- Price per square foot: $215/sqft
- Tax assessed value: $581,200
- Annual tax amount: $11,644
- Date on market: 9/25/2026
Estimated market value
$718,300
$682,000 - $754,000
$4,457/mo
Price history
| Date | Event | Price |
|---|---|---|
| 10/10/2026 | Pending sale | $725,000$215/sqft |
Source:  Global MLS #202626962 Report a problem | ||
| 9/25/2026 | Listed for sale | $725,000+69%$215/sqft |
Source: Global MLS #202626962 Report a problem | ||
| 8/8/2014 | Sold | $429,000-2.5%$127/sqft |
Source: Global MLS #201412455 Report a problem | ||
| 5/13/2014 | Price change | $439,900-4.3%$130/sqft |
Source: Coldwell Banker Prime Properties #201403110 Report a problem | ||
| 2/27/2014 | Listed for sale | $459,900+87.7%$136/sqft |
Source: Coldwell Banker #201403110 Report a problem | ||
| 3/23/1999 | Sold | $245,000$73/sqft |
Source: Global MLS #9837969 Report a problem | ||
Public tax history
| Year | Property taxes | Tax assessment |
|---|---|---|
| 2025 | -- | $254,000 |
| 2024 | -- | $254,000 |
| 2023 | -- | $254,000 |
| 2022 | -- | $254,000 |
| 2021 | -- | $254,000 |
| 2020 | -- | $254,000 |
| 2019 | -- | $254,000 |
| 2018 | -- | $254,000 |
| 2017 | -- | $254,000 |
| 2016 | -- | $254,000 |
| 2015 | -- | $254,000 |
| 2014 | -- | $254,000 |
| 2013 | -- | $254,000 |
| 2012 | -- | $254,000 |
| 2011 | -- | $254,000 |
| 2010 | -- | $254,000 |
| 2009 | -- | $254,000 +2% |
| 2008 | -- | $249,000 |
| 2007 | -- | $249,000 |
| 2006 | -- | $249,000 |
| 2005 | -- | $249,000 |
| 2004 | -- | $249,000 |
| 2003 | -- | $249,000 |
| 2002 | -- | $249,000 +1.6% |
| 2001 | -- | $245,000 |
| 2000 | -- | $245,000 |
Find assessor info on the county website
Monthly payment
Climate risks
Neighborhood: 12205
Nearby schools
Schools provided by the listing agent
- High: Colonie Central HS
Source: Global MLS. This data may not be complete. We recommend contacting the local school district to confirm school assignments for this home.

Similar homes
- $679,9004 bd3 ba2.8k sqft11 S Doorstone Drive, Latham, NY 12110Active
 MLS ID #202629308, Richard Carr, Listing by: Carr Real Estate Group LLC. Global MLS
- $719,0004 bd3 ba3.2k sqft3 Windmill Way, Cohoes, NY 12047Active
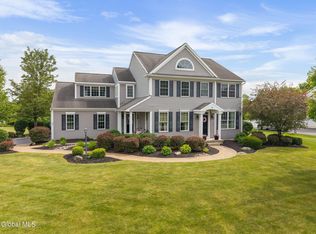
 MLS ID #202627427, Dawn M McCurdy, Listing by: Miranda Real Estate Group Inc. Global MLS
- $775,0005 bd4 ba3.2k sqft37 Farmview Lane, Waterford, NY 12188Active
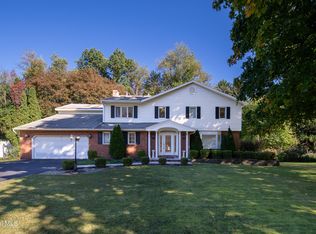
 MLS ID #202620726, Brian L Miranda, Listing by: Miranda Real Estate Group Inc. Global MLS
- $719,9004 bd5 ba3.4k sqft13 Laurel Drive, Loudonville, NY 12211Active
 MLS ID #202627558, Binglin Li, Listing by: KW Platform. Global MLS
- $769,0004 bd4 ba4k sqft302 Quidor Court, Slingerlands, NY 12159Active
 MLS ID #20265518, Sarah Weloth, Listing by: Miranda Real Estate Group Inc. HVCRMLS
