The beach lifestyle, water views, natural light, and endless possibilities await at 3 Madeline Avenue. Freshly painted and furnished, this charming 2-3 bedroom cottage offers an open and inviting floor plan featuring refinished hardwood floors, expansive windows, and a sun-filled living space one house from the waterfront. The kitchen is equipped with granite countertops and ample cabinetry, providing abundant storage and functionality. The lower level includes a mudroom, full bath, and a versatile bonus room with a skylight and window-ideal for a home office, guest space, gym, or creative studio. Upstairs, soaring vaulted ceilings, skylights, and oversized windows create a bright and airy retreat. Recent improvements include new flooring and a beautifully updated bath with a new vanity and tub. Step outside to a spacious patio, perfect for outdoor dining, entertaining, or simply enjoying the coastal setting. Whether you're looking for a turnkey weekend escape, year-round residence, investment opportunity, or the perfect site to renovate, expand, or build new, this property offers exceptional flexibility in a sought-after location. A rare opportunity to secure water views and exceptional potential in one of the area's most desirable coastal neighborhoods. Tax records are incorrect. Second bath is full.
For sale
$899,000
3 Madeline Avenue, Westport, CT 06880
2beds
1,047sqft
:
Get pre-qualified$5,538/mo
Single Family Residence
Built in 1964
1,742 Square Feet Lot
$877,600 Zestimate®
$859/sqft
$-- HOA
What's special
Water viewsSoaring vaulted ceilingsExpansive windowsCoastal settingRefinished hardwood floorsSun-filled living spaceNew flooring
- 10 days |
- 2,509 |
- 73 |
Zillow last checked:
Listing updated:
Listed by:
Karen Liss-Uomoleale (203)505-5255,
Coldwell Banker Realty 203-227-8424
Source: Smart MLS,MLS#: 24192304
Facts & features
Interior
Bedrooms & bathrooms
- Bedrooms: 2
- Bathrooms: 2
- Full bathrooms: 1
- 1/2 bathrooms: 1
Rooms
- Room types: Bonus Room
Primary bedroom
- Features: High Ceilings, Cathedral Ceiling(s), Remodeled, Skylight, Tile Floor, Vaulted Ceiling(s)
- Level: Upper
Bedroom
- Features: High Ceilings, Remodeled, Skylight, Tile Floor
- Level: Upper
Kitchen
- Features: Granite Counters, Hardwood Floor, L-Shaped
- Level: Main
Living room
- Features: Hardwood Floor, Walk-In Closet(s)
- Level: Main
Office
- Level: Main
Heating
- Forced Air, Oil
Cooling
- Window Unit(s)
Appliances
- Included: Electric Cooktop, Oven/Range, Microwave, Refrigerator, Dishwasher, Washer, Dryer, Electric Water Heater, Water Heater
- Laundry: Main Level, Mud Room
Features
- Basement: Full,Storage Space
- Attic: None
- Has fireplace: No
Interior area
- Total structure area: 1,047
- Total interior livable area: 1,047 sqft
- Finished area above ground: 1,047
Property
Features
- Patio & porch: Patio
- Has view: Yes
- View description: Water
- Has water view: Yes
- Water view: Water
- Waterfront features: Walk to Water, Beach Access, Access
Lot
- Size: 1,742 Square Feet
- Features: In Flood Zone
Details
- Parcel number: 409805
- Zoning: A
Construction
Type & style
- Home type: SingleFamily
- Architectural style: Colonial
- Property subtype: Single Family Residence
Materials
- Vinyl Siding
- Foundation: Concrete Perimeter
- Roof: Asphalt
Condition
- New construction: No
- Year built: 1964
Utilities & green energy
- Sewer: Public Sewer
- Water: Public
Green energy
- Green verification: ENERGY STAR Certified Homes
Community & HOA
Community
- Features: Golf, Library, Park, Tennis Court(s)
- Subdivision: Saugatuck Shore
HOA
- Has HOA: No
Location
- Region: Westport
Financial & listing details
- Price per square foot: $859/sqft
- Tax assessed value: $259,600
- Annual tax amount: $4,896
- Date on market: 7/17/2026
Estimated market value
$877,600
$834,000 - $921,000
$5,293/mo
Price history
| Date | Event | Price |
|---|---|---|
| 7/17/2026 | Listed for sale | $899,000$859/sqft |
Source:  Smart MLS #24192304 Report a problem Smart MLS #24192304 Report a problem | ||
| 7/17/2026 | Listing removed | $899,000$859/sqft |
Source: Smart MLS #24177450 Report a problem | ||
| 6/19/2026 | Listed for sale | $899,000+187.7%$859/sqft |
Source: Smart MLS #24177450 Report a problem | ||
| 4/6/2019 | Listing removed | $3,000$3/sqft |
Source: Higgins Group Real Estate #170176987 Report a problem | ||
| 3/27/2019 | Listed for rent | $3,000$3/sqft |
Source: Higgins Group Real Estate #170176987 Report a problem | ||
| 1/19/2017 | Sold | $312,500+20.2%$298/sqft |
Source: Public Record Report a problem | ||
| 11/4/1998 | Sold | $260,000+1%$248/sqft |
Source: Public Record Report a problem | ||
| 9/30/1997 | Sold | $257,500+28.7%$246/sqft |
Source: Public Record Report a problem | ||
| 4/1/1992 | Sold | $200,000$191/sqft |
Source: Public Record Report a problem | ||
Public tax history
| Year | Property taxes | Tax assessment |
|---|---|---|
| 2025 | $4,896 +1.3% | $259,600 |
| 2024 | $4,834 +1.5% | $259,600 |
| 2023 | $4,764 +1.6% | $259,600 |
| 2022 | $4,691 | $259,600 |
| 2021 | $4,691 -1% | $259,600 -8.4% |
| 2020 | $4,736 -0.9% | $283,400 |
| 2019 | $4,778 | $283,400 |
| 2018 | $4,778 | $283,400 |
| 2017 | $4,778 | $283,400 |
| 2016 | $4,778 | $283,400 |
Find assessor info on the county website
Monthly payment
Est. payment
Payment breakdown
Explore the cost of this home by adjusting the details. Changes won't be saved.Climate risks
Neighborhood: Saugatuck
Nearby schools
GreatSchools rating
- 9/10King's Highway Elementary SchoolGrades: K-5Distance: 2.5 mi
- 9/10Coleytown Middle SchoolGrades: 6-8Distance: 5.5 mi
- 10/10Staples High SchoolGrades: 9-12Distance: 4.5 mi
Schools provided by the listing agent
- Elementary: Kings Highway
- Middle: Bedford
- High: Staples
Source: Smart MLS. This data may not be complete. We recommend contacting the local school district to confirm school assignments for this home.
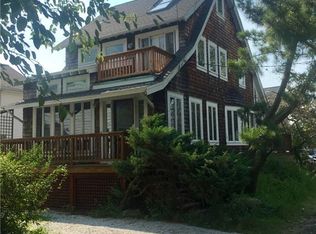
- $1,237,0003 bd2 ba1.3k sqft5 Madeline Ave, Westport, CT 06880Off Market
- $3,094,2004 bd3 ba2.3k sqft88 Harbor Rd, Westport, CT 06880Off Market
- $1,691,3003 bd1 ba2.1k sqft84 Harbor Rd, Westport, CT 06880Off Market
- $980,9003 bd1 ba1.1k sqft2 Swallow Ln, Westport, CT 06880Off Market
- $1,393,0003 bd2 ba1.6k sqft9 Madeline Ave, Westport, CT 06880Off Market
- $34,600-- bd-- ba-- sqft88 Harbor Rd, Westport, CT 06880Off Market
- $34,600-- bd-- ba-- sqft88 Harbor Rd, Westport, CT 06880Off Market
- $41,200-- bd-- ba-- sqft88 Harbor Rd, Westport, CT 06880Off Market
A local agent can set up tours, give advice and negotiate with sellers.
Similar homes
- $798,0002 bd1 ba792 sqft3 Keller Lane, Westport, CT 06880For Sale

 MLS ID #24166309, Susan Vanech, Compass Connecticut, LLC. Smart MLS
 - $650,0002 bd2 ba1.3k sqft18 Ivy Place, Norwalk, CT 06854For Sale
 MLS ID #24194352, Zachary T. Pinto, Alpha Capital Realty, LLC. Smart MLS
 - $775,0003 bd3 ba1.4k sqft3 Victor Drive, Ridgefield, CT 06877For Sale
 MLS ID #24185764, Sam Flynn, William Raveis Real Estate. Smart MLS
 - $985,0003 bd2 ba1.3k sqft914 South Pine Creek Road, Fairfield, CT 06824For Sale
 MLS ID #24189179, Rhoda Yee, Berkshire Hathaway NE Prop.. Smart MLS
 - $725,0003 bd2 ba1.2k sqft60 Arden Lane, Stamford, CT 06905For SaleMLS ID #24192701, Mackenzie Curtin, William Pitt Sotheby's Int'l. Smart MLS
- $849,9994 bd2 ba1.5k sqft49 Eugene Drive, Kings Park, NY 11754For Sale
 MLS ID #1029185, Heather N. Malone CBR, Listing by: Howard Hanna Coach. OneKey® MLS as distributed by MLS GRID
 - $795,0002 bd2 ba1.1k sqftVantage Point, Norwalk, CT 06855For SaleMLS ID #24150430, Linda A. Cappello, Cappello Realty. Smart MLS
- $649,0003 bd2 ba1.3k sqft12 Regent Place, Huntington, NY 11743For SaleMLS ID #1014066, Michael L. Dohne, Listing by: Douglas Elliman Real Estate. OneKey® MLS as distributed by MLS GRID
- $769,9003 bd2 ba1.2k sqft5763 Park Avenue, Fairfield, CT 06825For SaleMLS ID #24175337, Nathaniel Correa, Smart Realty Services Corp. Smart MLS
- $519,0002 bd2 ba1.3k sqft30 Nolan Street Extension, Norwalk, CT 06850For SaleMLS ID #24182161, Dave Johnson, Brown Harris Stevens. Smart MLS
- $779,9003 bd3 ba1.5k sqft126 Bellecrest Avenue, East Northport, NY 11731For SaleMLS ID #1021793, Nancy Kelly Fauser, Listing by: Signature Premier Properties. OneKey® MLS as distributed by MLS GRID
- $958,0003 bd3 ba1.3k sqft122 Summer Street #122, New Canaan, CT 06840For SaleMLS ID #24164700, Shan Guan, Coraland Realty. Smart MLS
- $620,0004 bd2 ba1.3k sqft12 Rainbow Road, Norwalk, CT 06851For SaleMLS ID #24181174, Richard Dale, Realty ONE Group Connect. Smart MLS
- $945,0003 bd3 ba1.5k sqft15 Maryland Avenue, Armonk, NY 10504For SaleMLS ID #986172, Jaimme Pudalov, Listing by: Houlihan Lawrence Inc.. OneKey® MLS as distributed by MLS GRID
- $650,0003 bd2 ba1.4k sqft4 Lorraine Road, South Salem, NY 10590For SaleMLS ID #1016494, Carine Nowak, Listing by: Compass Greater NY, LLC. OneKey® MLS as distributed by MLS GRID
- $529,9003 bd3 ba1.2k sqft12 Finley Street, Norwalk, CT 06850For SaleMLS ID #24183925, Nicholas Burrus, Roundtree Realty LLC. Smart MLS
- $749,9993 bd2 ba1.1k sqft295 Cuba Hill Road, Huntington, NY 11743For SaleMLS ID #1005701, Stephen Navetta, Listing by: Exit Realty All Pro. OneKey® MLS as distributed by MLS GRID
- $675,0002 bd1 ba950 sqft189 Pound Ridge Road, Bedford, NY 10506For SaleMLS ID #1020682, Caroline Shepherd, Listing by: Houlihan Lawrence Inc.. OneKey® MLS as distributed by MLS GRID
- $725,0003 bd2 ba1.3k sqft186 Oakwood Road, Huntington Station, NY 11746For SaleMLS ID #1024458, Danielle Novelli, Listing by: Coldwell Banker American Homes. OneKey® MLS as distributed by MLS GRID
- $699,0004 bd2 ba1.4k sqft120 Aspen Road, Kings Park, NY 11754For SaleMLS ID #1024895, Mohammed Mudassir, Listing by: OverSouth LLC. OneKey® MLS as distributed by MLS GRID
