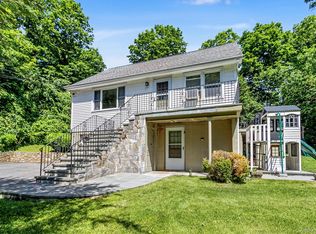
Welcome to 3 Nancy Lane, Brewster, NY — a classic raised ranch offering comfortable single-family living in a convenient Putnam County location. This well-maintained home features an updated kitchen with custom cabinetry, neutral granite counters, and neutral backsplash, ready for everyday cooking and entertaining. The spacious primary bedroom has a private 3 piece bathroom, while the other 2 bedrooms share the hallway full bathroom. There are hardwood floors throughout the bedrooms and living spaces on the upper level, while the lower level is finished with carpet for a cozy recreational space. Enjoy the practical layout of a raised ranch with both levels well-utilized. Outside, you’ll find flat front and back yards ideal for play, gardening, or relaxing. The backyard is partially fenced. Located in Brewster, this home sits in a desirable residential setting with access to local shopping, restaurants, and commuting options via nearby Metro-North, 684 & I-84. A solid, move-in-ready opportunity with classic raised-ranch charm and thoughtful updates. Schedule your showing today.
**Roof 2015**Kitchen 2019**Deck 2019**Radon Test 2024**Septic Pumped 2026**
For sale
$535,000
3 Nancy Lane, Brewster, NY 10509
3beds
1,954sqft
Single Family Residence, Residential
Built in 1969
0.5 Acres Lot
$-- Zestimate®
$274/sqft
$-- HOA
What's special
Neutral granite countersNeutral backsplash
- 16 days
- 1,148
- 77
Likely to sell faster than
Zillow last checked:
Listing updated:
Listed by:
Fab Real Estate LLC 203-947-1107,
Tara N. Varghese 845-282-4115
Source: OneKey® MLS as distributed by MLS GRID,MLS#: 1069118
Facts & features
Interior
Bedrooms & bathrooms
- Bedrooms: 3
- Bathrooms: 2
- Full bathrooms: 2
Heating
- Electric
Cooling
- Attic Fan, Wall/Window Unit(s)
Appliances
- Included: Dishwasher, Dryer, Electric Oven, Electric Range, Electric Water Heater, Microwave, Refrigerator, Washer
- Laundry: Laundry Room
Features
- Ceiling Fan(s), Eat-in Kitchen, Granite Counters, Primary Bathroom
- Flooring: Carpet, Hardwood
- Basement: Finished,Walk-Out Access
- Attic: Pull Stairs
Interior area
- Total structure area: 1,954
- Total interior livable area: 1,954 sqft
Property
Parking
- Total spaces: 6
- Parking features: Driveway
- Garage spaces: 2
- Has uncovered spaces: Yes
Features
- Patio & porch: Deck
- Fencing: Back Yard
Lot
- Size: 0.5 Acres
- Features: Back Yard, Front Yard, Level
Details
- Parcel number: 37308904601300010320000000
- Special conditions: None
Construction
Type & style
- Home type: SingleFamily
- Architectural style: Raised Ranch
- Property subtype: Single Family Residence, Residential
Materials
- Frame
Condition
- Year built: 1969
Utilities & green energy
- Sewer: Septic Tank
- Water: Well
- Utilities for property: Cable Connected, Electricity Connected, Trash Collection Public
Community & HOA
HOA
- Has HOA: No
- HOA phone: 845-282-4115
Location
- Region: Brewster
Financial & listing details
- Price per square foot: $274/sqft
- Tax assessed value: $515,400
- Annual tax amount: $14,470
- Date on market: 11/2/2026
- Cumulative days on market: 17 days
- Listing agreement: Exclusive Right To Sell
- Electric utility on property: Yes
Estimated market value
Not available
Estimated sales range
Not available
Not available
Price history
| Date | Event | Price |
|---|---|---|
| 11/2/2026 | Listed for sale | $535,000+34.8%$274/sqft |
Source:  OneKey® MLS as distributed by MLS GRID #1069118 Report a problem | ||
| 7/17/2003 | Sold | $397,000$203/sqft |
Source: Agent Provided Report a problem | ||
Public tax history
| Year | Property taxes | Tax assessment |
|---|---|---|
| 2025 | -- | $515,400 +5% |
| 2024 | -- | $490,900 +10% |
| 2023 | -- | $446,300 +10% |
| 2022 | -- | $405,700 +10% |
| 2021 | -- | $368,800 +5% |
| 2020 | -- | $351,200 +4% |
| 2019 | -- | $337,700 +6% |
| 2018 | -- | $318,600 +3% |
| 2017 | $6,131 | $309,300 +3% |
| 2016 | -- | $300,300 -2.8% |
| 2015 | -- | $308,800 +1% |
| 2014 | -- | $305,700 |
| 2013 | -- | $305,700 -5% |
| 2012 | -- | $321,800 -7% |
| 2011 | -- | $346,000 -0.8% |
| 2010 | -- | $348,800 -2% |
| 2009 | -- | $355,900 -11.5% |
| 2008 | -- | $402,100 -12.4% |
| 2007 | -- | $459,000 +14.9% |
| 2006 | -- | $399,558 +10.2% |
| 2005 | -- | $362,700 +9.1% |
| 2004 | -- | $332,469 +17.5% |
| 2003 | -- | $283,001 +10.2% |
| 2002 | -- | $256,691 +12.3% |
| 2001 | -- | $228,500 +23.4% |
| 2000 | -- | $185,100 |
Find assessor info on the county website
Monthly payment
Climate risks
Neighborhood: 10509
Nearby schools
Schools provided by the listing agent
- Elementary: John F. Kennedy
- Middle: Henry H Wells Middle School
- High: Brewster High School
Source: OneKey® MLS as distributed by MLS GRID. This data may not be complete. We recommend contacting the local school district to confirm school assignments for this home.
Similar homes
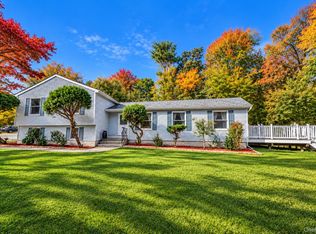
- $499,9993 bd3 ba1.8k sqft471 Tonetta Lake Road, Brewster, NY 10509For Sale
 MLS ID #1057322, Alexis A. Malsbury, Listing by: Coldwell Banker Realty. OneKey® MLS as distributed by MLS GRID
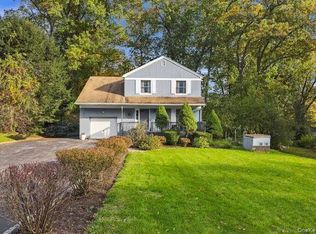
- $529,9953 bd3 ba1.6k sqft41 Arbor Lane, Brewster, NY 10509For Sale
 MLS ID #1066222, Ian R. Daniel, Listing by: Coldwell Banker Realty. OneKey® MLS as distributed by MLS GRID
- $549,9993 bd2 ba2.3k sqft7 Pine Road, Brewster, NY 10509For Sale
 MLS ID #1047465, Jessica M. Middlebrooks, Listing by: William Raveis Real Estate. OneKey® MLS as distributed by MLS GRID
- $590,0004 bd3 ba1.7k sqft46 Hubbard Drive, Brewster, NY 10509For Sale
 MLS ID #1058618, Rachel Lacoste, Listing by: Houlihan Lawrence Inc.. OneKey® MLS as distributed by MLS GRID
- $500,0003 bd2 ba1.6k sqft19 Turk Hill Road, Brewster, NY 10509For SaleMLS ID #1051278, Rachel Jones, Listing by: Jason Mitchell Real Estate NY. OneKey® MLS as distributed by MLS GRID
- $475,0004 bd3 ba2.3k sqft30 Palmyra Road, Brewster, NY 10509For SaleMLS ID #1057112, Colleen McGrath, Listing by: McGrath Realty Inc. OneKey® MLS as distributed by MLS GRID
- $475,0002 bd3 ba1.9k sqft1204 Farmdale Road, Brewster, NY 10509For SaleMLS ID #1073628, Robert Barclay, Listing by: Coldwell Banker Realty. OneKey® MLS as distributed by MLS GRID
- $449,9003 bd2 ba1.2k sqft2 Wilson Road, Brewster, NY 10509For SaleMLS ID #1060932, John J. Piazza, Listing by: RE/MAX Classic Realty. OneKey® MLS as distributed by MLS GRID
- $529,0004 bd2 ba2k sqft11 Everett Road, Carmel, NY 10512For SaleMLS ID #1057439, Karinta M. DiMartino, Listing by: Novella Realty Group Inc.. OneKey® MLS as distributed by MLS GRID
- $399,9001 bd2 ba1.4k sqft49 Hickory Drive, Brewster, NY 10509For SaleMLS ID #1050333, Eva Warner, Listing by: Century 21 Alliance Realty Grp. OneKey® MLS as distributed by MLS GRID
- $524,9993 bd3 ba1.6k sqft25 E Croton Drive, Carmel, NY 10512For SaleMLS ID #1041299, Khuzama Y. DaCosta, Listing by: One Rock Real Estate, LLC. OneKey® MLS as distributed by MLS GRID
- $529,0003 bd3 ba1.8k sqft8 Dover Lane, Carmel, NY 10512For SaleMLS ID #1059576, Joseph K. Kelley, Listing by: Houlihan Lawrence Inc.. OneKey® MLS as distributed by MLS GRID
- $569,9993 bd2 ba1.5k sqft1 Muller Street, New Fairfield, CT 06812For Sale
 MLS ID #24219371, Camelia Pena-Rivera, RE/Max DHP. Smart MLS
- $699,0004 bd3 ba2.5k sqft32 Farrell Drive, Brewster, NY 10509For SaleMLS ID #1053141, Mary Worstell, Listing by: Real Property Purveyors Inc.. OneKey® MLS as distributed by MLS GRID
- $510,0002 bd3 ba2.1k sqft304 Driftway Lane, Brewster, NY 10509For SaleMLS ID #1070968, Patricia A. Wolny, Listing by: Corcoran Legends Realty. OneKey® MLS as distributed by MLS GRID
- $549,9993 bd2 ba1.4k sqft37 Valhalla Road, Carmel, NY 10512For SaleMLS ID #1066243, Anthony Caputo, Listing by: Howard Hanna Rand Realty. OneKey® MLS as distributed by MLS GRID
- $525,0003 bd2 ba1.4k sqft34 Rutland Drive, Patterson, NY 12563For SaleMLS ID #1004126, Pamela Carinci, Listing by: RE/MAX Classic Realty. OneKey® MLS as distributed by MLS GRID
- $560,0003 bd2 ba1.8k sqft7 Rodline Road, Danbury, CT 06811For SaleMLS ID #24205389, Fernando S. Albarracin, eXp Realty. Smart MLS
- $419,0003 bd3 ba1.4k sqft2 Kearn Road, New Fairfield, CT 06812For SaleMLS ID #24219485, Lorraine Amaral, William Pitt Sotheby's Int'l. Smart MLS
- $685,0003 bd4 ba2.8k sqft63 South Road, Brewster, NY 10509For SaleMLS ID #1015882, Stephanie Caballero, Listing by: K. Fortuna Realty, Inc.. OneKey® MLS as distributed by MLS GRID
