Check out this beautiful executive ranch, If you've been hunting for a solid, true ranch home in Clifton Park, you know how rare it is to find one that's actually turnkey. This 4-bedroom 1.5 bath executive ranch completely delivers. The current owners poured a ton of love (and money) into the stuff that matters. Inside, the original hardwood floors have been beautifully refinished including installing new hardwood floors in the family room to match the rest of floors, where you can kick back and enjoy the warmth and comfort of a classic wood-burning fireplace. There's also fresh, durable LVP flooring in the kitchen and baths. But the real peace of mind is in the mechanicals they went all-out with a top-of-the-line, high-efficiency York heating and central air system, complete with a built-in humidifier and a UV air purifier. Combine that with a roof that's only a few years old (2021) and all brand-new windows installed, and you won't have to worry about major home projects for a very long time. The layout is incredibly practical, but the standout space is the massive sunroom. It's the perfect spot for your morning coffee while looking out over a huge, private backyard. Location-wise, you're in the heart of the Shen school district (Orenda Elementary), practically right across the road from the main campus, and minutes from every convenience in town. It's an easy, comfortable place to call home come take a look before someone else grabs it.
Pending
$489,000
3 Peck Lane, Clifton Park, NY 12065
4beds
2,150sqft
Single Family Residence, Residential
Built in 1968
0.38 Acres Lot
$486,900 Zestimate®
$227/sqft
$-- HOA
What's special
Huge private backyardAll brand-new windows installedClassic wood-burning fireplaceMassive sunroom
- 66 days |
- 103 |
- 0 |
Likely to sell faster than
Zillow last checked:
Listing updated:
Listed by:
Carr Real Estate Group LLC 518-488-2434,
Richard Carr 518-488-2434
Source: Global MLS,MLS#: 202619224
Facts & features
Interior
Bedrooms & bathrooms
- Bedrooms: 4
- Bathrooms: 2
- Full bathrooms: 1
- 1/2 bathrooms: 1
Primary bedroom
- Level: First
Bedroom
- Level: First
Bedroom
- Level: First
Bedroom
- Level: Second
Dining room
- Level: First
Family room
- Level: First
Kitchen
- Level: First
Living room
- Level: First
Sun room
- Level: First
Heating
- Forced Air, Natural Gas
Cooling
- Central Air
Appliances
- Included: Dishwasher, ENERGY STAR Qualified Appliances, Gas Oven, Gas Water Heater, Microwave, Refrigerator, Water Softener
- Laundry: Common Area, In Basement
Features
- Walk-In Closet(s), Built-in Features, Ceramic Tile Bath, Crown Molding
- Flooring: Wood, Carpet, Ceramic Tile, Hardwood, Laminate
- Doors: Sliding Doors
- Windows: Skylight(s), Window Treatments, Blinds, Double Pane Windows, ENERGY STAR Qualified Windows, Insulated Windows
- Basement: Full,Heated,Interior Entry,Partial
- Number of fireplaces: 1
- Fireplace features: Family Room, Wood Burning
Interior area
- Total structure area: 2,150
- Total interior livable area: 2,150 sqft
- Finished area above ground: 2,150
- Finished area below ground: 0
Video & virtual tour
Property
Parking
- Total spaces: 6
- Parking features: Off Street, Attached, Driveway
- Attached garage spaces: 2
- Has uncovered spaces: Yes
Features
- Patio & porch: Pressure Treated Deck, Front Porch, Patio
- Exterior features: Garden
- Fencing: Wood,Back Yard,Privacy
- Has view: Yes
- View description: Trees/Woods, Garden
Lot
- Size: 0.38 Acres
- Features: Level, Sprinklers In Front, Sprinklers In Rear, Garden, Landscaped
Details
- Additional structures: Shed(s)
- Parcel number: 412400 271.6154
- Zoning description: Single Residence
- Special conditions: Standard
Construction
Type & style
- Home type: SingleFamily
- Architectural style: Ranch
- Property subtype: Single Family Residence, Residential
Materials
- Aluminum Siding
- Foundation: Block
- Roof: Shingle,Asphalt
Condition
- Updated/Remodeled
- New construction: No
- Year built: 1968
Utilities & green energy
- Electric: Single Phase, Circuit Breakers
- Sewer: Public Sewer
- Water: Public
- Utilities for property: Cable Connected
Green energy
- Energy efficient items: Appliances, HVAC, Thermostat, Windows
Community & HOA
Community
- Security: Security System
- Subdivision: Woodland Hills
HOA
- Has HOA: No
Location
- Region: Clifton Park
Financial & listing details
- Price per square foot: $227/sqft
- Tax assessed value: $348,889
- Annual tax amount: $5,815
- Date on market: 6/10/2026
Estimated market value
$486,900
$463,000 - $511,000
$2,923/mo
Price history
| Date | Event | Price |
|---|---|---|
| 6/26/2026 | Pending sale | $489,000$227/sqft |
Source:  Global MLS #202619224 Report a problem Global MLS #202619224 Report a problem | ||
| 6/10/2026 | Listed for sale | $489,000+82.1%$227/sqft |
Source: Global MLS #202619224 Report a problem | ||
| 7/21/2021 | Sold | $268,500+4.9%$125/sqft |
Source: Global MLS #202118162 Report a problem | ||
| 10/31/2005 | Sold | $255,900$119/sqft |
Source: Public Record Report a problem | ||
| 8/26/2005 | Sold | $255,900+82.8%$119/sqft |
Source: Global MLS #25113409 Report a problem | ||
| 10/15/2001 | Sold | $140,000$65/sqft |
Source: Public Record Report a problem | ||
Public tax history
| Year | Property taxes | Tax assessment |
|---|---|---|
| 2025 | -- | $125,600 |
| 2024 | -- | $125,600 |
| 2023 | -- | $125,600 |
| 2022 | -- | $125,600 |
| 2021 | -- | $125,600 |
| 2020 | -- | $125,600 |
| 2019 | -- | $125,600 |
| 2018 | -- | $125,600 |
| 2017 | $4,284 +251.8% | $125,600 |
| 2016 | $1,218 +0.5% | $125,600 |
| 2015 | $1,212 -70.6% | $125,600 |
| 2014 | $4,116 | $125,600 |
| 2013 | -- | $125,600 |
| 2012 | -- | $125,600 |
| 2011 | -- | $125,600 |
| 2010 | -- | $125,600 |
| 2009 | -- | $125,600 |
| 2008 | -- | $125,600 |
| 2007 | -- | $125,600 |
| 2006 | -- | $125,600 |
| 2005 | -- | $125,600 |
| 2004 | -- | $125,600 |
| 2003 | -- | $125,600 +4.4% |
| 2002 | -- | $120,300 |
| 2001 | -- | $120,300 |
| 2000 | -- | $120,300 |
Find assessor info on the county website
Monthly payment
Climate risks
Neighborhood: 12065
Nearby schools
GreatSchools rating
- 6/10Orenda Elementary SchoolGrades: K-5Distance: 0.4 mi
- 9/10Gowana Middle SchoolGrades: 6-8Distance: 0.5 mi
- 8/10Shenendehowa High SchoolGrades: 9-12Distance: 0.9 mi
Schools provided by the listing agent
- Elementary: Orenda
- High: Shenendehowa
Source: Global MLS. This data may not be complete. We recommend contacting the local school district to confirm school assignments for this home.
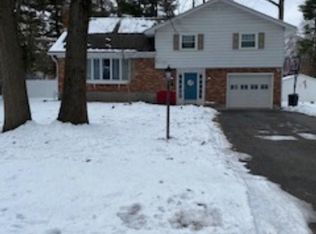
- $442,9004 bd3 ba1.6k sqft1 Peck Ln, Clifton Park, NY 12065Off Market
- $460,0003 bd2 ba2k sqft5 Peck Ln, Clifton Park, NY 12065Sold

- $420,1003 bd1 ba1.6k sqft6 Wheeler Dr, Clifton Park, NY 12065Off Market
- $430,0003 bd3 ba1.3k sqft4 Wheeler Dr, Clifton Park, NY 12065Sold

- $377,0003 bd1 ba1.5k sqft6 Peck Ln, Clifton Park, NY 12065Off Market
- $432,2004 bd1 ba2k sqft8 Wheeler Dr, Clifton Park, NY 12065Off Market
- $513,5004 bd1 ba1.9k sqft4 Peck Ln, Clifton Park, NY 12065Sold
- $453,3004 bd3 ba2k sqft12 Wheeler Dr, Clifton Park, NY 12065Off Market
A local agent can set up tours, give advice and negotiate with sellers.
Similar homes
- $539,0004 bd3 ba2.5k sqft2 Valdepenas Lane, Clifton Park, NY 12065Active
 MLS ID #202623434, Jessica Bedard, Listing by: Realty One Group Key. Global MLS
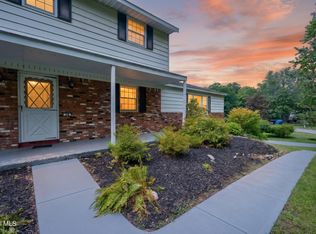
 - $449,9004 bd3 ba2.2k sqft14 Rolling Brook Drive, Clifton Park, NY 12065Active
 MLS ID #202622772, Brandi Weis, Listing by: Capital Realty Experts. Global MLS
 - $499,9004 bd3 ba2k sqft15 Arbor Lane, Clifton Park, NY 12065Active
 MLS ID #202620478, Kadijah Johnson, Listing by: Hunt ERA. Global MLS
 - $589,9003 bd3 ba2.3k sqft44 Willowbrook Terrace, Halfmoon, NY 12065Active
 MLS ID #202623084, Marisa Moffatt, Listing by: Empire Real Estate Firm LLC. Global MLS
 - $469,0004 bd2 ba2k sqft969 Grooms Road, Rexford, NY 12148ActiveMLS ID #202623579, Genevieve Suguitan, Listing by: Signature One Realty Group LLC. Global MLS
- $619,9004 bd3 ba2.9k sqft12 Patriot Circle, Clifton Park, NY 12065ActiveMLS ID #202622669, Scott P Varley, Listing by: KW Platform. Global MLS
- $474,9004 bd3 ba2k sqft4 Carlyle Court, Ballston Lake, NY 12019ActiveMLS ID #202621246, Kevin Clancy, Listing by: Clancy Real Estate. Global MLS
- $524,9003 bd3 ba2.1k sqft4 North Street, Ballston Lake, NY 12019ActiveMLS ID #202623617, Christopher Y Wright, Listing by: Saratoga Spa Realty LLC. Global MLS
- $435,0003 bd3 ba1.9k sqft22 Island View Road, Cohoes, NY 12047ActiveMLS ID #202617286, Christopher J Culihan, Listing by: Coldwell Banker Prime Properties. Global MLS
- $480,0004 bd3 ba2.3k sqft3 Ashford Lane, Niskayuna, NY 12309ActiveMLS ID #202619814, Sandy A Speranza, Listing by: Howard Hanna Capital Inc. Global MLS
- $365,0004 bd2 ba1.8k sqft12 Lancaster Drive, Glenville, NY 12302ActiveMLS ID #202623737, Brenda Mayette, Listing by: Miranda Real Estate Group Inc. Global MLS
- $449,9994 bd2 ba2.1k sqft5 Anita Drive, Glenville, NY 12302ActiveMLS ID #202622491, Raymond Boyce, Listing by: Scott Ronda Realty LLC. Global MLS
- $419,9004 bd2 ba2k sqft29 Northern Court, Troy, NY 12180ActiveMLS ID #202622979, Kristina Gross, Listing by: Gucciardo Real Estate Group LLC. Global MLS
- $539,0005 bd4 ba2.6k sqft854 Maxwell Drive, Niskayuna, NY 12309ActiveMLS ID #202623491, Shari Lynn Fox, Listing by: Howard Hanna Capital Inc. Global MLS
- $525,0003 bd3 ba2.2k sqft4163 Jockey Street, Ballston Lake, NY 12019ActiveMLS ID #202623587, Jean Singleton, Listing by: Capital Realty Experts. Global MLS
- $475,0003 bd2 ba2.4k sqft6 Campbell Road, Melrose, NY 12121ActiveMLS ID #202622825, Riley J Skaarup, Listing by: Premier Homes Elite Realty LLC. Global MLS
- $525,0003 bd2 ba1.9k sqft6 Halfmoon Drive, Waterford, NY 12188ActiveMLS ID #202620380, Judith Gabler, Listing by: Gabler Realty LLC. Global MLS
- $484,9004 bd3 ba1.8k sqft106 Halfmoon Drive, Altamont, NY 12009ActiveMLS ID #202622964, Jordan Brustle, Listing by: KW Platform. Global MLS
- $524,9004 bd3 ba2k sqft4 Laurel Drive, Loudonville, NY 12211ActiveMLS ID #202623152, Patrick Hartman, Listing by: Field Realty. Global MLS
- $395,0004 bd2 ba2.5k sqft53 Tallmadge Place, Mechanicville, NY 12118ActiveMLS ID #202623539, Brandi Weis, Listing by: Capital Realty Experts. Global MLS
