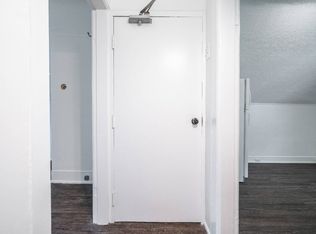
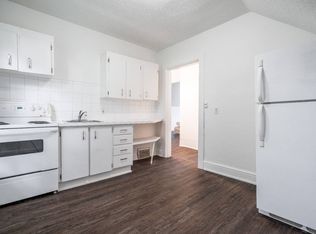
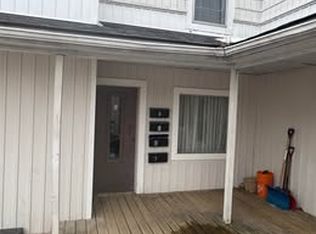
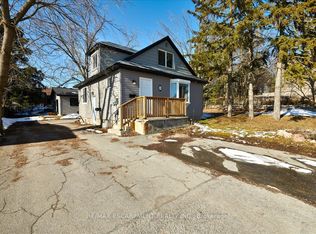
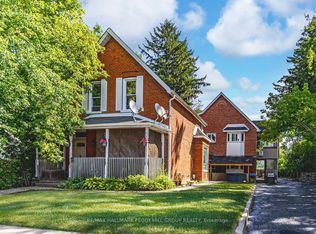
Welcome to 3 Peel Street, a unique and versatile property offering strong income potential in a sought-after downtown location. Situated on a spacious corner lot,this legal 4-plex also includes a detached in-law suite carriage house, offering a total of 5 self-contained units, all within walking distance to the library, farmers market, transit, and local amenities. The focal point is a red brick century home full of character, featuring distinctive gable details and timeless curb appeal. Inside,the property blends historic charm with functional living across multiple rental units. Unit 1, on the main floor, is a 3-bedroom suite with a separate powder room and a dedicated bath/shower room. Unit 2, in the detached carriage house, offers two bedrooms, a living room, kitchen, and a 4-piece bathroom, ideal for tenants seeking added privacy. Unit 3 is a 1- bedroom with new flooring and a refreshed 3-piece bathroom. Unit 4 is a spacious 1-bedroom with an eat-in kitchen, separate living room, full 4-piece bathroom, and fresh paint with new floors. Unit 5 features one bedroom, a galley-style kitchen, separate living room, and a 3-piece bath. Recent upgrades include electrical and plumbing inspections, a new pressure booster for the water system, and two new rental hot water heaters. The property offers parking for multiple vehicles and detached garage space for tenant storage. 4 out of the 5 units are currently tenanted.
For sale
Street View
C$1,099,000
3 Peel St, Barrie, ON L4M 3K7
8beds
6baths
Multi Family
Built in ----
-- sqft lot
$-- Zestimate®
C$--/sqft
C$-- HOA
What's special
Spacious corner lotDistinctive gable detailsTimeless curb appealNew flooringGalley-style kitchenParking for multiple vehicles
- 81 days |
- 14 |
- 0 |
Zillow last checked:
Listing updated:
Listed by:
Royal LePage Locations North
Source: TRREB,MLS®#: S13008160 Originating MLS®#: One Point Association of REALTORS
Originating MLS®#: One Point Association of REALTORSFacts & features
Interior
Bedrooms & bathrooms
- Bedrooms: 8
- Bathrooms: 6
Bedroom
- Level: Main
- Dimensions: 3.26 x 2.38
Bedroom
- Level: Main
- Dimensions: 2.65 x 3.95
Bedroom
- Level: Main
- Dimensions: 2.46 x 4.03
Bedroom
- Level: Main
- Dimensions: 2.78 x 3.98
Bedroom
- Level: Second
- Dimensions: 2.26 x 3.49
Bedroom
- Level: Main
- Dimensions: 4.25 x 2.96
Bedroom
- Level: Second
- Dimensions: 2.95 x 3.74
Dining room
- Level: Second
- Dimensions: 1.92 x 3.79
Kitchen
- Level: Third
- Dimensions: 2.76 x 3.68
Kitchen
- Level: Second
- Dimensions: 3.1 x 3.79
Kitchen
- Level: Second
- Dimensions: 4.36 x 2.49
Kitchen
- Level: Main
- Dimensions: 4.75 x 2.26
Kitchen
- Level: Main
- Dimensions: 3.61 x 3.99
Living room
- Level: Second
- Dimensions: 4.99 x 4.62
Living room
- Level: Second
- Dimensions: 3.08 x 3.7
Living room
- Level: Main
- Dimensions: 4.23 x 4.67
Living room
- Level: Main
- Dimensions: 5.04 x 6.11
Heating
- Radiant, Gas
Cooling
- None
Features
- In-Law Suite
- Flooring: Accessory Apartment
- Basement: Partial,Unfinished
- Has fireplace: No
Interior area
- Living area range: 3500-5000 null
Property
Parking
- Total spaces: 6
- Parking features: Garage
- Has garage: Yes
Features
- Stories: 2.5
- Pool features: None
Lot
- Size: 10,799 Square Feet
Construction
Type & style
- Home type: MultiFamily
- Property subtype: Multi Family
Materials
- Wood, Brick
- Foundation: Stone
- Roof: Asphalt Shingle
Utilities & green energy
- Sewer: Sewer
Community & HOA
Location
- Region: Barrie
Financial & listing details
- Annual tax amount: C$6,282
- Date on market: 4/16/2026
- Electric utility on property: Yes
Royal LePage Locations North
Royal LePage Locations North
By pressing Contact Agent, you agree that the real estate professional identified above may call/text you about your search, which may involve use of automated means and pre-recorded/artificial voices. You don't need to consent as a condition of buying any property, goods, or services. Message/data rates may apply. You also agree to our Terms of Use. Zillow does not endorse any real estate professionals. We may share information about your recent and future site activity with your agent to help them understand what you're looking for in a home.
Price history
Price history is unavailable.
Public tax history
Tax history is unavailable.
Climate risks
Neighborhood: Codrington
Nearby schools
GreatSchools rating
No schools nearby
We couldn't find any schools near this home.



Nearby cities
Nearby neighborhoods
Nearby zip codes
Other Barrie Topics
