Welcome to 3 Pike’s Lane, Burin Bay Arm—a charming 2-bedroom, 1-bathroom home offering approximately 1,000 square feet of comfortable living space, set on a large lot extending all the way to the ocean’s shore with beautiful bay views. This home has seen numerous updates in recent years, offering peace of mind for its next owners. There are 2 driveways with plenty of parking space. The bathroom was renovated in 2020, followed by a new roof, siding, shed, and electrical upgrades in 2021. A new heat pump was installed in 2026, providing efficient heating and cooling throughout the home. Inside, you’ll find plenty of closet and storage space, along with a versatile den that could easily be used as a walk-in closet, home office, or spare bedroom depending on your needs. A land survey was completed in March 2024, providing additional clarity regarding the property’s boundaries. Outside, the expansive lot is truly a standout feature, stretching toward the ocean shoreline and offering beautiful views across the bay. Whether you’re looking for a year-round home, a peaceful retreat, or a property where you can enjoy the beauty of Newfoundland’s coastline, this home offers plenty of potential.
For sale
C$175,500
3 Pike's Lane, Burin Bay Arm, Burin, NL A0E1G0
2beds
1,250sqft
Single Family Residence
Built in 1968
-- sqft lot
$-- Zestimate®
C$140/sqft
C$-- HOA
What's special
Beautiful bay viewsNew roofElectrical upgradesVersatile den
- 4 days
- 116
- 2
Zillow last checked:
Listing updated:
Listed by:
Robyn Lundrigan,
3% Realty East Coast
Source: Newfoundland and Labrador AR,MLS®#: 1302807
Facts & features
Interior
Bedrooms & bathrooms
- Bedrooms: 2
- Bathrooms: 1
- Full bathrooms: 1
Bedroom
- Level: Main
- Area: 62.64 Square Feet
- Dimensions: 7.2x8.7
Bathroom
- Level: Main
- Area: 29.18 Square Feet
- Dimensions: 7.1x4.11
Other
- Level: Main
- Area: 189.28 Square Feet
- Dimensions: 20.8x9.10
Den
- Level: Main
- Area: 35.67 Square Feet
- Dimensions: 4.1x8.7
Dining room
- Level: Main
- Area: 91.91 Square Feet
- Dimensions: 10.1x9.10
Kitchen
- Level: Main
- Area: 75.75 Square Feet
- Dimensions: 10.1x7.5
Laundry
- Level: Main
- Area: 48.28 Square Feet
- Dimensions: 7.1x6.8
Other
- Level: Main
- Area: 62.54 Square Feet
- Dimensions: 20.11x3.11
Porch
- Level: Main
- Area: 51.75 Square Feet
- Dimensions: 7.5x6.9
Heating
- Heat Pump
Cooling
- Heat Pump
Appliances
- Included: Refrigerator, Stove, Washer, Dryer
Features
- Flooring: Cushion/Tile/Lino, Hardwood
- Basement: Crawl Space
Interior area
- Total structure area: 1,250
- Total interior livable area: 1,250 sqft
Property
Parking
- Parking features: None
- Has uncovered spaces: Yes
Features
- Patio & porch: Deck/Patio
- On waterfront: Yes
Lot
- Dimensions: 248 x 62.8 x 92.24 x 63.62 x 40 x 74 x 126
- Features: 1.0 -2.99 Acres
Details
- Additional structures: Shed(s)
- Zoning description: Res
Construction
Type & style
- Home type: SingleFamily
- Architectural style: Bungalow
- Property subtype: Single Family Residence
Materials
- Vinyl Siding
- Foundation: Concrete Block
- Roof: Shingle - Asphalt
Condition
- Year built: 1968
Utilities & green energy
- Sewer: Public Sewer
- Water: Public
Community & HOA
Community
- Subdivision: Burin
Location
- Region: Lewins Cove
Financial & listing details
- Price per square foot: C$140/sqft
- Annual tax amount: C$914
- Date on market: 9/8/2026
Price history
Price history is unavailable.
Public tax history
Tax history is unavailable.
Climate risks
Neighborhood: A0E
Nearby schools
GreatSchools rating
No schools nearby
We couldn't find any schools near this home.
Schools provided by the listing agent
- District: Burin Peninsula
Source: Newfoundland and Labrador AR. This data may not be complete. We recommend contacting the local school district to confirm school assignments for this home.


Similar homes
- C$184,5003 bd2 ba1k sqft224-226 Main Road, Lewin's Cove, NL A0E2G0For Sale
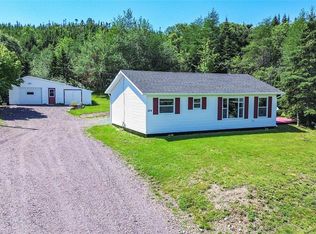 MLS ID #1301521, Chantille Crowley, 3% Realty East Coast. Newfoundland and Labrador AR
 - C$179,2003 bd2 ba1.7k sqft56 Main Road, Lewins Cove, NL A0E2G0For Sale
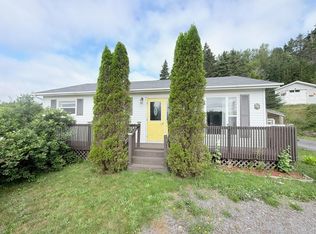 MLS ID #1301872, Darlene Bennett, Keller Williams Platinum Realty. Newfoundland and Labrador AR
 - C$139,5003 bd1 ba1.7k sqft5 Harris Drive, Marystown, NL A0E2M0For Sale
 MLS ID #1302831, Darrell Jackman, 3% Realty East Coast. Newfoundland and Labrador AR
 - C$104,0003 bd2 ba1.8k sqft133 Main Road, Lewin's Cove, NL A0E2M0For Sale
 MLS ID #1299740, Karen Jones, RE/MAX Eastern Edge Realty Ltd. - Marystown. Newfoundland and Labrador AR
