Beautiful updated vintage home. Located just minutes from downtown Sandy Hook and Newtown Center, both filled with many delicious restaurants and other amenities. From the property, you have a wonderful view of Rocky Glen State Park and the old Fabric Fire Hose Company. A charming path leads you up to the front door and into an open floor plan with a shared family/dining room as well as an updated kitchen with a cafe-like style layout. Also on the main floor is a half bath, which includes laundry facilities. On the second level, there is a very large master bedroom with a completely remodeled full bath with a barn sliding door, a farm-style vanity, and a walk-in shower. There is an additional bedroom at the rear of the second floor that is currently used as a family room and office with a built-in bookshelf, as well as a door leading to the large back patio. The outside of the property has been cleared and has multiple levels, including the front yard with a garden, a second level including a patio and more gardens. A third level at the top has a shed and a beautiful view of Rocky Glen Park. Truly charming, a must-see!
Accepting backups
$395,000
3 Pine Street, Newtown, CT 06482
2beds
1,040sqft
Single Family Residence
Built in 1811
0.56 Acres Lot
$-- Zestimate®
$380/sqft
$-- HOA
What's special
Beautiful updated vintage homeFarm-style vanityWalk-in showerVery large master bedroom
- 26 days
- 2,552
- 198
Likely to sell faster than
Zillow last checked:
Listing updated:
Listed by:
Lisa Devellis (203)240-3235,
William Pitt Sotheby's Int'l 203-796-7700
Source: Smart MLS,MLS#: 24208320
Facts & features
Interior
Bedrooms & bathrooms
- Bedrooms: 2
- Bathrooms: 2
- Full bathrooms: 1
- 1/2 bathrooms: 1
Primary bedroom
- Features: Full Bath, Hardwood Floor
- Level: Upper
Bedroom
- Features: Hardwood Floor
- Level: Upper
Dining room
- Level: Main
Kitchen
- Features: Hardwood Floor
- Level: Main
Living room
- Features: Built-in Features, Hardwood Floor
- Level: Main
Office
- Features: Bookcases, Built-in Features, Hardwood Floor
- Level: Upper
- Length: 88 Feet
Heating
- Hot Water, Oil
Cooling
- Ceiling Fan(s), Window Unit(s)
Appliances
- Included: Oven/Range, Microwave, Refrigerator, Dishwasher, Washer, Dryer, Water Heater
- Laundry: Main Level
Features
- Open Floorplan
- Basement: None
- Attic: Pull Down Stairs
- Has fireplace: No
Interior area
- Total structure area: 1,040
- Total interior livable area: 1,040 sqft
- Finished area above ground: 1,040
Video & virtual tour
Property
Parking
- Total spaces: 3
- Parking features: Off Street, Driveway, Gravel
- Has uncovered spaces: Yes
Features
- Patio & porch: Patio
- Exterior features: Garden
Lot
- Size: 0.56 Acres
- Features: Few Trees, Dry, Level, Sloped
Details
- Additional structures: Shed(s)
- Parcel number: 208973
- Zoning: R-1
Construction
Type & style
- Home type: SingleFamily
- Architectural style: Colonial
- Property subtype: Single Family Residence
Materials
- Clapboard
- Foundation: Masonry, Stone
- Roof: Asphalt
Condition
- New construction: No
- Year built: 1811
Utilities & green energy
- Sewer: Septic Tank
- Water: Well
- Utilities for property: Cable Available
Community & HOA
Community
- Features: Basketball Court, Health Club, Lake, Library, Park, Pool, Public Rec Facilities, Tennis Court(s)
- Subdivision: Sandy Hook
HOA
- Has HOA: No
Location
- Region: Sandy Hook
Financial & listing details
- Price per square foot: $380/sqft
- Tax assessed value: $210,670
- Annual tax amount: $6,164
- Date on market: 9/19/2026
Estimated market value
Not available
Estimated sales range
Not available
Not available
Price history
| Date | Event | Price |
|---|---|---|
| 9/19/2026 | Listed for sale | $395,000+71.7%$380/sqft |
Source:  Smart MLS #24208320 Report a problem Smart MLS #24208320 Report a problem | ||
| 1/2/2018 | Sold | $230,000+34.5%$221/sqft |
Source: Public Record Report a problem | ||
| 12/31/2014 | Sold | $171,000-0.9%$164/sqft |
Source: Smart MLS #99064514 Report a problem | ||
| 7/20/2014 | Pending sale | $172,500$166/sqft |
Source: Berkshire Hathaway HomeServices New England Properties #F988947 Report a problem | ||
| 7/5/2014 | Listed for sale | $172,500$166/sqft |
Source: Berkshire Hathaway HomeServices New England Properties #F988947 Report a problem | ||
| 7/2/2014 | Pending sale | $172,500$166/sqft |
Source: Berkshire Hathaway HomeServices New England Properties #F988947 Report a problem | ||
| 5/30/2014 | Listed for sale | $172,500$166/sqft |
Source: BerkshireHathaway NEProperties #F988947 Report a problem | ||
| 5/21/2014 | Pending sale | $172,500$166/sqft |
Source: BerkshireHathaway NEProperties #F988947 Report a problem | ||
| 5/8/2014 | Listed for sale | $172,500-17.9%$166/sqft |
Source: BerkshireHathaway NEProperties #F988947 Report a problem | ||
| 6/10/2003 | Sold | $210,000+72.1%$202/sqft |
Source: Public Record Report a problem | ||
| 9/2/1997 | Sold | $122,000-2.4%$117/sqft |
Source: Smart MLS #97021417 Report a problem | ||
| 3/9/1987 | Sold | $125,000$120/sqft |
Source: Public Record Report a problem | ||
Public tax history
| Year | Property taxes | Tax assessment |
|---|---|---|
| 2025 | $6,055 +6.6% | $210,670 |
| 2024 | $5,682 +2.8% | $210,670 |
| 2023 | $5,528 +9.4% | $210,670 +44.5% |
| 2022 | $5,055 +0.1% | $145,790 |
| 2021 | $5,052 -0.3% | $145,790 |
| 2020 | $5,068 0% | $145,790 |
| 2019 | $5,069 +1.5% | $145,790 |
| 2018 | $4,992 +37.7% | $145,790 +36.2% |
| 2017 | $3,625 +2.4% | $107,030 |
| 2015 | $3,539 -0.5% | $107,030 +0.2% |
| 2014 | $3,557 0% | $106,770 |
| 2013 | $3,558 -16.4% | $106,770 -38.5% |
| 2012 | $4,257 +0.7% | $173,481 |
| 2011 | $4,228 +1.5% | $173,481 +0% |
| 2010 | $4,164 +2.4% | $173,480 |
| 2009 | $4,065 +1% | $173,480 |
| 2008 | $4,025 +29.6% | $173,480 +57% |
| 2007 | $3,105 +2.9% | $110,510 |
| 2006 | $3,017 +4.6% | $110,510 |
| 2005 | $2,884 +4.8% | $110,510 |
| 2004 | $2,752 +6.4% | $110,510 |
| 2003 | $2,586 -4.9% | $110,510 +29.2% |
| 2001 | $2,720 +7.8% | $85,520 |
| 2000 | $2,523 +5.7% | $85,520 |
| 1999 | $2,386 | $85,520 |
Find assessor info on the county website
Monthly payment
Est. payment
Payment breakdown
Explore the cost of this home by adjusting the details. Changes won't be saved.Climate risks
Neighborhood: Sandy Hook
Nearby schools
Schools provided by the listing agent
- Middle: Newtown,Reed
- High: Newtown
Source: Smart MLS. This data may not be complete. We recommend contacting the local school district to confirm school assignments for this home.
Similar homes
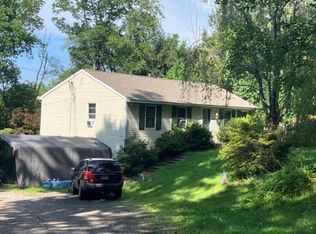
- $--3 bd1 ba1.1k sqft41 Chipmunk Trl, Sandy Hook, CT 06482Auction
 ServiceLink Auction
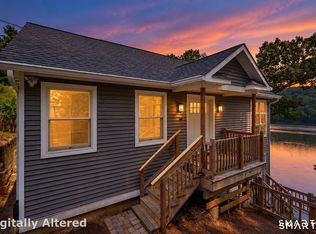
 - $529,0002 bd2 ba1.1k sqft51 Bankside Trail, Newtown, CT 06482For Sale
 MLS ID #24212564, Tony Persaud, KW Legacy Partners. Smart MLS
 - $409,9003 bd1 ba1.3k sqft8 Hillside Road, Southbury, CT 06488For Sale
 MLS ID #24210307, Trevor Burke, Regency Real Estate, LLC. Smart MLS
 - $383,0002 bd2 ba1.2k sqftHeritage Crest, Southbury, CT 06488For Sale
 MLS ID #24214726, Charles Knoche, Coldwell Banker Realty. Smart MLS
 - $350,0002 bd2 ba945 sqft74 Lakeview Trail, Southbury, CT 06488For SaleMLS ID #24212059, Donna Kuehn, Coldwell Banker Realty. Smart MLS
- $549,9002 bd2 ba1.1k sqft1 Algonquin Trail, Newtown, CT 06482For SaleMLS ID #24202056, Deb Lombardo, Coldwell Banker Realty. Smart MLS
- $419,9002 bd1 ba853 sqft32 Old Hawleyville Road, Bethel, CT 06801For SaleMLS ID #24210821, David Scolpino, Nationwide Homes. Smart MLS
- $450,0002 bd1 ba800 sqft170 South Main Street, Newtown, CT 06470For SaleMLS ID #24203945, William Piccirillo, BHGRE Gaetano Marra Homes. Smart MLS
- $485,0003 bd1 ba1.1k sqft176 Walnut Hill Road, Bethel, CT 06801For SaleMLS ID #24214025, Kris Kling, Compass Connecticut, LLC. Smart MLS
- $459,0003 bd1 ba1k sqft126 Luna Trail, Southbury, CT 06488For SaleMLS ID #24209477, Alex Capozzoli, Keller Williams Realty. Smart MLS
- $429,9001 bd1 ba1k sqftWalnut Tree Village, Newtown, CT 06482For SaleMLS ID #24209291, Rick Maiolo Jr, Coldwell Banker Realty. Smart MLS
- $319,9002 bd1 ba870 sqft134 Lower Fish Rock Road, Southbury, CT 06488For SaleMLS ID #24207528, Heidi B. Weed, Lamacchia Realty. Smart MLS
- $420,0002 bd2 ba1.4k sqftHeritage Village, Southbury, CT 06488For SaleMLS ID #24213485, Michelle Alvord, Berkshire Hathaway NE Prop.. Smart MLS
- $472,0003 bd2 ba1.2k sqft29 Poverty Hollow Road, Newtown, CT 06470For SaleMLS ID #24197944, Gregg Leonard, William Raveis Real Estate. Smart MLS
- $390,0002 bd1 ba1.1k sqft567 Roosevelt Drive, Oxford, CT 06478For SaleMLS ID #24173925, Steve Jones Jr, KW Legacy Partners. Smart MLS
- $375,0002 bd2 ba1.3k sqftHeritage Village, Southbury, CT 06488For SaleMLS ID #24213703, Terence Dominick, Exceptional Real Estate LLC. Smart MLS
- $440,0003 bd1 ba1.4k sqft30 Birchwood Road, Monroe, CT 06468For SaleMLS ID #24205313, Adam Hade, Compass Connecticut, LLC. Smart MLS
- $400,0003 bd2 ba1.1k sqft70 Dodgingtown Road, Bethel, CT 06801For SaleMLS ID #24179470, Toni Riordan, Berkshire Hathaway NE Prop.. Smart MLS
- $375,0003 bd1 ba1.3k sqft2 Edgehill Terrace, Seymour, CT 06484For SaleMLS ID #24207658, Rosalie Averill, Rupwani Associates. Smart MLS
- $285,0001 bd2 ba983 sqft74 Great Quarter Road, Newtown, CT 06482For SaleMLS ID #24201067, Mary Ellen Barnett, William Pitt Sotheby's Int'l. Smart MLS
