Opportunities to own a truly quintessential village home are few and far between. Nestled on the quiet, tree-lined Pine Street in the heart of the Village of Walton, this timeless 4-bedroom Colonial is ready to begin its next chapter. Perfectly situated opposite the Walton Community Pool, just a minute from Austin Lincoln Park, and only a five-minute stroll to the shops, restaurants, and cafés along Delaware Street, this historic home offers the very best of village living. Rich in original character, the home showcases beautifully crafted woodwork, a stunning original staircase, built-in cabinetry, elegant bay windows, and countless details that reflect the quality and craftsmanship of a bygone era. The first floor features warm, inviting living spaces with hardwood floors throughout, an original fireplace, a spacious formal dining room, and a chef's kitchen brimming with vintage charm. A cozy reading room and sun-filled breakfast nook complete the thoughtfully designed main level. Upstairs, you'll find four generously sized bedrooms, each filled with natural light, along with a full bathroom that comfortably serves the second floor. An attached one-car garage provides ample space for parking, storage, or hobbies. Outside, the property is a gardener's dream, offering plenty of room for landscaping, entertaining, or simply unwinding beneath the beautiful covered stone patio, which is conveniently accessed directly from the home. A rare offering in one of Walton's most desirable village locations, this exceptional home combines timeless elegance with everyday convenience, all just 2.5 hours from the George Washington Bridge.
Under contract
$350,000
3 Pine St, Walton, NY 13856
4beds
2,132sqft
Single Family Residence
Built in 1938
0.38 Acres Lot
$332,900 Zestimate®
$164/sqft
$-- HOA
What's special
Original fireplaceRich in original characterAttached one-car garageWarm inviting living spacesHardwood floors throughoutBuilt-in cabinetryStunning original staircase
- 108 days
- 45
- 0
Zillow last checked:
Listing updated:
Listed by:
Jewett and Jewett LLC 802-578-0731,
Robert Peterson (607)304-0563
Source: NYSAMLSs,MLS#: R1695637 Originating MLS: Otsego-Delaware
Originating MLS: Otsego-DelawareFacts & features
Interior
Bedrooms & bathrooms
- Bedrooms: 4
- Bathrooms: 2
- Full bathrooms: 1
- 1/2 bathrooms: 1
- Main level bathrooms: 1
Heating
- Oil, Forced Air
Appliances
- Included: Dryer, Dishwasher, Electric Oven, Electric Range, Oil Water Heater, Refrigerator, Washer
- Laundry: In Basement
Features
- Breakfast Area, Separate/Formal Living Room, Home Office
- Flooring: Hardwood, Laminate, Varies
- Basement: Full
- Number of fireplaces: 1
Interior area
- Total structure area: 2,132
- Total interior livable area: 2,132 sqft
Property
Parking
- Total spaces: 1
- Parking features: Attached, Garage
- Attached garage spaces: 1
Features
- Levels: Two
- Stories: 2
- Exterior features: Concrete Driveway
Lot
- Size: 0.38 Acres
- Dimensions: 100 x 203
- Features: Rectangular, Rectangular Lot, Residential Lot
Details
- Parcel number: 1256012510190005008000
- Special conditions: Standard
Construction
Type & style
- Home type: SingleFamily
- Architectural style: Colonial
- Property subtype: Single Family Residence
Materials
- Frame
- Foundation: Block
- Roof: Shingle
Condition
- Resale
- Year built: 1938
Utilities & green energy
- Sewer: Connected
- Water: Connected, Public
- Utilities for property: High Speed Internet Available, Sewer Connected, Water Connected
Community & HOA
Location
- Region: Walton
Financial & listing details
- Price per square foot: $164/sqft
- Tax assessed value: $216,600
- Annual tax amount: $5,221
- Date on market: 7/2/2026
- Cumulative days on market: 40 days
- Listing terms: Cash,Conventional
Estimated market value
$332,900
$316,000 - $350,000
$2,544/mo
Price history
| Date | Event | Price |
|---|---|---|
| 8/1/2026 | Contingent | $350,000$164/sqft |
Source:  NYSAMLSs #R1695637 Report a problem NYSAMLSs #R1695637 Report a problem | ||
| 7/2/2026 | Listed for sale | $350,000+55.6%$164/sqft |
Source: NYSAMLSs #R1695637 Report a problem | ||
| 8/19/2005 | Sold | $225,000+108.3%$106/sqft |
Source: Public Record Report a problem | ||
| 7/2/1998 | Sold | $108,000$51/sqft |
Source: Public Record Report a problem | ||
Public tax history
| Year | Property taxes | Tax assessment |
|---|---|---|
| 2025 | -- | $216,600 +72.2% |
| 2024 | -- | $125,800 |
| 2023 | -- | $125,800 |
| 2022 | -- | $125,800 |
| 2021 | -- | $125,800 |
| 2020 | -- | $125,800 |
| 2019 | -- | $125,800 |
| 2018 | -- | $125,800 |
| 2017 | $3,340 | $125,800 +191.4% |
| 2016 | -- | $43,172 |
| 2015 | -- | $43,172 |
| 2014 | -- | $43,172 |
| 2013 | -- | $43,172 |
| 2012 | -- | $43,172 |
| 2011 | -- | $43,172 |
| 2010 | -- | $43,172 |
| 2009 | -- | $43,172 |
| 2008 | -- | $43,172 |
| 2007 | -- | $43,172 |
| 2006 | -- | $43,172 |
| 2005 | -- | $43,172 |
| 2004 | -- | $43,172 |
| 2003 | -- | $43,172 |
| 2002 | -- | $43,172 |
| 2001 | -- | $43,172 |
| 2000 | -- | $43,172 |
Find assessor info on the county website
Monthly payment
Climate risks
Neighborhood: 13856
Nearby schools
Schools provided by the listing agent
- District: Walton
Source: NYSAMLSs. This data may not be complete. We recommend contacting the local school district to confirm school assignments for this home.
Similar homes
- $259,0003 bd2 ba2.1k sqft123 North Street, Walton, NY 13856For Sale
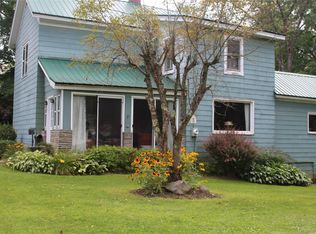
 MLS ID #1043480, Philip S. Eggleton, Listing by: Eagle River Realty LLC. OneKey® MLS as distributed by MLS GRID
 - $288,0004 bd2 ba1.9k sqft69 Liberty St, Walton, NY 13856For Sale
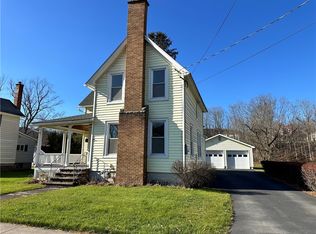
 MLS ID #R1653147, Beth A. O'Brien, Listing by: Howard Hanna. NYSAMLSs
 - $319,0003 bd2 ba1.3k sqft1798 Marvin Hollow Rd, Walton, NY 13856For Sale
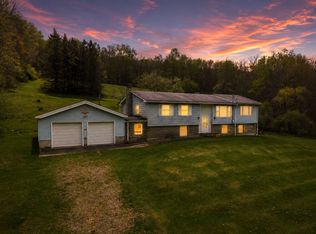 MLS ID #11745677, Joseph Gross, Listing by: UPPER DELAWARE REAL ESTATE. NY State MLS
 - $275,0003 bd2 ba2.8k sqft756 County Highway 21, Walton, NY 13856For Sale
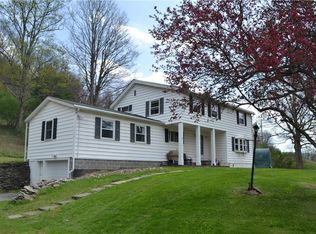 MLS ID #R1678479, Deborah Gorenflo, Listing by: Land and Water Realty LLC. NYSAMLSs
 - $229,0003 bd2 ba1.7k sqft8 Howell St, Walton, NY 13856For SaleMLS ID #R1671513, Beth A. O'Brien, Listing by: Howard Hanna. NYSAMLSs
- $425,0003 bd3 ba1.3k sqft30117 State Highway 10, Walton, NY 13856For SaleMLS ID #R1668234, Jacqlene R. Rose, Listing by: Coldwell Banker Timberland Properties. NYSAMLSs
- $249,0005 bd2 ba2.4k sqft1408 E Brook Rd, Walton, NY 13856For SaleMLS ID #R1708046, Blake Hitt, Listing by: Coldwell Banker Timberland Properties. NYSAMLSs
- $420,0003 bd2 ba2.2k sqft1685 Dry Brook Road, Walton, NY 13856Active
 MLS ID #20265820, Susan Muther, Listing by: Keller Williams Upstate NY. HVCRMLS
 - $375,0005 bd3 ba1.6k sqft1996 Arbor Hill Rd, Delhi, NY 13753For SaleMLS ID #R1714267, Eric Lein, Listing by: eXp Realty, LLC. NYSAMLSs
- $384,9004 bd2 ba2.1k sqft1872 County Road 39, Bainbridge, NY 13733For SaleMLS ID #R1705860, Jacqlene R. Rose, Listing by: Coldwell Banker Timberland Properties. NYSAMLSs
- $320,0004 bd3 ba2.2k sqft1051 Back River Rd, Delancey, NY 13752For SaleMLS ID #R1712481, Susan Muther, Listing by: Keller Williams Upstate NY Properties. NYSAMLSs
- $469,9003 bd3 ba1.8k sqft670 Marys Way, Walton, NY 13856For SaleMLS ID #R1648890, Rosemarie DeCristofaro, Listing by: Callicoon Real Estate, LLC. NYSAMLSs
- $349,0003 bd2 ba1.2k sqft507 Buckhorn Lake Rd, Unadilla, NY 13849For SaleMLS ID #R1711707, Stacey M. Frazier ABR, Listing by: Keller Williams Upstate NY Properties. NYSAMLSs
- $325,0004 bd2 ba2.4k sqft2374 River Road, Downsville, NY 13755ActiveMLS ID #20264902, Andrew Gates, Listing by: Houlihan Lawrence, Inc.. HVCRMLS
- $365,0002 bd1 ba1.1k sqft157 Wolfs Lair Rd, Hamden, NY 13782For SaleMLS ID #R1686294, Deborah Gorenflo, Listing by: Land and Water Realty LLC. NYSAMLSs
- $180,0004 bd3 ba1.7k sqft24839 State Highway 206, Downsville, NY 13755For SaleMLS ID #R1719552, Michelle V. McGraw, Listing by: James Serio Real Estate. NYSAMLSs
