Stylish, low maintenance living in the heart of Marshfield! Perfect for professionals, downsizers, empty nesters, or snow birds. This beautifully maintained "like new" condo offers the ideal blend of comfort, convenience, and easy living. The open concept kitchen and gathering area features hardwood floors, center island, granite countertops, SS appliances, and an abundance of natural light. Offering two bedrooms plus a versatile den/home office, three full baths, four private balconies and a private elevator providing effortless access to the ground level and garage. Additional highlights include heated front and rear foyers, a deeded one-car garage with abundant storage space, and all appliances included. Enjoy low monthly condo fees and a prime location just minutes from shopping, restaurants, beaches, schools, communter rail, Ropute 3 and many everyday amenities. Move right in and enjoy the carefree lifestyle you've been waiting for.
For sale
Price cut: $10K (7/21)
$719,900
3 Proprietors Dr Unit 7, Marshfield, MA 02050
2beds
2,050sqft
:
Get pre-qualified$4,849/mo
Condominium, Townhouse
Built in 2018
-- sqft lot
$712,600 Zestimate®
$351/sqft
$325/mo HOA
What's special
Hardwood floorsGranite countertopsFour private balconiesAll appliances includedCenter islandSs appliancesAbundance of natural light
- 13 days |
- 666 |
- 16 |
Likely to sell faster than
Zillow last checked:
Listing updated:
Listed by:
Ellen Evensen 617-797-7950,
William Raveis R.E. & Home Services 781-837-5600
Source: MLS PIN,MLS#: 73548567
Facts & features
Interior
Bedrooms & bathrooms
- Bedrooms: 2
- Bathrooms: 3
- Full bathrooms: 3
Primary bedroom
- Features: Bathroom - Full, Walk-In Closet(s), Flooring - Hardwood, Balcony - Exterior, Cable Hookup, Slider, Crown Molding
- Level: Third
- Area: 285
- Dimensions: 19 x 15
Bedroom 3
- Features: Ceiling Fan(s), Closet, Flooring - Hardwood, Balcony - Exterior, French Doors, Cable Hookup, Slider
- Level: Second
- Area: 140
- Dimensions: 14 x 10
Bathroom 1
- Features: Bathroom - Tiled With Shower Stall, Flooring - Stone/Ceramic Tile
- Level: Second
- Area: 49
- Dimensions: 7 x 7
Bathroom 2
- Features: Bathroom - With Tub & Shower, Flooring - Stone/Ceramic Tile
- Level: Third
- Area: 56
- Dimensions: 8 x 7
Bathroom 3
- Features: Bathroom - Full, Bathroom - With Shower Stall, Flooring - Stone/Ceramic Tile
- Level: Third
- Area: 54
- Dimensions: 9 x 6
Dining room
- Level: Second
Family room
- Level: Second
Kitchen
- Features: Flooring - Hardwood, Flooring - Stone/Ceramic Tile, Countertops - Stone/Granite/Solid, Kitchen Island, Cabinets - Upgraded, Exterior Access, Open Floorplan, Recessed Lighting, Slider, Wainscoting, Crown Molding, Decorative Molding
- Level: Main,Second
- Area: 234
- Dimensions: 18 x 13
Living room
- Features: Flooring - Hardwood, Balcony - Exterior, Cable Hookup, Chair Rail, Open Floorplan, Recessed Lighting, Slider, Crown Molding
- Level: Main,Second
- Area: 169
- Dimensions: 13 x 13
Office
- Features: Flooring - Hardwood, Balcony - Exterior, French Doors, Cable Hookup, Slider
- Level: Third
- Area: 195
- Dimensions: 15 x 13
Heating
- Forced Air, Natural Gas, ENERGY STAR Qualified Equipment
Cooling
- Central Air, Unit Control
Appliances
- Included: Range, Dishwasher, Microwave, Refrigerator, Washer, Dryer, ENERGY STAR Qualified Dishwasher, Washer/Dryer, Oven
- Laundry: Laundry Closet, Flooring - Hardwood, Electric Dryer Hookup, Second Floor
Features
- Cable Hookup, Slider, Home Office, Elevator
- Flooring: Wood, Tile, Hardwood, Flooring - Hardwood
- Doors: French Doors
- Windows: Insulated Windows, Screens
- Has basement: No
- Has fireplace: No
Interior area
- Total structure area: 2,050
- Total interior livable area: 2,050 sqft
- Finished area above ground: 2,050
Property
Parking
- Total spaces: 2
- Parking features: Under, Garage Door Opener, Storage, Off Street, Common, Driveway
- Attached garage spaces: 1
- Uncovered spaces: 1
Features
- Exterior features: Balcony - Exterior, Balcony, Decorative Lighting, Screens, Professional Landscaping
Details
- Parcel number: 5034704
- Zoning: mixed use
Construction
Type & style
- Home type: Townhouse
- Property subtype: Condominium, Townhouse
- Attached to another structure: Yes
Materials
- Frame
- Roof: Shingle
Condition
- Year built: 2018
Utilities & green energy
- Electric: 220 Volts
- Sewer: Private Sewer
- Water: Public, Individual Meter
Community & HOA
Community
- Features: Public Transportation, Shopping, Pool, Park, Walk/Jog Trails, Stable(s), Golf, Medical Facility, Highway Access, House of Worship, Marina, Private School, Public School, T-Station
HOA
- Amenities included: Elevator(s)
- Services included: Sewer, Insurance, Maintenance Structure, Maintenance Grounds, Snow Removal, Trash, Reserve Funds
- HOA fee: $325 monthly
Location
- Region: Marshfield
Financial & listing details
- Price per square foot: $351/sqft
- Tax assessed value: $659,100
- Annual tax amount: $6,333
- Date on market: 7/13/2026
- Listing terms: Contract
- Exclusions: None
Estimated market value
$712,600
$677,000 - $748,000
$3,478/mo
Price history
| Date | Event | Price |
|---|---|---|
| 7/21/2026 | Price change | $719,900-1.4%$351/sqft |
Source: MLS PIN #73548567 Report a problem | ||
| 7/13/2026 | Listed for sale | $729,900+0.1%$356/sqft |
Source: MLS PIN #73548567 Report a problem | ||
| 7/11/2026 | Listing removed | $729,000$356/sqft |
Source: MLS PIN #73501005 Report a problem | ||
| 5/20/2026 | Price change | $729,000-0.8%$356/sqft |
Source: MLS PIN #73501005 Report a problem | ||
| 4/14/2026 | Listed for sale | $735,000$359/sqft |
Source: MLS PIN #73501005 Report a problem | ||
Public tax history
| Year | Property taxes | Tax assessment |
|---|---|---|
| 2025 | $4,725 +0.7% | $477,300 +5.7% |
| 2024 | $4,691 -7.7% | $451,500 +0.6% |
| 2023 | $5,083 -12.1% | $449,000 +0.6% |
| 2022 | $5,780 +0.6% | $446,300 +2.5% |
| 2021 | $5,743 +51.6% | $435,400 +53.2% |
| 2020 | $3,788 -21.8% | $284,200 -21.4% |
| 2019 | $4,841 | $361,800 |
Find assessor info on the county website
Monthly payment
Est. payment
Payment breakdown
Explore the cost of this home by adjusting the details. Changes won't be saved.Climate risks
Neighborhood: 02050
Nearby schools
GreatSchools rating
- 7/10Martinson Elementary SchoolGrades: K-5Distance: 0.6 mi
- 6/10Furnace Brook Middle SchoolGrades: 6-8Distance: 0.3 mi
- 8/10Marshfield High SchoolGrades: 9-12Distance: 0.4 mi
Schools provided by the listing agent
- Elementary: Martinson
- Middle: Furnace Brook
- High: Marshfield High
Source: MLS PIN. This data may not be complete. We recommend contacting the local school district to confirm school assignments for this home.
- $699,0002 bd3 ba2k sqft3 Proprietors Dr UNIT 8, Marshfield, MA 02050Sold

- $667,0002 bd3 ba2.1k sqft3 Proprietors Dr UNIT 10, Marshfield, MA 02050Off Market
- $844,8002 bd3 ba2.1k sqft3 Proprietors Dr UNIT 6, Marshfield, MA 02050Off Market
- $659,6002 bd3 ba2k sqft3 Proprietors Dr UNIT 9, Marshfield, MA 02050Off Market
- $736,5002 bd3 ba2k sqft3 Proprietors Dr #16, Marshfield, MA 02050Off Market
- $671,4002 bd3 ba1.5k sqft3 Proprietors Dr UNIT 17, Marshfield, MA 02050Off Market
- $732,5002 bd3 ba1.9k sqft3 Proprietors Dr #18, Marshfield, MA 02050Off Market
- $650,5002 bd3 ba1.5k sqft3 Proprietors Dr #19, Marshfield, MA 02050Off Market
A local agent can set up tours, give advice and negotiate with sellers.
A local lender can help you make sure your offer is ready when you are.
Similar homes
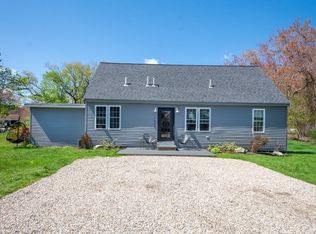
- $824,9993 bd2 ba2k sqft173 S River St, Marshfield, MA 02050For Sale
 MLS ID #73526881, Barbara Watkins, Realty Solutions Inc.. MLS PIN
 - $699,9003 bd2 ba1.1k sqft1028 Ocean St, Marshfield, MA 02050For Sale
 MLS ID #73519173, Karyn O'Neil, Abbey Realty Homes, LLC. MLS PIN
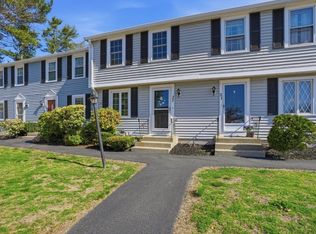
 - $479,9002 bd2 ba1.6k sqftOlde Stage Stop Village, Marshfield, MA 02050For Sale
 MLS ID #73510313, Gerri Predella, William Raveis R.E. & Home Services. MLS PIN
 - $995,0005 bd3 ba3k sqft6 Gratto Rd, Marshfield, MA 02050For Sale
 MLS ID #73540832, Tracie Hall, Compass. MLS PIN
 - $629,0003 bd3 ba2k sqftPembroke Pines, Pembroke, MA 02359For SaleMLS ID #73480351, Carol J. Lochiatto, Keller Williams Realty. MLS PIN
- $699,9004 bd3 ba1.9k sqft27 Sumner St, Brockton, MA 02301For SaleMLS ID #73551771, Francis Enamorado, eXp Realty LLC - Corporate Office. MLS PIN
- $729,0003 bd3 ba1.7k sqft205 Elm St #9, Braintree, MA 02184For SaleMLS ID #73546904, Yi Chen, Keller Williams Realty. MLS PIN
- $899,9003 bd3 ba1.8k sqft757 West St, Duxbury, MA 02332For SaleMLS ID #73498471, David Stevens, Castleknock Realty Group, Inc.. MLS PIN
- $709,9002 bd3 ba2.2k sqftPlan A Northville Vlg, Whitman, MA 02382For SaleMLS ID #73537251, Stephen Egan, Egan Realty Group, LLC. MLS PIN
- $709,9002 bd3 ba2.2k sqftPlan A Northville Vlg #A, Whitman, MA 02382For SaleMLS ID #73537253, Stephen Egan, Egan Realty Group, LLC. MLS PIN
- $749,0004 bd3 ba2k sqft24 N Byron Ave, Brockton, MA 02301For SaleMLS ID #73553336, Robin Damon, Coldwell Banker Realty - Duxbury. MLS PIN
- $715,0002 bd3 ba1.5k sqft50 Desmoines Rd #H1, Quincy, MA 02169For SaleMLS ID #73519517, Ivy Li, Dream Realty. MLS PIN
- $724,9005 bd3 ba2.3k sqft36 Spruce St, Middleboro, MA 02346For SaleMLS ID #73530129, Tracy Rappa, KAM Realty. MLS PIN
- $689,9992 bd3 ba1.7k sqft260 West St #3, Quincy, MA 02169For SaleMLS ID #73542020, Katie Donigan, Costello Realty. MLS PIN
- $730,0002 bd2 ba1.8k sqftWinslowe's View, Plymouth, MA 02360For SaleMLS ID #73524887, Pinehills Resale team, Pinehills Brokerage Services LLC. MLS PIN
- $750,0003 bd3 ba2.2k sqft44 Brookside Dr #44, Hanson, MA 02341For SaleMLS ID #73546223, Vivian DaSilva-Braga, REMAX Executive Realty. MLS PIN
- $570,0003 bd2 ba1.7k sqft710 Summer St, East Bridgewater, MA 02333For SaleMLS ID #73553135, Kerri Sheehan, Lamacchia Realty, Inc.. MLS PIN
- $785,0002 bd3 ba2.2k sqft3 Harborlight Cir Unit 3, Plymouth, MA 02360For SaleMLS ID #73526140, Nathan Meyer, eXp Realty LLC. MLS PIN
- $759,0002 bd3 ba1.8k sqft19 Marina Dr #19, Hull, MA 02045For SaleMLS ID #73541000, Alice Pierce, Coldwell Banker Realty - Hingham. MLS PIN
- $710,0002 bd2 ba1.2k sqftJohnson 18 Condominum, Quincy, MA 02169For SaleMLS ID #73552952, Michaela Hellman, Redfin Corp.. MLS PIN
