3 QUAIL DRIVE- Set on 1.9 beautifully landscaped acres, 3 Quail Drive is a distinctive contemporary home in one of Hanover's more desirable locales offering a wonderful combination of architectural character, comfortable living spaces, and convenient access to the Upper Valley. The three-bedroom, three-bath residence is highlighted by a spacious, vaulted living and dining room, where a dramatic floor-to-ceiling stone fireplace creates a striking focal point and large windows bring abundant natural light into the home. A separate sitting room with a wood stove provides a cozy retreat, while the thoughtful floor plan offers flexibility for both everyday living and entertaining. The primary en suite bedroom is on this main level. The partially finished lower level adds valuable additional living space with a family room, dedicated office area and bedrooms. There are three dedicated office options within the house. The outdoor spaces are equally inviting, with a large deck that extends the living areas into the landscaped grounds with hillside views, a screened porch at the rear of the home that overlooks a fieldstone patio, established gardens, and stone walkways. The nearly 2-acre parcel provides plenty of room to enjoy the private outdoors while remaining manageable and accessible. There is an abutting trail to reach Etna Village. An attached spacious garage adds everyday convenience for parking, equipment, and storage. With its unique contemporary/modern aesthetic, beautiful and functional indoor and outdoor gathering spaces, and ideal location just a short drive from downtown Hanover, Dartmouth College, and the many recreational and cultural attractions of the Upper Valley, 3 Quail Drive offers an appealing balance of privacy, character, and convenience.
Active under contract
Listed by: Snyder Donegan Real Estate Group • David Donegan • Cell: 603-443-0044
$1,300,000
3 Quail Drive, Hanover, NH 03750
3beds
2,391sqft
Single Family Residence
Built in 1977
1.9 Acres Lot
$1,278,900 Zestimate®
$544/sqft
$-- HOA
What's special
- 47 days
- 142
- 1
Zillow last checked:
Listing updated:
Listed by:
David Donegan,
Snyder Donegan Real Estate Group Cell:603-443-0044
Source: PrimeMLS,MLS#: 5111711
Facts & features
Interior
Bedrooms & bathrooms
- Bedrooms: 3
- Bathrooms: 3
- Full bathrooms: 3
Heating
- Oil, Forced Air
Cooling
- None
Appliances
- Included: Electric Cooktop, Dishwasher, Dryer, Double Oven, Wall Oven, Refrigerator, Washer
- Laundry: 1st Floor Laundry
Features
- Ceiling Fan(s), Dining Area, Living/Dining, Natural Light, Natural Woodwork, Vaulted Ceiling(s)
- Flooring: Carpet, Vinyl, Wood
- Windows: Skylight(s)
- Basement: Daylight,Insulated,Partially Finished,Interior Stairs,Interior Access,Interior Entry
- Number of fireplaces: 1
- Fireplace features: Wood Burning, 1 Fireplace, Wood Stove Insert
Interior area
- Total structure area: 2,585
- Total interior livable area: 2,391 sqft
- Finished area above ground: 1,873
- Finished area below ground: 518
Property
Parking
- Total spaces: 4
- Parking features: Driveway
- Garage spaces: 4
- Has uncovered spaces: Yes
Features
- Levels: One and One Half
- Stories: 1.5
- Patio & porch: Patio, Porch, Screened Porch
- Exterior features: Deck, Garden, Natural Shade
- Frontage length: Road frontage: 217
Lot
- Size: 1.9 Acres
- Features: Country Setting, Landscaped, Rolling Slope
Details
- Parcel number: HNOVM002B040L001
- Zoning description: RR
- Special conditions: Standard
Construction
Type & style
- Home type: SingleFamily
- Architectural style: Contemporary,Modern Architecture
- Property subtype: Single Family Residence
Materials
- Wood Frame, Wood Exterior, Wood Siding
- Foundation: Concrete
- Roof: Asphalt Shingle
Condition
- New construction: No
- Year built: 1977
Utilities & green energy
- Electric: Circuit Breakers
- Sewer: On-Site Septic Exists, Septic Tank
- Utilities for property: Cable
Community & HOA
Community
- Security: Carbon Monoxide Detector(s), Smoke Detector(s)
Location
- Region: Etna
Financial & listing details
- Price per square foot: $544/sqft
- Tax assessed value: $732,500
- Annual tax amount: $14,932
- Date on market: 9/27/2026
Estimated market value
$1,278,900
$1.21M - $1.34M
$4,488/mo
Price history
| Date | Event | Price |
|---|---|---|
| 10/1/2026 | Listed for sale | $1,300,000$544/sqft |
Source:  PrimeMLS #5111711 Report a problem | ||
Public tax history
| Year | Property taxes | Tax assessment |
|---|---|---|
| 2024 | $13,991 +3.9% | $732,500 |
| 2023 | $13,463 +4.1% | $732,500 |
| 2022 | $12,929 +8% | $732,500 |
| 2021 | $11,966 | $732,500 +22.6% |
| 2020 | $11,966 +1.4% | $597,400 |
| 2019 | $11,805 +3.7% | $597,400 |
| 2018 | $11,386 +7.6% | $597,400 +21.2% |
| 2017 | $10,585 +1.8% | $492,800 |
| 2016 | $10,393 +2% | $492,800 |
| 2015 | $10,186 +4.6% | $492,800 |
| 2014 | $9,738 +3.7% | $492,800 -4.8% |
| 2012 | $9,391 +1.9% | $517,700 |
| 2011 | $9,220 +9.9% | $517,700 +12.9% |
| 2007 | $8,391 | $458,500 |
Find assessor info on the county website
Monthly payment
Est. payment
Payment breakdown
Explore the cost of this home by adjusting the details. Changes won't be saved.Climate risks
Neighborhood: 03750
Nearby schools
Schools provided by the listing agent
- Elementary: Bernice A. Ray School
- Middle: Frances C. Richmond Middle Sch
- High: Hanover High School
- District: Dresden
Source: PrimeMLS. This data may not be complete. We recommend contacting the local school district to confirm school assignments for this home.
Similar homes
- $1,400,0004 bd4 ba2.7k sqft16 Macdonald Drive, Hanover, NH 03755Active
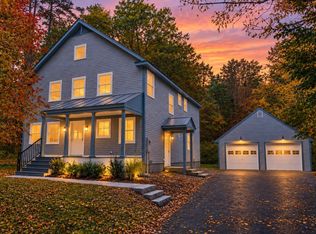 MLS ID #5114238, Heather Ashline. PrimeMLS
- $799,0004 bd3 ba2.3k sqft1 Pinneo Hill Road, Hanover, NH 03755Active
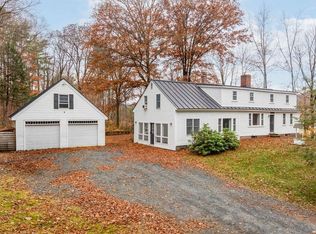 MLS ID #5117388, Heidi Ruth. PrimeMLS
- $1,199,0003 bd3 ba2.3k sqft5 Bacchus Circle, Hanover, NH 03755Active
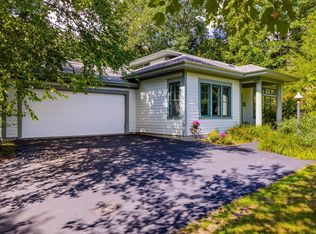 MLS ID #5107862, Gabrielle Black. PrimeMLS
- $1,300,0004 bd2 ba3k sqft178 Sawyer Hill Road, Canaan, NH 03741Active
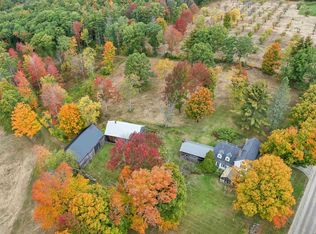 MLS ID #5114133, Heather Ashline. PrimeMLS
